
831 Beech Lane S, Annandale, MN 55302
Local realty services provided by:ERA Viking Realty
831 Beech Lane S,Annandale, MN 55302
$380,000
- 4 Beds
- 3 Baths
- 2,246 sq. ft.
- Single family
- Pending
Listed by: vicki greene
Office: re/max advantage plus
MLS#:7070753
Source:NSMLS
Price summary
- Price:$380,000
- Price per sq. ft.:$158.33
About this home
Beautifully remodeled 4-bedroom, 3-bath home located on a large city lot in the highly desirable Southbrook Golf & Country Club neighborhood. This move-in ready home features an open-concept design with a vaulted living area, creating a bright and spacious atmosphere throughout. The expertly updated kitchen offers painted custom cabinetry, quartz countertops, and stainless steel appliances.
The 3 bathrooms are all nicely remodeled to include double sinks, ceramic tile, & lots of storage space.
The fully finished walk-out lower level includes spacious bedrooms and a large family room, providing plenty of room for entertaining or relaxing. Outside, enjoy the oversized 3-car garage, garden area, patio, and expansive deck overlooking the generous lot.
New roof install is in process.
This home combines quality updates, modern finishes, and exceptional living space in one of the area’s most popular locations.
Contact an agent
Home facts
- Year built:2004
- Listing ID #:7070753
- Added:45 day(s) ago
- Updated:July 13, 2026 at 11:43 AM
Rooms and interior
- Bedrooms:4
- Total bathrooms:3
- Full bathrooms:2
- Dining Description:Informal Dining Room
- Bathrooms Description:Full Basement, Main Floor Full Bath, Upper Level Full Bath, Walk-In Shower Stall
- Kitchen Description:Dishwasher, Disposal, Microwave, Range, Refrigerator, Stainless Steel Appliances
- Basement:Yes
- Basement Description:Block, Drain Tiled, Finished, Full, Storage Space, Walkout
- Living area:2,246 sq. ft.
Heating and cooling
- Cooling:Central Air
- Heating:Forced Air
- Central air:Yes
Structure and exterior
- Roof:Age 8 Years or Less, Asphalt, Pitched
- Year built:2004
- Building area:2,246 sq. ft.
- Lot area:0.29 Acres
- Lot Features:Tree Coverage - Light
- Construction Materials:Block
- Levels:Bi/Split Level
Utilities
- Water:City Water - Connected
- Sewer:City Sewer - Connected
Finances and disclosures
- Price:$380,000
- Price per sq. ft.:$158.33
- Tax amount:$3,072 (2025)
Features and amenities
- Appliances:Disposal, Microwave, Range, Refrigerator, Stainless Steel Appliances, Washer, Water Softener Owned
- Laundry features:Dryer, Washer
- Amenities:Air-To-Air Exchanger, Gas Water Heater, Water Filtration System, Water Softener Owned
Parking
- Parking description:Attached Garage, Concrete, Electric, Garage Door Opener, Heated Garage
- Garage:Yes
- Garage spaces:3
New listings near 831 Beech Lane S
- New
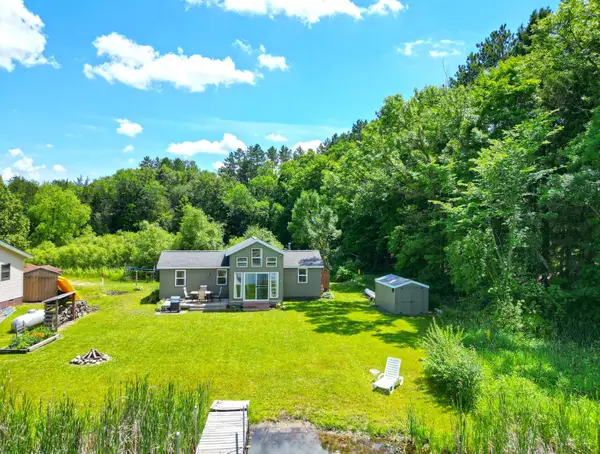 $349,900Active2 beds 1 baths650 sq. ft.
16860 50th Street Nw, Annandale, MN 55302
MLS# 7105305Listed by: OAK REALTY LLP - New
 $459,000Active23958 Acres
7740 Lake John Drive, Annandale, MN 55302
MLS# 7103796Listed by: HOMEAVENUE INC - New
 $185,000Active1.41 Acres
tbd Hart Avenue Nw, Annandale, MN 55302
MLS# 7101182Listed by: OAK REALTY LLP - New
 $1Active3 beds 3 baths2,816 sq. ft.
1814 County Road 5 Nw, Annandale, MN 55302
MLS# 7103644Listed by: LAMPI AUCTIONEERS INC - New
 $599,000Active4 beds 2 baths2,274 sq. ft.
8173 112th Street Nw, Annandale, MN 55302
MLS# 7091013Listed by: COLDWELL BANKER REALTY 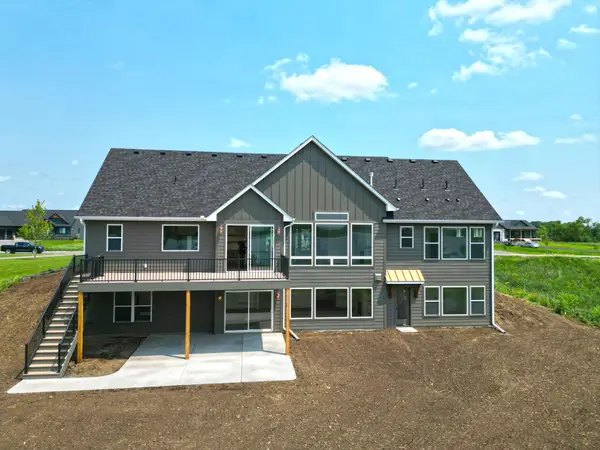 $1,400,000Active4 beds 3 baths3,558 sq. ft.
7620 Lake John Drive, Annandale, MN 55302
MLS# 7089957Listed by: OAK REALTY LLP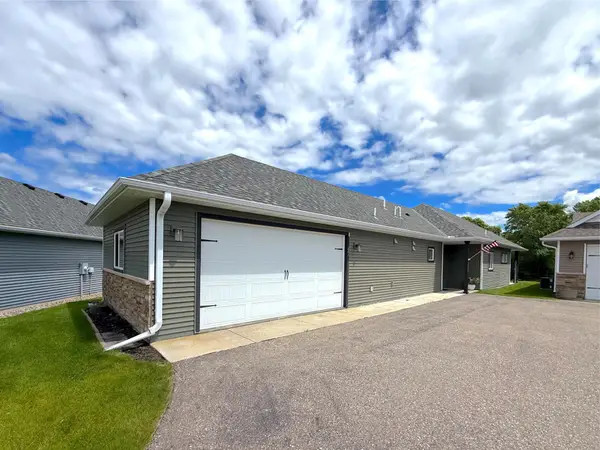 $279,900Pending2 beds 2 baths1,452 sq. ft.
441 Pintail Circle, Annandale, MN 55302
MLS# 7099227Listed by: OAK REALTY LLP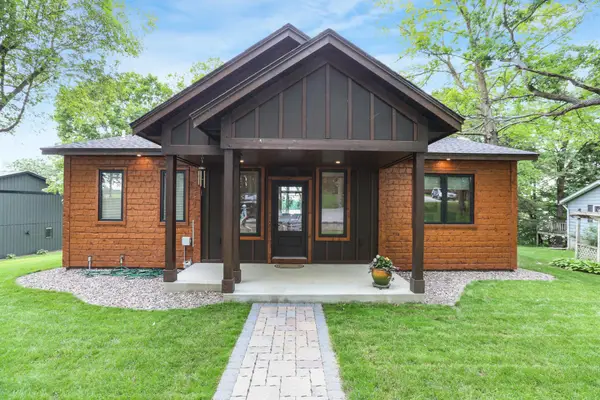 $1,075,000Active3 beds 3 baths1,485 sq. ft.
11513 Kimball Avenue Nw, Annandale, MN 55302
MLS# 7101048Listed by: KG REALTY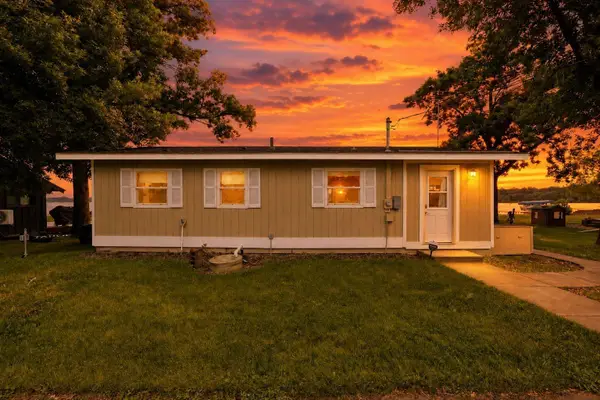 $399,000Active2 beds 1 baths750 sq. ft.
3682 Norris Avenue Nw, Annandale, MN 55302
MLS# 7097607Listed by: KELLER WILLIAMS PREMIER REALTY LAKE MINNETONKA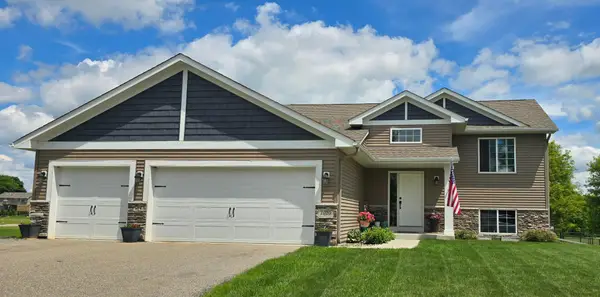 $390,000Active4 beds 3 baths2,236 sq. ft.
1020 Acacia Drive S, Annandale, MN 55302
MLS# 7099828Listed by: EDINA REALTY, INC.


Protect your home and budget from life's surprises with an Assurant Home Warranty, backed by a partner that supports you through every step of homeownership. Explore Plans.
© 2023 - 2026 ERA Franchise Systems LLC. All rights reserved. ERA Franchise Systems LLC fully supports the principles of the Fair Housing Act and the Equal Opportunity Act. ERA, ERA Real Estate powered, and their respective logos are registered service marks of ERA Franchise Systems LLC. Each office is independently owned and operated.