
2308 6th Avenue, Anoka, MN 55303
Local realty services provided by:ERA Viking Realty
2308 6th Avenue,Anoka, MN 55303
$245,000
- 2 Beds
- 1 Baths
- 1,000 sq. ft.
- Single family
- Pending
Listed by: tawny bednarchuk
Office: keller williams classic realty
MLS#:7112980
Source:NSMLS
Price summary
- Price:$245,000
- Price per sq. ft.:$222.73
About this home
This charming downtown Anoka home is nestled in a quiet neighborhood, just a short walk or bike ride to Main Street Anoka and all the festivities happening year-round. Meticulously cared for with pride of ownership evident throughout. Brand new LVP flooring & carpet. 2025 - New Water Heater. 2024 - New refrigerator, microwave, dishwasher, kitchen cabinets, countertops and beautiful tile backsplash. Air ducts professionally cleaned 2025. The fully fenced backyard is perfect for pets and entertaining. Includes a 1-stall detached garage. Enjoy all that the Rum River has to offer, from kayaking and fishing to scenic walks and peaceful views, just minutes from your doorstep. Schedule your showing today!
Contact an agent
Home facts
- Year built:1943
- Subdivision & Development:Slaughter & Creightons Add
- Listing ID #:7112980
- Added:22 day(s) ago
- Updated:August 16, 2026 at 08:50 AM
Rooms and interior
- Bedrooms:2
- Total bathrooms:1
- Full bathrooms:1
- Dining Description:Informal Dining Room
- Bathrooms Description:Main Floor Full Bath
- Kitchen Description:Dishwasher, Microwave, Range, Refrigerator
- Basement:Yes
- Basement Description:Crawl Space, Partial
- Living area:1,000 sq. ft.
Heating and cooling
- Cooling:Central Air
- Heating:Forced Air
- Central air:Yes
Structure and exterior
- Roof:Age Over 8 Years
- Year built:1943
- Building area:1,000 sq. ft.
- Lot area:0.11 Acres
- Lot Features:Tree Coverage - Light
- Construction Materials:Block
- Levels:1 1/2 Story
Utilities
- Water:City Water - Connected
- Sewer:City Sewer - Connected
Finances and disclosures
- Price:$245,000
- Price per sq. ft.:$222.73
- Tax amount:$2,015 (2026)
Features and amenities
- Appliances:Microwave, Range, Refrigerator, Washer
- Laundry features:Dryer, Washer
- Amenities:Gas Water Heater
Parking
- Parking description:Detached Garage
- Garage:Yes
- Garage spaces:1
New listings near 2308 6th Avenue
- Coming Soon
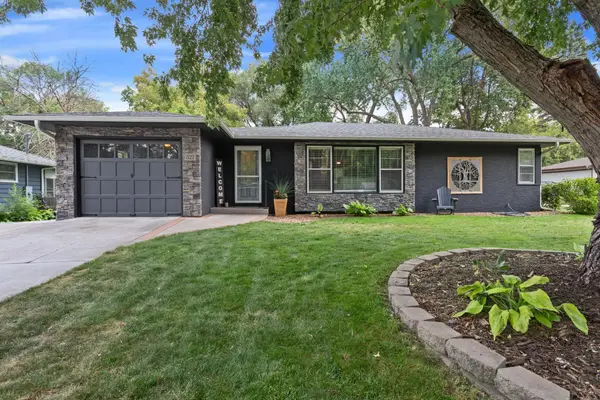 $316,120Coming Soon3 beds 1 baths
322 Oakwood Drive, Anoka, MN 55303
MLS# 7128067Listed by: RE/MAX RESULTS - Coming Soon
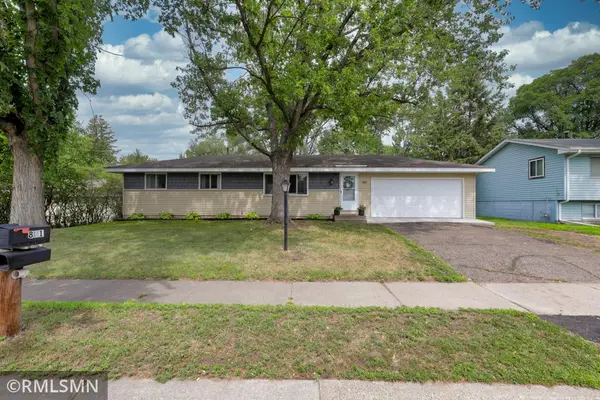 $324,900Coming Soon4 beds 1 baths
801 38th Avenue, Anoka, MN 55303
MLS# 7127957Listed by: NELSON FAMILY REALTY - New
 $389,000Active3 beds 2 baths1,902 sq. ft.
7061 148th Avenue Nw, Anoka, MN 55303
MLS# 7095587Listed by: RE/MAX RESULTS - Coming SoonOpen Thu, 4 to 7pm
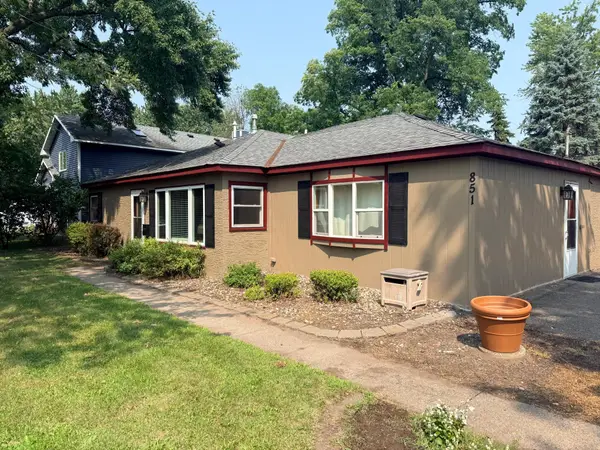 $325,000Coming Soon4 beds 2 baths
851 Brisbin Street, Anoka, MN 55303
MLS# 7125673Listed by: EPIQUE REALTY - Open Sun, 4 to 6pmNew
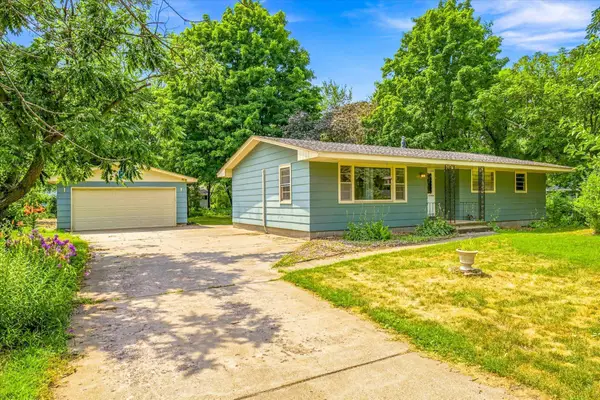 $299,900Active3 beds 1 baths1,234 sq. ft.
332 Wilson Street, Anoka, MN 55303
MLS# 7107908Listed by: KRIS LINDAHL REAL ESTATE - New
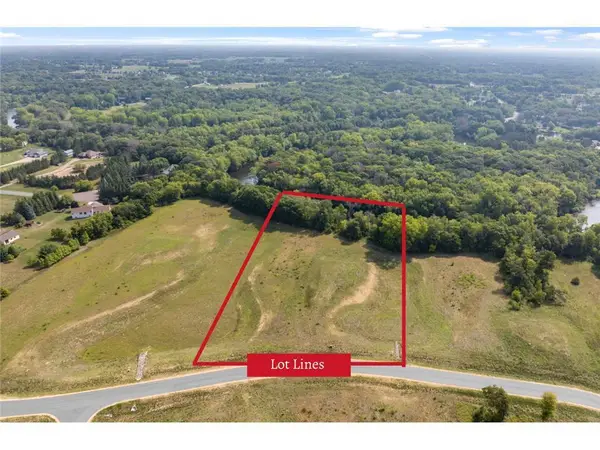 $299,000Active4.13 Acres
22215 Xenia Street Nw, Anoka, MN 55303
MLS# 7114449Listed by: EXP REALTY - New
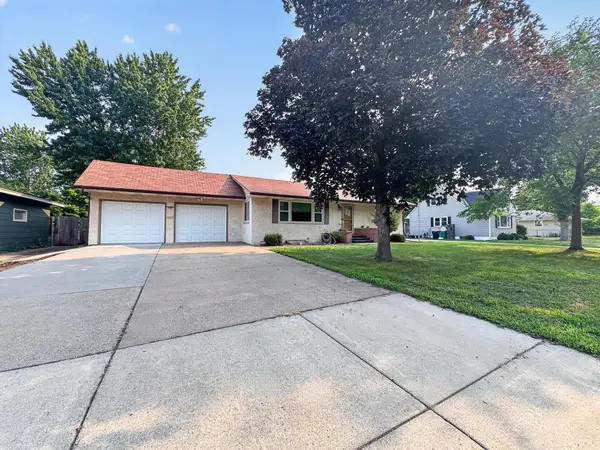 $350,000Active3 beds 2 baths2,100 sq. ft.
737 Adams Street, Anoka, MN 55303
MLS# 7121844Listed by: ROSETH REALTY - New
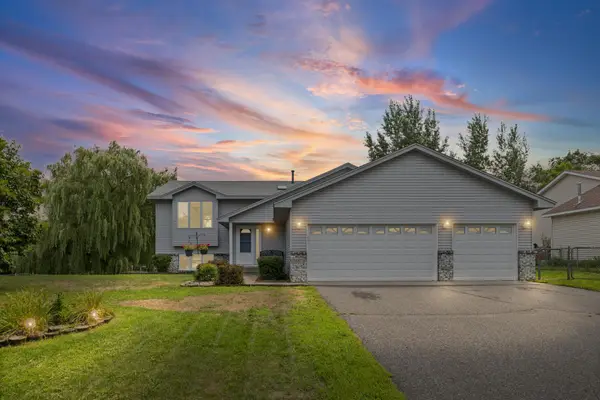 $469,000Active5 beds 3 baths3,230 sq. ft.
14421 Tungsten Way Nw, Anoka, MN 55303
MLS# 7038780Listed by: PEMBERTON RE - New
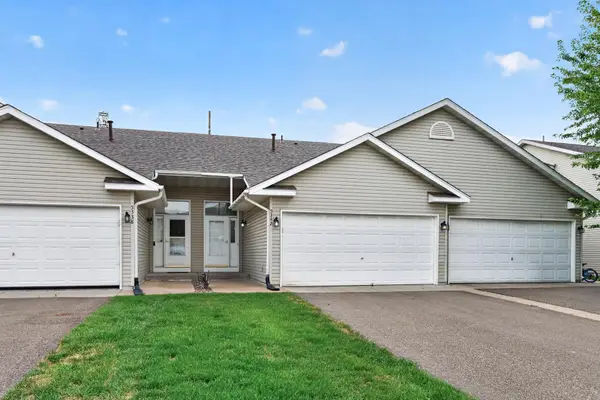 $280,000Active3 beds 2 baths1,683 sq. ft.
5342 140th Avenue Nw, Anoka, MN 55303
MLS# 7091022Listed by: KELLER WILLIAMS CLASSIC REALTY - New
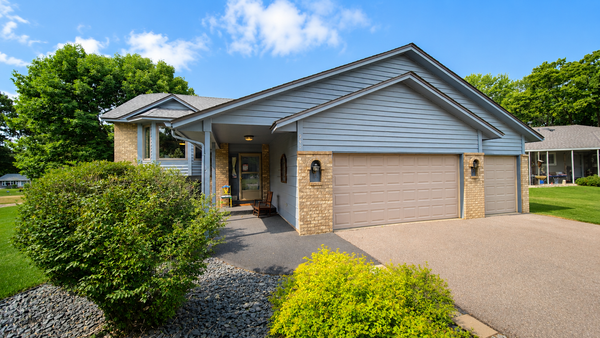 $495,000Active4 beds 3 baths2,295 sq. ft.
940 Douglas Court, Anoka, MN 55303
MLS# 7122654Listed by: DMR REALTY INC


Protect your home and budget from life's surprises with an Assurant Home Warranty, backed by a partner that supports you through every step of homeownership. Explore Plans.
© 2023 - 2026 ERA Franchise Systems LLC. All rights reserved. ERA Franchise Systems LLC fully supports the principles of the Fair Housing Act and the Equal Opportunity Act. ERA, ERA Real Estate powered, and their respective logos are registered service marks of ERA Franchise Systems LLC. Each office is independently owned and operated.