
2751 Rivers Bluff Lane, Anoka, MN 55303
Local realty services provided by:ERA Prospera Real Estate
2751 Rivers Bluff Lane,Anoka, MN 55303
$375,000
- 2 Beds
- 3 Baths
- 2,208 sq. ft.
- Townhouse
- Pending
Listed by: mary manney
Office: keller williams classic realty
MLS#:7093418
Source:NSMLS
Price summary
- Price:$375,000
- Price per sq. ft.:$156.25
- Monthly HOA dues:$430
About this home
OFFER RECEIVED ASKING FOR HIGHEST AND BEST BT 07/12 AT NOON. Welcome to the highly sought-after Weston Woods on the River in Anoka, where comfort, convenience, and natural beauty come together. This meticulously maintained, one-owner townhome has been lovingly cared for and thoughtfully updated throughout.
The main-level primary suite offers the ease of one-level living, featuring a spacious walk-in closet and
a private ensuite bath complete with a relaxing jetted corner tub. Just off the living area, the bright
sunroom/den opens to a maintenance-free deck-perfect for enjoying your morning coffee or unwinding while surrounded by peaceful views.
The inviting living room is centered around a cozy gas fireplace, creating a warm and welcoming space to gather. Downstairs, you'll find an expansive family room with a built-in bar, making entertaining
effortless. The lower level also includes a generous second bedroom with an adjoining 3/4 bath, a dedicated office that the current owners are using as a bedroom, plus an additional flex room ideal for a workshop, hobby space, or extra storage.
Nestled in a quiet, tree-lined neighborhood that offers a trail system that will take you to the
Mississippi River Park. Near all the charm and amenities of downtown Anoka.
This is more than a home-it's a lifestyle. Welcome home!...
Contact an agent
Home facts
- Year built:1997
- Subdivision & Development:Weston Woods On The Riv 3rd
- Listing ID #:7093418
- Added:46 day(s) ago
- Updated:August 23, 2026 at 08:22 AM
Rooms and interior
- Bedrooms:2
- Total bathrooms:3
- Full bathrooms:1
- Half bathrooms:1
- Dining Description:Kitchen/Dining Room
- Bathrooms Description:3/4 Basement, Jetted Tub, Main Floor 1/2 Bath, Main Floor Full Bath, Separate Shower and Tub
- Kitchen Description:Cooktop, Dishwasher, Disposal, Exhaust Fan, Freezer, Microwave, Range, Refrigerator, Stainless Steel Appliances
- Basement:Yes
- Basement Description:Block, Finished, Full
- Living area:2,208 sq. ft.
Heating and cooling
- Cooling:Central Air
- Heating:Forced Air
- Central air:Yes
Structure and exterior
- Roof:Age Over 8 Years, Composition
- Year built:1997
- Building area:2,208 sq. ft.
- Lot area:3878 Acres
- Lot Features:Corner Lot, Tree Coverage - Medium
- Construction Materials:Block
- Exterior Features:In-Ground Sprinkler System
- Levels:1 Story
Utilities
- Water:City Water - Connected
- Sewer:City Sewer - Connected
Finances and disclosures
- Price:$375,000
- Price per sq. ft.:$156.25
- Tax amount:$3,685 (2026)
Features and amenities
- Appliances:Disposal, Exhaust Fan, Microwave, Range, Refrigerator, Stainless Steel Appliances, Washer, Water Softener Owned
- Laundry features:Dryer, Washer
- Amenities:Central Vacuum, Gas Water Heater, Water Softener Owned
Parking
- Parking description:Attached Garage, Parking Lot
- Garage:Yes
- Garage spaces:2
New listings near 2751 Rivers Bluff Lane
- Coming Soon
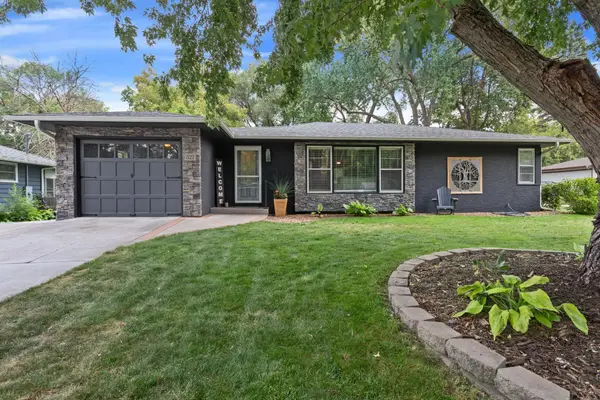 $316,120Coming Soon3 beds 1 baths1,864 sq. ft.
322 Oakwood Drive, Anoka, MN 55303
MLS# 7128067Listed by: RE/MAX RESULTS - New
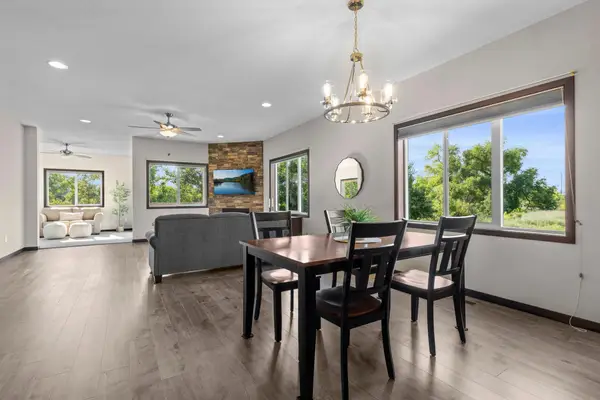 $349,900Active2 beds 2 baths1,502 sq. ft.
2726 11th Avenue, Anoka, MN 55303
MLS# 7130065Listed by: COMPASS - New
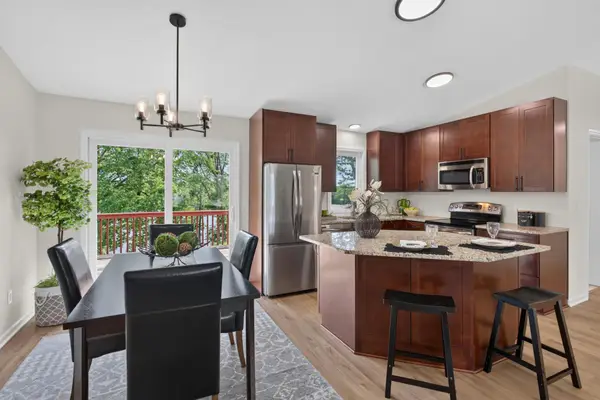 $499,900Active3 beds 3 baths1,860 sq. ft.
6266 Rivlyn Avenue Nw, Anoka, MN 55303
MLS# 7130629Listed by: HOMESTEAD ROAD - New
 $289,000Active4 beds 1 baths1,506 sq. ft.
614 Jackson Street, Anoka, MN 55303
MLS# 7130876Listed by: COLDWELL BANKER REALTY - LAKES - New
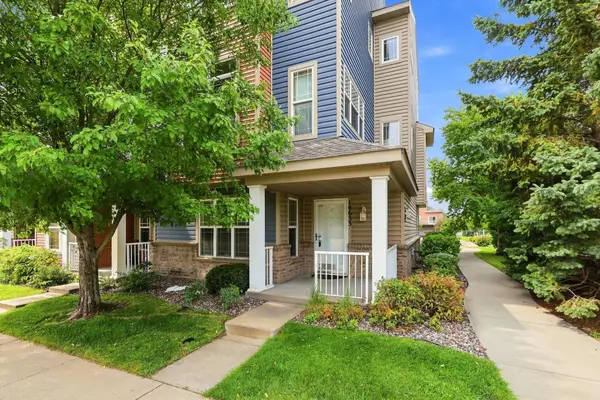 $250,000Active3 beds 3 baths2,007 sq. ft.
14633 Olivine Terrace Nw, Anoka, MN 55303
MLS# 7113111Listed by: JPW REALTY - Open Sun, 11am to 1pmNew
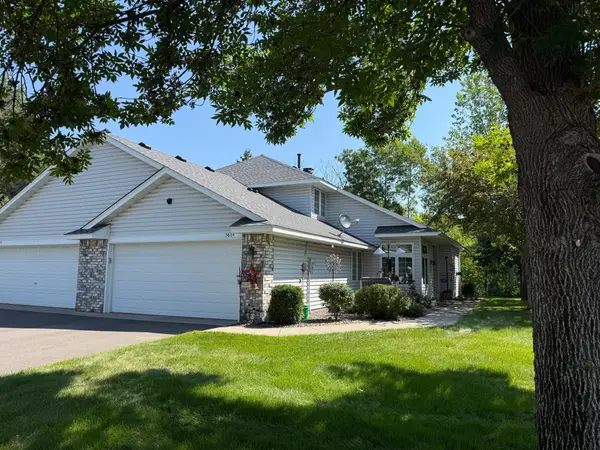 $300,000Active2 beds 3 baths1,744 sq. ft.
3804 Weaver Court, Anoka, MN 55303
MLS# 7113883Listed by: CENTURY 21 MOLINE REALTY INC - New
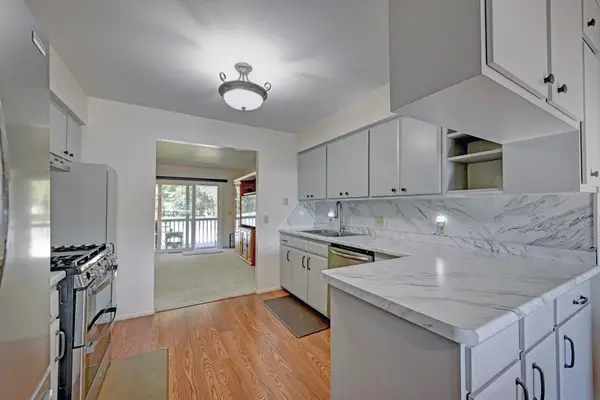 $260,000Active3 beds 2 baths1,496 sq. ft.
2725 9th Lane, Anoka, MN 55303
MLS# 7129147Listed by: GERRETY REAL ESTATE GROUP LLC - New
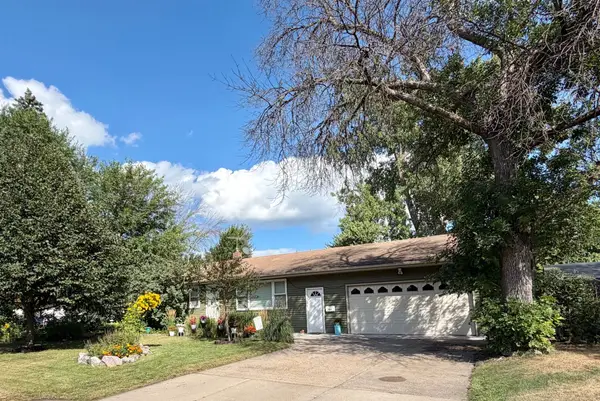 $350,000Active4 beds 2 baths2,016 sq. ft.
920 Westwood Lane, Anoka, MN 55303
MLS# 7128218Listed by: FATHOM REALTY MN, LLC - New
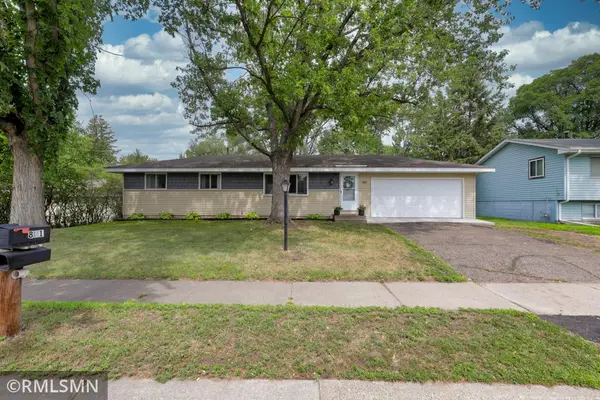 $324,900Active4 beds 1 baths1,584 sq. ft.
801 38th Avenue, Anoka, MN 55303
MLS# 7127957Listed by: NELSON FAMILY REALTY - New
 $389,000Active3 beds 2 baths1,902 sq. ft.
7061 148th Avenue Nw, Anoka, MN 55303
MLS# 7095587Listed by: RE/MAX RESULTS


Protect your home and budget from life's surprises with an Assurant Home Warranty, backed by a partner that supports you through every step of homeownership. Explore Plans.
© 2023 - 2026 ERA Franchise Systems LLC. All rights reserved. ERA Franchise Systems LLC fully supports the principles of the Fair Housing Act and the Equal Opportunity Act. ERA, ERA Real Estate powered, and their respective logos are registered service marks of ERA Franchise Systems LLC. Each office is independently owned and operated.