
3804 Weaver Court, Anoka, MN 55303
Local realty services provided by:ERA Gillespie Real Estate
3804 Weaver Court,Anoka, MN 55303
$290,000
- 2 Beds
- 3 Baths
- 1,744 sq. ft.
- Townhouse
- Pending
Listed by: meghan rudnitski
Office: century 21 moline realty inc
MLS#:7113883
Source:NSMLS
Price summary
- Price:$290,000
- Price per sq. ft.:$166.28
- Monthly HOA dues:$400
About this home
Motivated Seller. Enjoy easy one-level living in this bright, south-facing townhome with peaceful views! Natural light fills the main level, featuring a vaulted living room with gas fireplace, vaulted dining area, sunroom, and a spacious kitchen with dinette and convenient pull-out drawers. New flooring was added in 2022 throughout the kitchen, living room, sunroom, primary bedroom and primary bath, as well as the upstairs bath. The main-level owner’s suite offers beautiful views, custom built-ins, and an updated private bath featuring a walk-in shower completed in 2022. New dining room windows were added in 2024. A convenient half bath and main-floor laundry add to the ease of everyday living. Upstairs, you’ll find a versatile lofted family room, full bath, and generously sized second bedroom—perfect for guests, a home office, or additional living space. All curtains to remain with the home. Step outside to the patio and relax while taking in the serene wetland setting. Move-in ready and waiting for you to make it home!...
Contact an agent
Home facts
- Year built:1996
- Subdivision & Development:Cic 14 Stonehaven T H
- Listing ID #:7113883
- Added:49 day(s) ago
- Updated:October 07, 2026 at 09:04 AM
Rooms and interior
- Bedrooms:2
- Total bathrooms:3
- Full bathrooms:2
- Half bathrooms:1
- Dining Description:Breakfast Area, Eat In Kitchen, Separate/Formal Dining Room
- Bathrooms Description:Main Floor Full Bath, Upper Level Full Bath
- Kitchen Description:Dishwasher, Disposal, Microwave, Range, Refrigerator
- Living area:1,744 sq. ft.
Heating and cooling
- Cooling:Central Air
- Heating:Forced Air
- Central air:Yes
Structure and exterior
- Roof:Age 8 Years or Less, Asphalt
- Year built:1996
- Building area:1,744 sq. ft.
- Lot area:0.06 Acres
- Levels:Modified 2 Story
Utilities
- Water:City Water - Connected
- Sewer:City Sewer - Connected
Finances and disclosures
- Price:$290,000
- Price per sq. ft.:$166.28
- Tax amount:$3,093 (2026)
Features and amenities
- Appliances:Disposal, Microwave, Range, Refrigerator, Washer, Water Softener Rented
- Laundry features:Dryer, Washer
- Amenities:Gas Water Heater, Water Softener Rented
Parking
- Parking description:Asphalt, Attached Garage, Garage Door Opener, Insulated Garage
- Garage:Yes
- Garage spaces:2
New listings near 3804 Weaver Court
- New
 $369,900Active3 beds 2 baths1,822 sq. ft.
3511 W Mineral Pond Boulevard, Anoka, MN 55303
MLS# 7107260Listed by: REALTY ONE GROUP CHOICE - New
 $440,000Active4 beds 4 baths2,297 sq. ft.
393 Rum River Way, Anoka, MN 55303
MLS# 7151091Listed by: RELIANCE REALTY ADVISERS, LLC - New
 $359,900Active5 beds 2 baths1,906 sq. ft.
943 Blackoaks Lane, Anoka, MN 55303
MLS# 7154032Listed by: EXP REALTY  $349,900Active3 beds 2 baths1,542 sq. ft.
1316 7th Avenue, Anoka, MN 55330
MLS# 7150448Listed by: LPT REALTY, LLC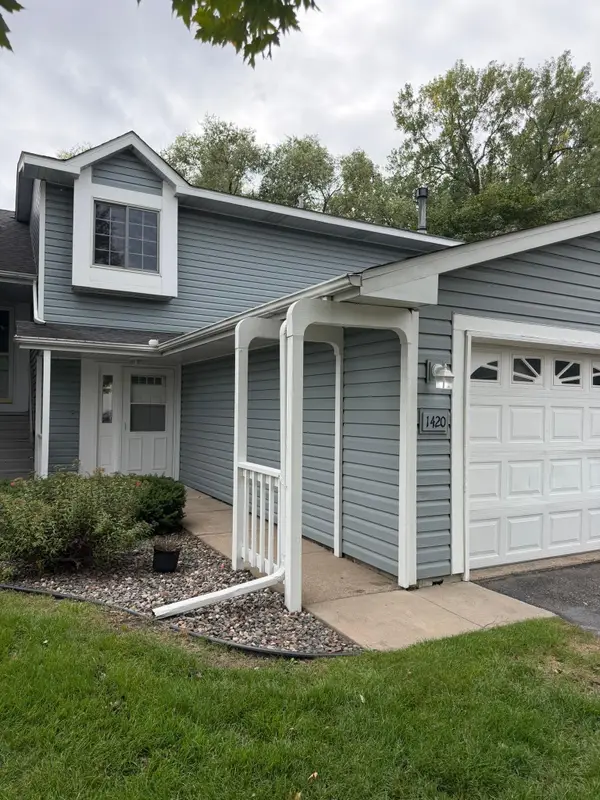 $259,900Active3 beds 2 baths1,432 sq. ft.
1420 Cleveland Street, Anoka, MN 55303
MLS# 7150439Listed by: EHOUSE REALTY, INC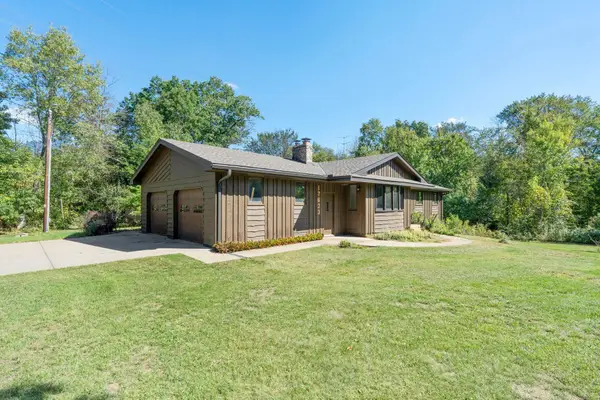 $485,000Active4 beds 2 baths2,400 sq. ft.
17623 Marmoset Street Nw, Anoka, MN 55303
MLS# 7044797Listed by: RE/MAX RESULTS- Open Wed, 4 to 6pm
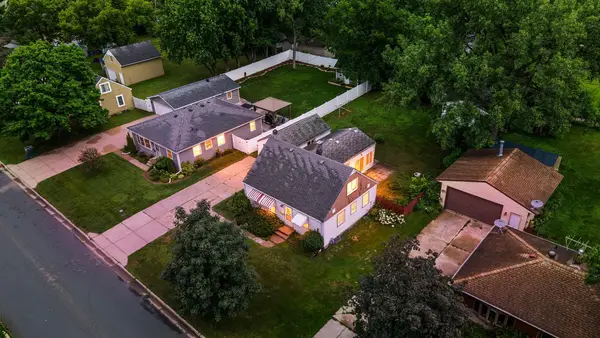 $275,000Active3 beds 1 baths2,115 sq. ft.
823 Oakwood Drive, Anoka, MN 55303
MLS# 7150191Listed by: KELLER WILLIAMS INTEGRITY NW 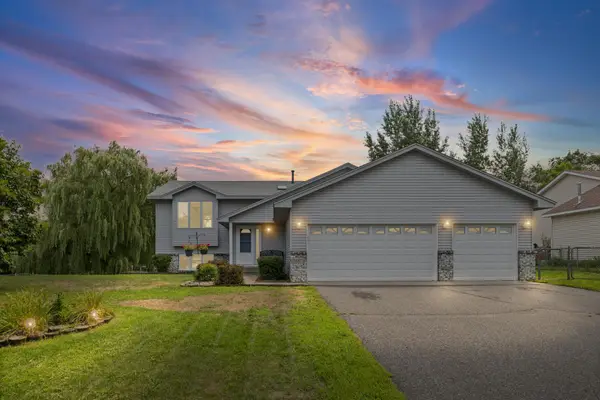 $435,000Active5 beds 3 baths3,230 sq. ft.
14421 Tungsten Way Nw, Anoka, MN 55303
MLS# 7149967Listed by: PEMBERTON RE $399,900Active3 beds 2 baths1,723 sq. ft.
315 Washington Street, Anoka, MN 55303
MLS# 7148948Listed by: EDINA REALTY, INC. $299,900Active3 beds 2 baths1,650 sq. ft.
752 South Street, Anoka, MN 55303
MLS# 7140828Listed by: RE/MAX RESULTS


Protect your home and budget from life's surprises with an Assurant Home Warranty, backed by a partner that supports you through every step of homeownership. Explore Plans.
© 2023 - 2026 ERA Franchise Systems LLC. All rights reserved. ERA Franchise Systems LLC fully supports the principles of the Fair Housing Act and the Equal Opportunity Act. ERA, ERA Real Estate powered, and their respective logos are registered service marks of ERA Franchise Systems LLC. Each office is independently owned and operated.