
539 Brisbin Street, Anoka, MN 55303
Local realty services provided by:ERA Viking Realty
539 Brisbin Street,Anoka, MN 55303
$305,000
- 4 Beds
- 2 Baths
- - sq. ft.
- Single family
- Sold
Listed by: julia distel
Office: re/max results
MLS#:7109675
Source:NSMLS
Sorry, we are unable to map this address
Price summary
- Price:$305,000
About this home
Charming 1950's home! If you are looking for convenience and an ideal location, this is the home for you. Solid, well-built home located walking distance to downtown Anoka shops and entertainment, Riverdale Shopping Center, Mercy Hospital, Lincoln Elementary School, Fred Moore Middle School, Anoka High School and community colleges. Surrounded by 5 parks and the Anoka Aquatic Center.
1,680 square feet, 4 bdrms, 1 and 1/4 bathrooms, garage new siding and new door. Attached screened, wired breezeway. Attic reinsulated. New picture window living room. Furnace/air good conditioner. Air newer. Washer, dryer, stove, refrigerator, water softener new, water heater and radon detection unit.
$7,900 tax assessment for new streets, sidewalks and sewer paid in full.
Private backyard, firepit and treehouse with deck, railing, 3 windows.
Original white oak floors just refinished entire first level. Tiled kitchen and bathroom. Bathroom new vanity and medicine chest. Brand new toilet installed lower level.
Two bedrooms added lower level laminate floors, egress windows, large closets.
Recent landscaping 12+ new shrubs.
Move-in ready....
Contact an agent
Home facts
- Year built:1950
- Subdivision & Development:Map Of Anoka Slaughter Brisbin
- Listing ID #:7109675
- Added:52 day(s) ago
- Updated:September 05, 2026 at 02:43 AM
Rooms and interior
- Bedrooms:4
- Total bathrooms:2
- Full bathrooms:1
- Dining Description:Eat In Kitchen
- Bathrooms Description:Basement, Main Floor Full Bath
- Kitchen Description:Range, Refrigerator
- Basement:Yes
- Basement Description:Block, Egress Window(s), Full, Partially Finished
Heating and cooling
- Cooling:Central Air
- Heating:Forced Air
- Central air:Yes
Structure and exterior
- Year built:1950
- Lot Features:Tree Coverage - Medium
- Construction Materials:Block
- Levels:1 Story
Utilities
- Water:City Water - Connected
- Sewer:City Sewer - Connected
Finances and disclosures
- Price:$305,000
- Tax amount:$2,161 (2026)
Features and amenities
- Appliances:Range, Refrigerator, Washer
- Laundry features:Dryer, Washer
Parking
- Parking description:Asphalt, Detached Garage, Garage Door Opener, Shared Driveway
- Garage:Yes
- Garage spaces:2
New listings near 539 Brisbin Street
- Coming Soon
 $449,898Coming Soon2 beds 2 baths1,653 sq. ft.
3134 Zuni Way Nw, Anoka, MN 55303
MLS# 7138900Listed by: RE/MAX RESULTS - New
 $294,000Active3 beds 2 baths1,819 sq. ft.
2553 11th Avenue, Anoka, MN 55303
MLS# 7138805Listed by: LPT REALTY, LLC - Open Sat, 1 to 4pmNew
 $485,000Active2 beds 2 baths1,653 sq. ft.
3106 Zuni Way Nw, Anoka, MN 55303
MLS# 7137156Listed by: RICH'S REALTY, INC. - Open Sat, 1 to 3pmNew
 $335,000Active3 beds 2 baths1,729 sq. ft.
154 Yoho Drive, Anoka, MN 55303
MLS# 7124052Listed by: KELLER WILLIAMS PREMIER REALTY - New
 $415,000Active4 beds 2 baths2,250 sq. ft.
1208 Park Street, Anoka, MN 55303
MLS# 7133082Listed by: REALTY ONE GROUP CHOICE - New
 $299,900Active4 beds 1 baths1,584 sq. ft.
801 38th Avenue, Anoka, MN 55303
MLS# 7136014Listed by: NELSON FAMILY REALTY - New
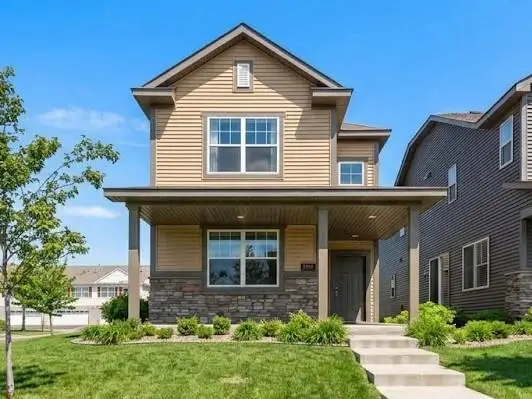 $339,900Active3 beds 3 baths1,898 sq. ft.
7297 146th Avenue Nw, Anoka, MN 55303
MLS# 7134000Listed by: COLDWELL BANKER REALTY 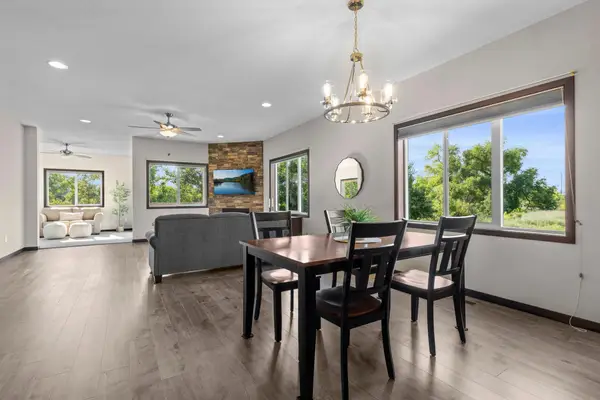 $349,900Active2 beds 2 baths1,502 sq. ft.
2726 11th Avenue, Anoka, MN 55303
MLS# 7130065Listed by: COMPASS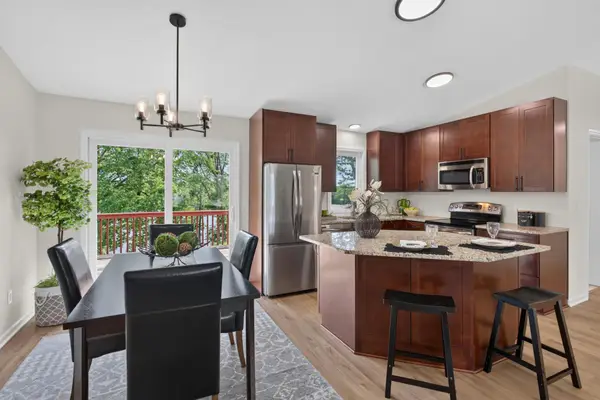 $499,900Active3 beds 3 baths1,860 sq. ft.
6266 Rivlyn Avenue Nw, Anoka, MN 55303
MLS# 7130629Listed by: HOMESTEAD ROAD $289,000Active4 beds 1 baths1,506 sq. ft.
614 Jackson Street, Anoka, MN 55303
MLS# 7130876Listed by: COLDWELL BANKER REALTY - LAKES


Protect your home and budget from life's surprises with an Assurant Home Warranty, backed by a partner that supports you through every step of homeownership. Explore Plans.
© 2023 - 2026 ERA Franchise Systems LLC. All rights reserved. ERA Franchise Systems LLC fully supports the principles of the Fair Housing Act and the Equal Opportunity Act. ERA, ERA Real Estate powered, and their respective logos are registered service marks of ERA Franchise Systems LLC. Each office is independently owned and operated.