
715 Elm Street, Anoka, MN 55303
Local realty services provided by:ERA Gillespie Real Estate
715 Elm Street,Anoka, MN 55303
$305,000
- 2 Beds
- 1 Baths
- - sq. ft.
- Single family
- Sold
Listed by: carol m. nelson
Office: edina realty, inc.
MLS#:7082598
Source:NSMLS
Sorry, we are unable to map this address
Price summary
- Price:$305,000
About this home
One level living located in the heart of Anoka. This beautifully finished home has a lovely open floor plan, updated and cheerful kitchen has plenty of storage, pullout drawers, newer countertops, brand new LVP flooring and gleaming new SS LG appliances. Set up your table near the kitchen window or off the kitchen near the living room. Convenient breakfast nook for quick meals or catching up on your emails, just add stools. Additional kitchen closet is handy by the backdoor in addition to the wall pantry. Inviting living room is spacious and overlooks the front yard. Newer carpet was recently steam-cleaned, updated storm doors. Lovely bathroom offers new LVP flooring and separate shower and tub, large vanity for storage, updated lights. Laundry closet is located in the bathroom with washer/dryer included, wire shelving for storage. Bathroom window keeps the room bright. Additional storage in hallway closet is ready for seasonal items. Two spacious bedrooms have newer, steam-cleaned carpet, updated doors, light fixtures, nice closets. The oversized 2-car garage offers space to add more shelving and storage. If you love the outdoors, you will spend a lot of time in the yard or on the huge patio. Bocce anyone? This home has been well-cared for! Enjoy your own oasis, located within walking distance of the local shops and restaurants, nearby bakery, parks and trails near the Mississippi and Rum Rivers, or just minutes away from Riverdale, more good eats, major roadways and recreation. Welcome home!...
Contact an agent
Home facts
- Year built:1951
- Listing ID #:7082598
- Added:96 day(s) ago
- Updated:September 02, 2026 at 04:43 AM
Rooms and interior
- Bedrooms:2
- Total bathrooms:1
- Full bathrooms:1
- Dining Description:Eat In Kitchen, Kitchen/Dining Room
- Bathrooms Description:Main Floor Full Bath, Separate Shower and Tub
- Kitchen Description:Dishwasher, Disposal, Microwave, Range, Refrigerator, Stainless Steel Appliances
- Basement:Yes
Heating and cooling
- Cooling:Central Air
- Heating:Forced Air
- Central air:Yes
Structure and exterior
- Year built:1951
- Lot Features:Public Transit (w/in 6 blks), Tree Coverage - Light
- Levels:1 Story
Utilities
- Water:City Water - Connected
- Sewer:City Sewer - Connected
Finances and disclosures
- Price:$305,000
- Tax amount:$2,408 (2026)
Features and amenities
- Appliances:Disposal, Microwave, Range, Refrigerator, Stainless Steel Appliances, Washer
- Laundry features:Dryer, Washer
- Amenities:Gas Water Heater
Parking
- Parking description:Concrete, Detached Garage, Garage Door Opener
- Garage:Yes
- Garage spaces:2
New listings near 715 Elm Street
- Coming Soon
 $335,000Coming Soon3 beds 2 baths1,729 sq. ft.
154 Yoho Drive, Anoka, MN 55303
MLS# 7124052Listed by: KELLER WILLIAMS PREMIER REALTY - Open Sat, 1 to 4pmNew
 $485,000Active2 beds 2 baths1,653 sq. ft.
3106 Zuni Way Nw, Anoka, MN 55303
MLS# 7137156Listed by: RICH'S REALTY, INC. - New
 $415,000Active4 beds 2 baths2,250 sq. ft.
1208 Park Street, Anoka, MN 55303
MLS# 7133082Listed by: REALTY ONE GROUP CHOICE - New
 $299,900Active4 beds 1 baths1,584 sq. ft.
801 38th Avenue, Anoka, MN 55303
MLS# 7136014Listed by: NELSON FAMILY REALTY - New
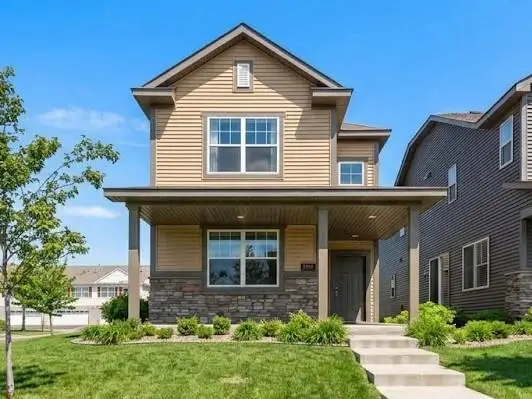 $339,900Active3 beds 3 baths1,898 sq. ft.
7297 146th Avenue Nw, Anoka, MN 55303
MLS# 7134000Listed by: COLDWELL BANKER REALTY 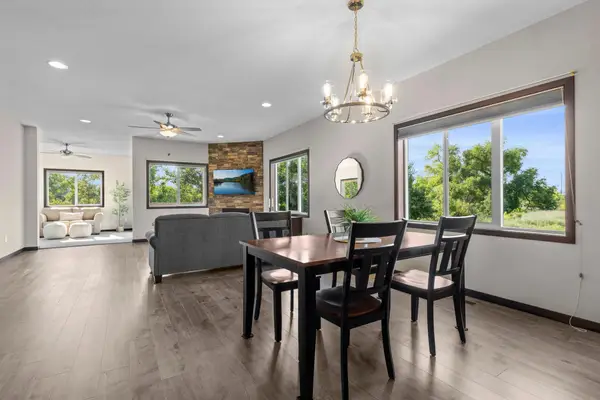 $349,900Active2 beds 2 baths1,502 sq. ft.
2726 11th Avenue, Anoka, MN 55303
MLS# 7130065Listed by: COMPASS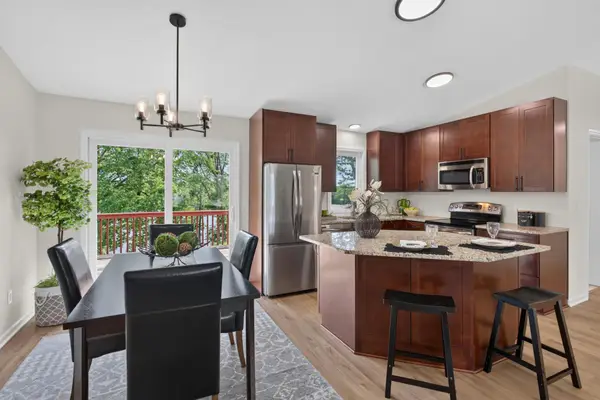 $499,900Active3 beds 3 baths1,860 sq. ft.
6266 Rivlyn Avenue Nw, Anoka, MN 55303
MLS# 7130629Listed by: HOMESTEAD ROAD $289,000Active4 beds 1 baths1,506 sq. ft.
614 Jackson Street, Anoka, MN 55303
MLS# 7130876Listed by: COLDWELL BANKER REALTY - LAKES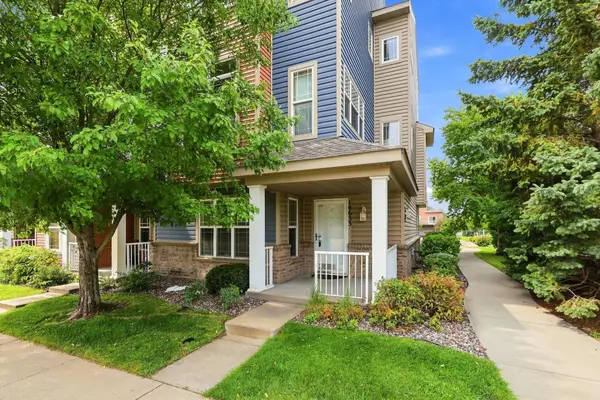 $250,000Active3 beds 3 baths2,007 sq. ft.
14633 Olivine Terrace Nw, Anoka, MN 55303
MLS# 7113111Listed by: JPW REALTY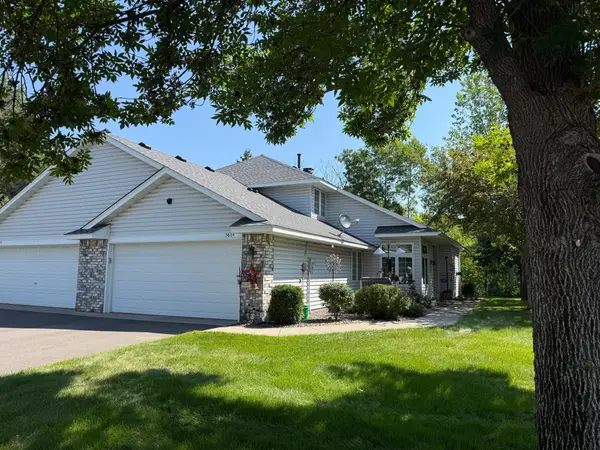 $300,000Active2 beds 3 baths1,744 sq. ft.
3804 Weaver Court, Anoka, MN 55303
MLS# 7113883Listed by: CENTURY 21 MOLINE REALTY INC


Protect your home and budget from life's surprises with an Assurant Home Warranty, backed by a partner that supports you through every step of homeownership. Explore Plans.
© 2023 - 2026 ERA Franchise Systems LLC. All rights reserved. ERA Franchise Systems LLC fully supports the principles of the Fair Housing Act and the Equal Opportunity Act. ERA, ERA Real Estate powered, and their respective logos are registered service marks of ERA Franchise Systems LLC. Each office is independently owned and operated.