
765 E Main Street, Anoka, MN 55303
Local realty services provided by:ERA Viking Realty
765 E Main Street,Anoka, MN 55303
$360,000
- 4 Beds
- 3 Baths
- - sq. ft.
- Single family
- Sold
Listed by: rochelle l spiess
Office: themlsonline.com, inc.
MLS#:7081277
Source:NSMLS
Sorry, we are unable to map this address
Price summary
- Price:$360,000
About this home
Charming and well-maintained two-story home with classic 1900 character in a prime location in historic downtown Anoka! The spacious main level features a beautiful kitchen with a center island and floating attached chairs, an informal dining area, a separate formal dining room, a bedroom currently being used as an office, an expansive living room, a laundry room, and a convenient half bath. Upstairs, you’ll find a private primary suite with a spacious bathroom featuring a 7-year-old Jacuzzi tub, a separate oversized shower updated 6 years ago, plus two additional bedrooms and a full bath. Numerous updates include LED lighting throughout the home, new flooring, a Bosch dishwasher, washer and dryer, triple-pane windows, siding and roof (2019), added insulation (2019), updated A/C and furnace (2023), and a water softener. Enjoy the huge deck overlooking the fully fenced backyard, featuring lilac bushes and apple and peach trees— this yard is perfect for entertaining or relaxing. Additional highlights include a large driveway, a fantastic location near restaurants and shopping, easy freeway access, and scenic walking trails along the river!...
Contact an agent
Home facts
- Year built:1900
- Subdivision & Development:Anoka Suburban Outlots
- Listing ID #:7081277
- Added:95 day(s) ago
- Updated:August 31, 2026 at 04:43 AM
Rooms and interior
- Bedrooms:4
- Total bathrooms:3
- Full bathrooms:2
- Half bathrooms:1
- Dining Description:Breakfast Area, Eat In Kitchen, Informal Dining Room, Kitchen/Dining Room, Separate/Formal Dining Room
- Bathrooms Description:Jetted Tub, Main Floor 1/2 Bath, Separate Shower and Tub, Upper Level Full Bath
- Kitchen Description:Dishwasher, Disposal, Exhaust Fan, Microwave, Range, Refrigerator, Stainless Steel Appliances
- Basement:Yes
- Basement Description:Storage Space, Unfinished
Heating and cooling
- Cooling:Central Air
- Heating:Forced Air
- Central air:Yes
Structure and exterior
- Roof:Age 8 Years or Less, Asphalt
- Year built:1900
- Lot Features:Public Transit (w/in 6 blks), Tree Coverage - Medium
- Construction Materials:Block
- Levels:2 Story
Utilities
- Water:City Water - Connected
- Sewer:City Sewer - Connected
Finances and disclosures
- Price:$360,000
- Tax amount:$3,090 (2026)
Features and amenities
- Appliances:Disposal, Exhaust Fan, Microwave, Range, Refrigerator, Stainless Steel Appliances, Washer, Water Softener Owned
- Laundry features:Dryer, Washer
- Amenities:ENERGY STAR Qualified Appliances, Electric Water Heater, Humidifier, Water Softener Owned
Parking
- Parking description:Detached Garage, Insulated Garage
- Garage:Yes
- Garage spaces:2
New listings near 765 E Main Street
- New
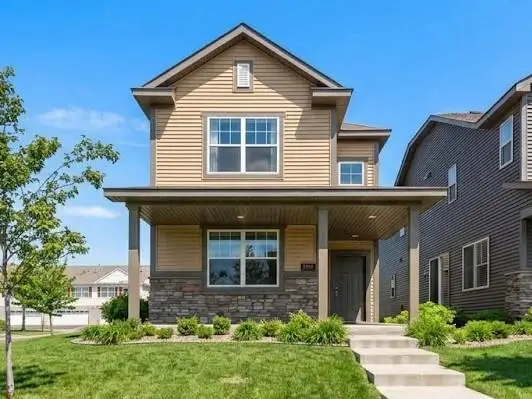 $339,900Active3 beds 3 baths1,898 sq. ft.
7297 146th Avenue Nw, Anoka, MN 55303
MLS# 7134000Listed by: COLDWELL BANKER REALTY - New
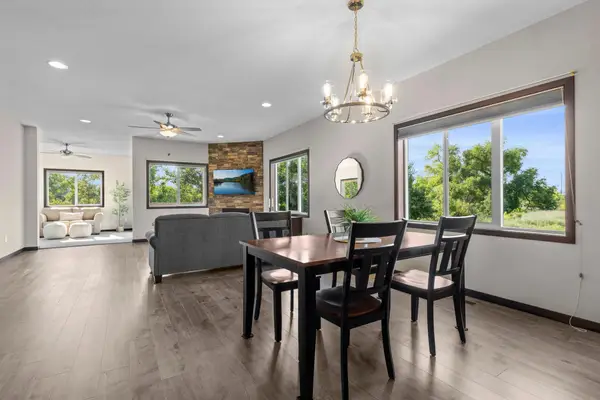 $349,900Active2 beds 2 baths1,502 sq. ft.
2726 11th Avenue, Anoka, MN 55303
MLS# 7130065Listed by: COMPASS - New
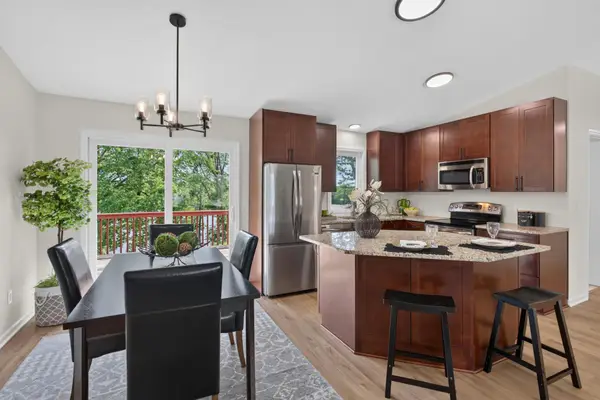 $499,900Active3 beds 3 baths1,860 sq. ft.
6266 Rivlyn Avenue Nw, Anoka, MN 55303
MLS# 7130629Listed by: HOMESTEAD ROAD - New
 $289,000Active4 beds 1 baths1,506 sq. ft.
614 Jackson Street, Anoka, MN 55303
MLS# 7130876Listed by: COLDWELL BANKER REALTY - LAKES 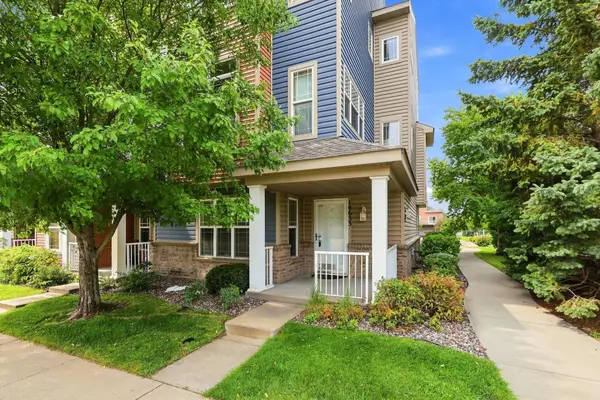 $250,000Active3 beds 3 baths2,007 sq. ft.
14633 Olivine Terrace Nw, Anoka, MN 55303
MLS# 7113111Listed by: JPW REALTY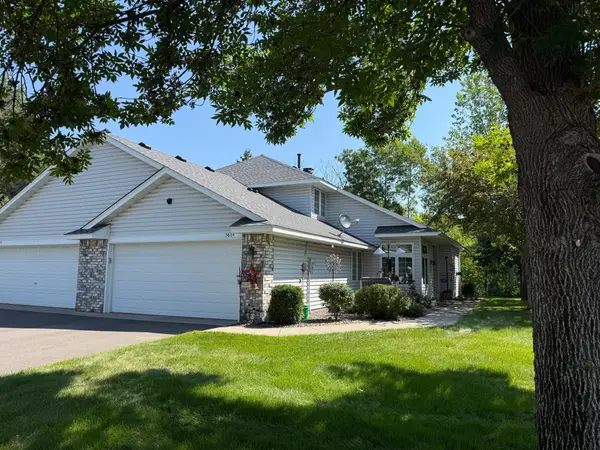 $300,000Active2 beds 3 baths1,744 sq. ft.
3804 Weaver Court, Anoka, MN 55303
MLS# 7113883Listed by: CENTURY 21 MOLINE REALTY INC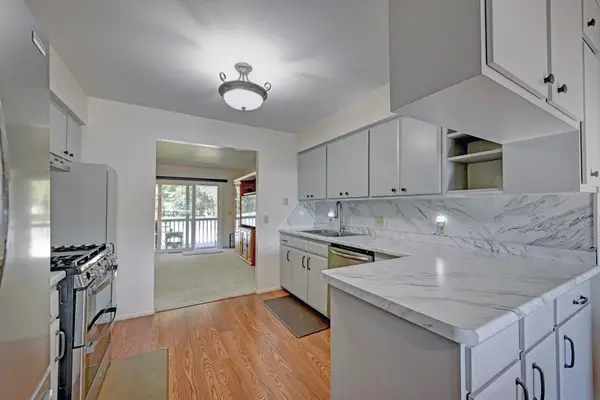 $260,000Active3 beds 2 baths1,496 sq. ft.
2725 9th Lane, Anoka, MN 55303
MLS# 7129147Listed by: GERRETY REAL ESTATE GROUP LLC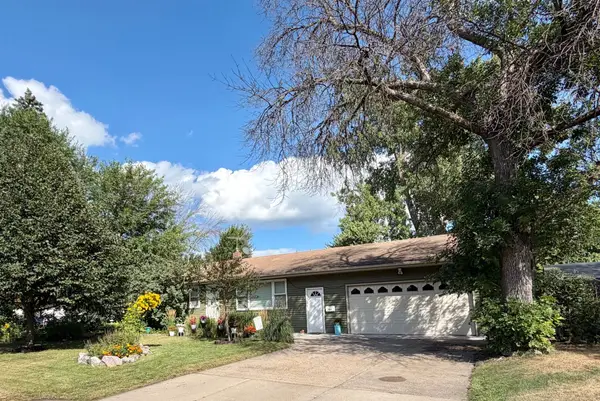 $350,000Active4 beds 2 baths2,016 sq. ft.
920 Westwood Lane, Anoka, MN 55303
MLS# 7128218Listed by: FATHOM REALTY MN, LLC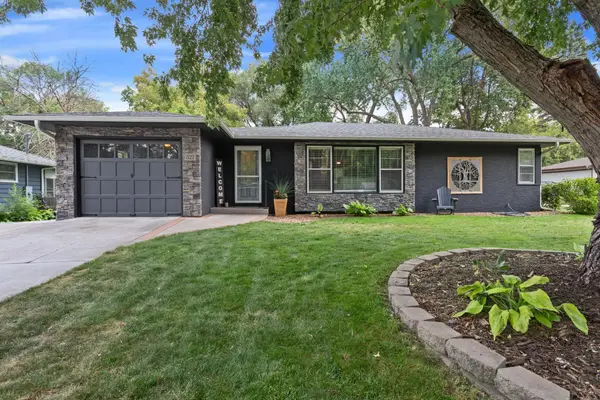 $316,120Pending3 beds 1 baths1,864 sq. ft.
322 Oakwood Drive, Anoka, MN 55303
MLS# 7128067Listed by: RE/MAX RESULTS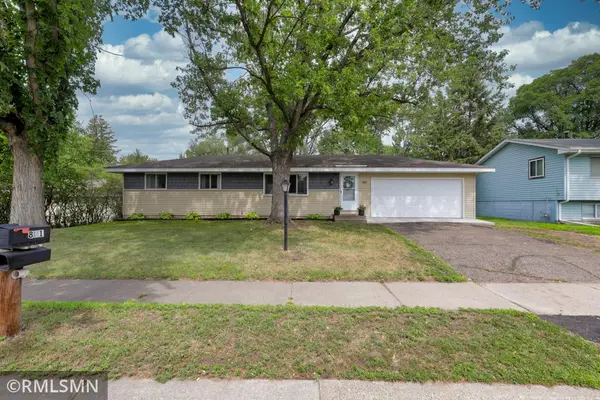 $324,900Active4 beds 1 baths1,584 sq. ft.
801 38th Avenue, Anoka, MN 55303
MLS# 7127957Listed by: NELSON FAMILY REALTY


Protect your home and budget from life's surprises with an Assurant Home Warranty, backed by a partner that supports you through every step of homeownership. Explore Plans.
© 2023 - 2026 ERA Franchise Systems LLC. All rights reserved. ERA Franchise Systems LLC fully supports the principles of the Fair Housing Act and the Equal Opportunity Act. ERA, ERA Real Estate powered, and their respective logos are registered service marks of ERA Franchise Systems LLC. Each office is independently owned and operated.