
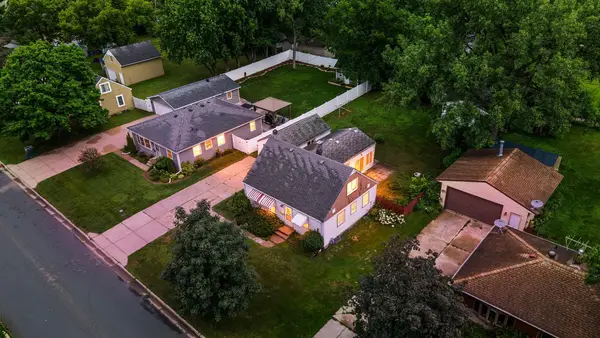
824 Benton Street, Anoka, MN 55303
Local realty services provided by:ERA Prospera Real Estate
824 Benton Street,Anoka, MN 55303
$400,000
- 4 Beds
- 3 Baths
- 1,978 sq. ft.
- Single family
- Active
Listed by: steve mcenelly, shannon schultz
Office: keller williams classic realty
MLS#:7157030
Source:NSMLS
Price summary
- Price:$400,000
- Price per sq. ft.:$181.98
About this home
Welcome to this mid-century, vintage vibe home in Anoka's most sought-after neighborhood! This 4 bed/3bath/2-car garage, split level home is perfect for all! Desirable features include wooden beams in the vaulted living room, granite kitchen countertops, charming stained-glass door to lower level and a full brick wall gas fireplace in the family room. The backyard is a quiet sanctuary to sit on the private patio or cuddle up in the pine trimmed 3-season sunroom. Grilling is a delight on the newly built composite deck with stairs leading to the backyard. Whether you choose to preserve its authentic vintage charm or update it to match your modern vision, this rock-solid, well-maintained home provides the perfect foundation in an unbeatable location in the Historic River City of Anoka! Walking distance to shopping, Speakeasy's and many restaurants!
Contact an agent
Home facts
- Year built:1975
- Subdivision & Development:Parkin Add
- Listing ID #:7157030
- Added:1 day(s) ago
- Updated:October 11, 2026 at 12:06 PM
Rooms and interior
- Bedrooms:4
- Total bathrooms:3
- Full bathrooms:1
- Half bathrooms:1
- Dining Description:Kitchen/Dining Room
- Bathrooms Description:3/4 Basement, Upper Level Full Bath, Walk-In Shower Stall
- Kitchen Description:Dishwasher, Microwave, Range, Refrigerator
- Basement:Yes
- Basement Description:Block, Daylight / Lookout Windows, Finished, Full, Partially Finished
- Living area:1,978 sq. ft.
Heating and cooling
- Cooling:Central Air
- Heating:Fireplace(s), Forced Air
- Central air:Yes
Structure and exterior
- Roof:Age Over 8 Years
- Year built:1975
- Building area:1,978 sq. ft.
- Lot area:0.38 Acres
- Construction Materials:Block
- Levels:Bi/Split Level
Utilities
- Water:City Water - Connected
- Sewer:City Sewer - Connected
Finances and disclosures
- Price:$400,000
- Price per sq. ft.:$181.98
- Tax amount:$3,683 (2026)
Features and amenities
- Appliances:Microwave, Range, Refrigerator, Washer, Water Softener Owned
- Laundry features:Dryer, Washer
- Amenities:Gas Water Heater, Water Softener Owned
Parking
- Parking description:Asphalt, Attached Garage, Garage Door Opener
- Garage:Yes
- Garage spaces:2
New listings near 824 Benton Street
- Open Sun, 1 to 3pmNew
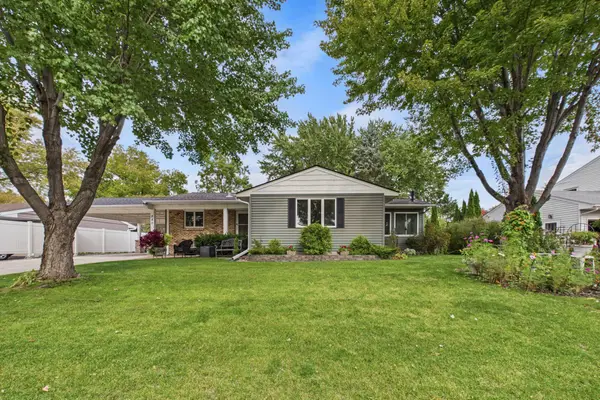 $405,000Active4 beds 2 baths2,142 sq. ft.
280 Yoho Drive, Anoka, MN 55303
MLS# 7156164Listed by: KELLER WILLIAMS PREMIER REALTY - New
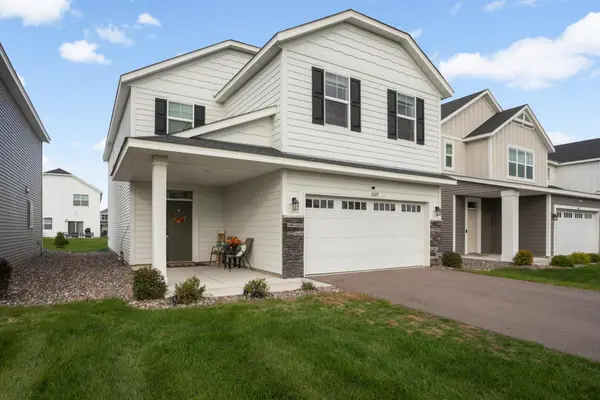 $420,000Active5 beds 3 baths2,824 sq. ft.
8689 146th Lane Nw, Anoka, MN 55303
MLS# 7035798Listed by: KELLER WILLIAMS REALTY INTEGRITY LAKES  $369,900Pending3 beds 2 baths1,822 sq. ft.
3511 W Mineral Pond Boulevard, Anoka, MN 55303
MLS# 7107260Listed by: REALTY ONE GROUP CHOICE- New
 $440,000Active4 beds 4 baths2,297 sq. ft.
393 Rum River Way, Anoka, MN 55303
MLS# 7151091Listed by: RELIANCE REALTY ADVISERS, LLC - New
 $359,900Active5 beds 2 baths1,906 sq. ft.
943 Blackoaks Lane, Anoka, MN 55303
MLS# 7154032Listed by: EXP REALTY  $349,900Active3 beds 2 baths1,542 sq. ft.
1316 7th Avenue, Anoka, MN 55330
MLS# 7150448Listed by: LPT REALTY, LLC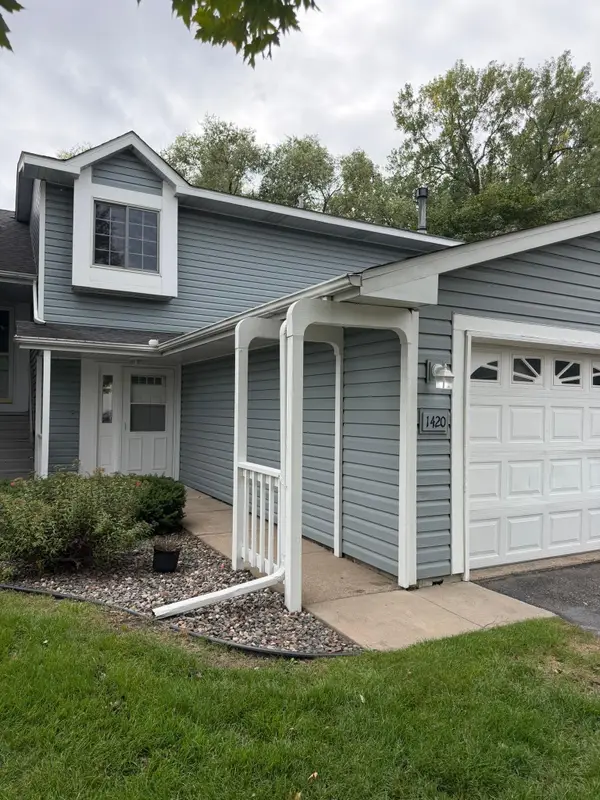 $259,900Active3 beds 2 baths1,432 sq. ft.
1420 Cleveland Street, Anoka, MN 55303
MLS# 7150439Listed by: EHOUSE REALTY, INC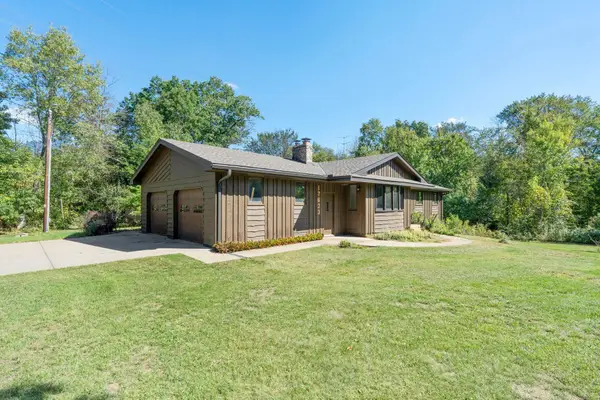 $485,000Active4 beds 2 baths2,400 sq. ft.
17623 Marmoset Street Nw, Anoka, MN 55303
MLS# 7044797Listed by: RE/MAX RESULTS- Open Sun, 11am to 1pm
 $275,000Active3 beds 1 baths2,115 sq. ft.
823 Oakwood Drive, Anoka, MN 55303
MLS# 7150191Listed by: KELLER WILLIAMS INTEGRITY NW


Protect your home and budget from life's surprises with an Assurant Home Warranty, backed by a partner that supports you through every step of homeownership. Explore Plans.
© 2023 - 2026 ERA Franchise Systems LLC. All rights reserved. ERA Franchise Systems LLC fully supports the principles of the Fair Housing Act and the Equal Opportunity Act. ERA, ERA Real Estate powered, and their respective logos are registered service marks of ERA Franchise Systems LLC. Each office is independently owned and operated.