
8689 146th Lane Nw, Anoka, MN 55303
Local realty services provided by:ERA Prospera Real Estate
8689 146th Lane Nw,Anoka, MN 55303
$420,000
- 5 Beds
- 3 Baths
- 2,824 sq. ft.
- Single family
- Coming Soon
Upcoming open houses
- Sat, Oct 1012:00 pm - 02:00 pm
Listed by: david r bialke, the graham smith team
Office: keller williams realty integrity lakes
MLS#:7035798
Source:NSMLS
Price summary
- Price:$420,000
- Price per sq. ft.:$148.73
- Monthly HOA dues:$150
About this home
MOVE IN READY! This beautiful two story home with 5-bedrooms and 3-bathroom, welcomes you with a large inviting front porch area, large enough to greet your guests in style. The large foyer leads to an open
floor concept on the main level. Luxury vinyl plank flooring runs throughout the foyer, living room,
kitchen, dining room and mud room. A modern and stylish fireplace adds just the right ambience for cozy evenings! The spacious kitchen, granite countertops, tile backsplash, cheerful white cabinetry and walk in pantry make everyday tasks more enjoyable! Enjoy entertaining and grilling on the back patio that walks out from the dining room. A convenient main-level bedroom with an adjacent full bathroom, ideal for guests or home office.
The second level offers a luxurious owner's suite with a private bathroom and ample closet space! The
huge loft upstairs is equally as perfect as an office or an additional entertainment area. The second
level also has 3 additional well-appointed bedrooms, perfect for family or home office needs, This home
is truly an incredible value with all the modern finishes! Also make sure to look at the new park in the neighborhood near the entrance of the community!...
Contact an agent
Home facts
- Year built:2023
- Listing ID #:7035798
- Updated:October 07, 2026 at 07:04 PM
Rooms and interior
- Bedrooms:5
- Total bathrooms:3
- Full bathrooms:2
- Bathrooms Description:Main Floor Full Bath, Upper Level Full Bath
- Kitchen Description:Cooktop, Dishwasher, Disposal, Microwave, Range, Refrigerator, Stainless Steel Appliances
- Living area:2,824 sq. ft.
Heating and cooling
- Cooling:Central Air
- Heating:Forced Air
- Central air:Yes
Structure and exterior
- Year built:2023
- Building area:2,824 sq. ft.
- Lot area:0.12 Acres
- Levels:2 Story
Utilities
- Water:City Water - Connected
- Sewer:City Sewer - Connected
Finances and disclosures
- Price:$420,000
- Price per sq. ft.:$148.73
- Tax amount:$4,570 (2026)
Features and amenities
- Appliances:Disposal, Microwave, Range, Refrigerator, Stainless Steel Appliances, Washer
- Laundry features:Dryer, Washer
- Amenities:Air-To-Air Exchanger
Parking
- Parking description:Asphalt, Attached Garage
- Garage:Yes
- Garage spaces:2
New listings near 8689 146th Lane Nw
- New
 $369,900Active3 beds 2 baths1,822 sq. ft.
3511 W Mineral Pond Boulevard, Anoka, MN 55303
MLS# 7107260Listed by: REALTY ONE GROUP CHOICE - New
 $440,000Active4 beds 4 baths2,297 sq. ft.
393 Rum River Way, Anoka, MN 55303
MLS# 7151091Listed by: RELIANCE REALTY ADVISERS, LLC - New
 $359,900Active5 beds 2 baths1,906 sq. ft.
943 Blackoaks Lane, Anoka, MN 55303
MLS# 7154032Listed by: EXP REALTY  $349,900Active3 beds 2 baths1,542 sq. ft.
1316 7th Avenue, Anoka, MN 55330
MLS# 7150448Listed by: LPT REALTY, LLC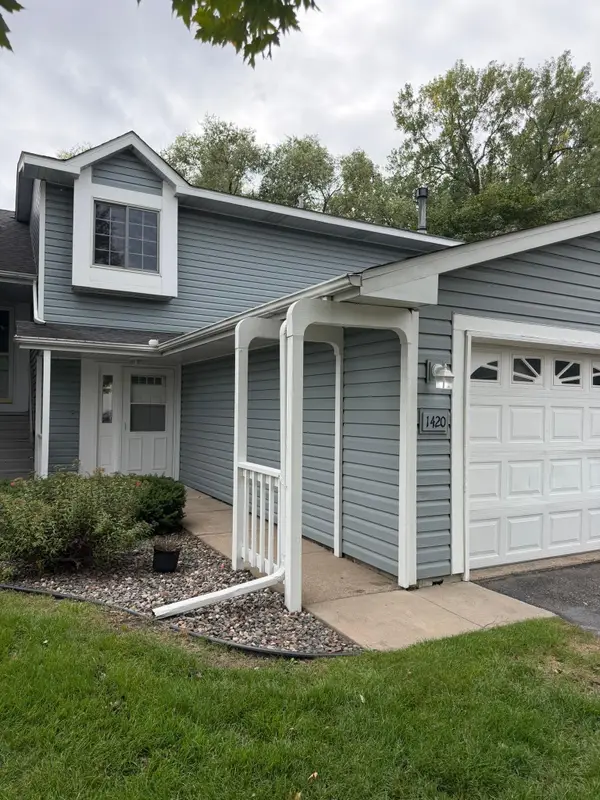 $259,900Active3 beds 2 baths1,432 sq. ft.
1420 Cleveland Street, Anoka, MN 55303
MLS# 7150439Listed by: EHOUSE REALTY, INC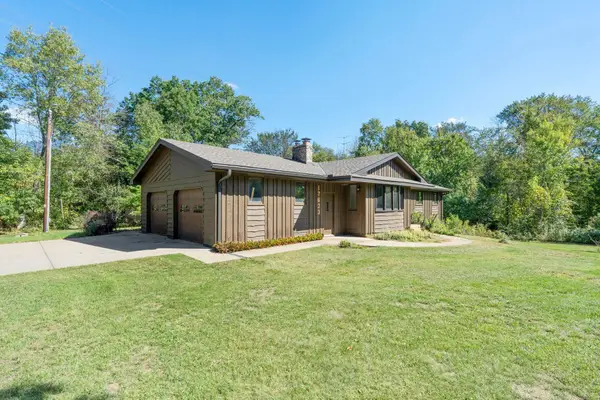 $485,000Active4 beds 2 baths2,400 sq. ft.
17623 Marmoset Street Nw, Anoka, MN 55303
MLS# 7044797Listed by: RE/MAX RESULTS- Open Wed, 4 to 6pm
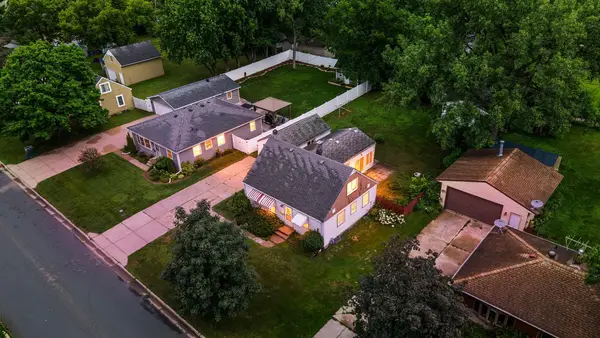 $275,000Active3 beds 1 baths2,115 sq. ft.
823 Oakwood Drive, Anoka, MN 55303
MLS# 7150191Listed by: KELLER WILLIAMS INTEGRITY NW 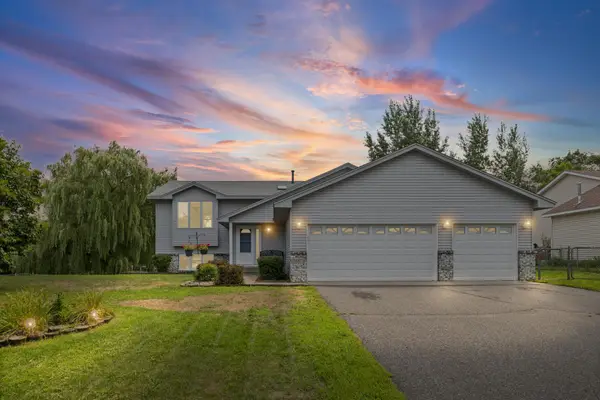 $435,000Active5 beds 3 baths3,230 sq. ft.
14421 Tungsten Way Nw, Anoka, MN 55303
MLS# 7149967Listed by: PEMBERTON RE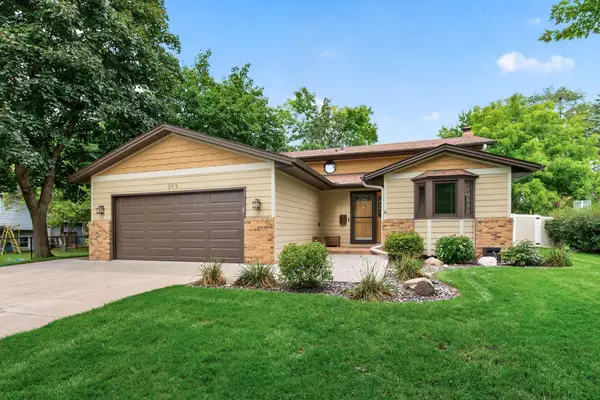 $399,900Active3 beds 2 baths1,723 sq. ft.
315 Washington Street, Anoka, MN 55303
MLS# 7148948Listed by: EDINA REALTY, INC.


Protect your home and budget from life's surprises with an Assurant Home Warranty, backed by a partner that supports you through every step of homeownership. Explore Plans.
© 2023 - 2026 ERA Franchise Systems LLC. All rights reserved. ERA Franchise Systems LLC fully supports the principles of the Fair Housing Act and the Equal Opportunity Act. ERA, ERA Real Estate powered, and their respective logos are registered service marks of ERA Franchise Systems LLC. Each office is independently owned and operated.