
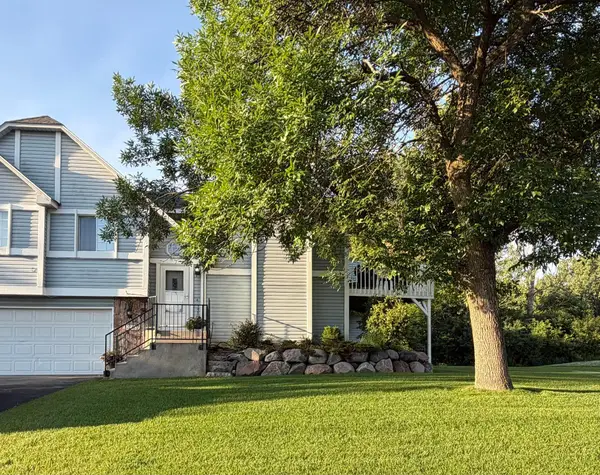
1094 Lowell Drive, Apple Valley, MN 55124
Local realty services provided by:ERA Viking Realty
1094 Lowell Drive,Apple Valley, MN 55124
$400,000
- 3 Beds
- 2 Baths
- 2,485 sq. ft.
- Single family
- Active
Listed by: stephanie rechtzigel, matthew rechtzigel
Office: re/max results
MLS#:7110117
Source:NSMLS
Price summary
- Price:$400,000
- Price per sq. ft.:$152.96
About this home
Over 2,400 finished square feet, hardwood floors, three bedrooms on one level, and a location within walking distance of both the elementary and middle schools—this Apple Valley home checks all the boxes! The spacious layout offers room to spread out, entertain, and enjoy everyday living, while the upper level provides the convenience of having all three bedrooms together. Beautiful hardwood floors add warmth and character to the main living spaces, and a roof that's only five years old provides added peace of mind. Step outside and you'll find a backyard designed to enjoy. The maintenance-free composite deck overlooks a fully fenced yard, perfect for pets, play, or relaxing evenings. An established vegetable and fruit garden is already planted and ready for the next owner to enjoy this season. Two storage sheds provide excellent space for lawn equipment, tools, gardening supplies, seasonal decor, and more. Located within highly desirable School District 196 and within walking distance of both the elementary and middle schools, you'll also enjoy easy access to parks, trails, shopping, restaurants, and entertainment. It's the perfect combination of space, convenience, and location. With over 2,400 finished square feet, a fenced backyard, hardwood floors, and a prime Apple Valley location, this home offers exceptional value for the price. Opportunities to own this much space in School District 196 at this price point are becoming increasingly difficult to find. Schedule your showing today....
Contact an agent
Home facts
- Year built:1968
- Listing ID #:7110117
- Added:4 day(s) ago
- Updated:July 20, 2026 at 12:00 PM
Rooms and interior
- Bedrooms:3
- Total bathrooms:2
- Full bathrooms:1
- Dining Description:Eat In Kitchen, Informal Dining Room, Kitchen/Dining Room, Living/Dining Room
- Bathrooms Description:Main Floor Full Bath
- Kitchen Description:Dishwasher, Disposal, Microwave, Range, Refrigerator
- Basement:Yes
- Basement Description:Block, Egress Window(s), Finished, Partial, Storage Space
- Living area:2,485 sq. ft.
Heating and cooling
- Cooling:Central Air
- Heating:Forced Air
- Central air:Yes
Structure and exterior
- Roof:Age 8 Years or Less, Asphalt
- Year built:1968
- Building area:2,485 sq. ft.
- Lot area:0.25 Acres
- Lot Features:Public Transit (w/in 6 blks), Tree Coverage - Medium
- Construction Materials:Block
- Levels:4 or More Level Split
Utilities
- Water:City Water - Connected
- Sewer:City Sewer - Connected
Finances and disclosures
- Price:$400,000
- Price per sq. ft.:$152.96
- Tax amount:$4,814 (2026)
Features and amenities
- Appliances:Disposal, Microwave, Range, Refrigerator
- Laundry features:Dryer
- Amenities:Gas Water Heater
Parking
- Parking description:Attached Garage, Concrete, Garage Door Opener
- Garage:Yes
- Garage spaces:2
New listings near 1094 Lowell Drive
- Coming Soon
 $275,000Coming Soon3 beds 2 baths
15785 Hannover Path, Apple Valley, MN 55124
MLS# 7111260Listed by: COLDWELL BANKER REALTY - New
 $549,000Active4 beds 3 baths2,848 sq. ft.
12628 Dutch Court, Apple Valley, MN 55124
MLS# 7102278Listed by: EXP REALTY - New
 $700,000Active4 beds 4 baths3,105 sq. ft.
13694 Grafton Court, Apple Valley, MN 55124
MLS# 7061817Listed by: EDINA REALTY, INC. - New
 $425,000Active3 beds 3 baths2,304 sq. ft.
13323 Glenhaven Court, Apple Valley, MN 55124
MLS# 7109596Listed by: EDINA REALTY, INC. - New
 $439,900Active3 beds 3 baths2,606 sq. ft.
14348 Embassy Way, Apple Valley, MN 55124
MLS# 7111561Listed by: KELLER WILLIAMS PREMIER REALTY - Coming SoonOpen Tue, 5 to 7pm
 $414,900Coming Soon4 beds 2 baths
301 Walnut Lane, Apple Valley, MN 55124
MLS# 7105998Listed by: REAL BROKER, LLC - Coming SoonOpen Fri, 5 to 7pm
 $475,000Coming Soon4 beds 4 baths
12904 Essex Way, Apple Valley, MN 55124
MLS# 7095301Listed by: KELLER WILLIAMS PREFERRED RLTY - New
 $205,000Active2 beds 2 baths847 sq. ft.
15537 Foghorn Lane #45, Apple Valley, MN 55124
MLS# 7098476Listed by: PEMBERTON RE - Coming Soon
 Listed by ERA$850,000Coming Soon4 beds 4 baths
4819 137th Street W, Apple Valley, MN 55124
MLS# 7102029Listed by: ERA PROSPERA REAL ESTATE - Coming Soon
 $800,000Coming Soon5 beds 5 baths
5076 151st Street W, Apple Valley, MN 55124
MLS# 7111311Listed by: RE/MAX RESULTS


Protect your home and budget from life's surprises with an Assurant Home Warranty, backed by a partner that supports you through every step of homeownership. Explore Plans.
© 2023 - 2026 ERA Franchise Systems LLC. All rights reserved. ERA Franchise Systems LLC fully supports the principles of the Fair Housing Act and the Equal Opportunity Act. ERA, ERA Real Estate powered, and their respective logos are registered service marks of ERA Franchise Systems LLC. Each office is independently owned and operated.