
12540 Everest Court W, Apple Valley, MN 55124
Local realty services provided by:ERA Viking Realty
12540 Everest Court W,Apple Valley, MN 55124
$474,900
- 4 Beds
- 3 Baths
- 2,347 sq. ft.
- Single family
- Pending
Listed by: james j. snaza
Office: homes plus realty
MLS#:7126514
Source:NSMLS
Price summary
- Price:$474,900
- Price per sq. ft.:$165.36
About this home
12540 Everest Ct. W, Apple Valley, MN
Nature Lover Bliss Meets Move-In Ready —
Nearly backing up to Lebanon Hills Regional Park
Rarely does a home combine this level of thoughtful, ongoing care with a setting this special. Tucked on a quiet court, and steps from Lebanon Hills Regional Park, you'll enjoy a wooded, private backdrop and quick access to miles of trails, out your door. It's the kind of feature buyers dream about and rarely find.
Inside and out, this home has been meticulously maintained and upgraded year after year, so you can move in with total peace of mind. Major systems are all recently replaced: a new roof, furnace, water heater, and driveway, plus a French drain system and basement waterproofing for lasting protection. The kitchen shines with updated cabinet features, new appliances (fridge, ovens, dishwasher, washer/dryer), and elegant new chandelier-style lighting in the kitchen, foyer, and dining room — the dining room and master bath are further brightened by new skylights.
Recent 2024–2026 updates add even more polish: fresh flooring in the entry, kitchen, and laundry room, a remodeled lower-level bathroom, new porch windows and door, new front sidewalk, and gutter covers. Nearly the entire home has been freshly painted, with updated outlets and switches throughout, new light fixtures and ceiling fans in the primary bedroom and hallways, new window screens, and a convenient new service door from the garage to the backyard — perfect for quick access to the park.
With countless additional refinements over the past several years, this is a home where every major decision has already been made for you. All that's left is to move in and enjoy the trails, trees, and tranquility right outside your door.
Don't miss this rare combination of nature, comfort, and turnkey updates — schedule your showing today....
Contact an agent
Home facts
- Year built:1984
- Subdivision & Development:Sunshine Estates
- Listing ID #:7126514
- Added:45 day(s) ago
- Updated:September 28, 2026 at 08:36 AM
Rooms and interior
- Bedrooms:4
- Total bathrooms:3
- Full bathrooms:1
- Dining Description:Eat In Kitchen, Informal Dining Room
- Bathrooms Description:3/4 Basement, Upper Level Full Bath
- Kitchen Description:Cooktop, Microwave, Range, Refrigerator, Stainless Steel Appliances, Wall Oven
- Basement:Yes
- Basement Description:Block, Storage Space, Unfinished
- Living area:2,347 sq. ft.
Heating and cooling
- Cooling:Central Air
- Heating:Forced Air
- Central air:Yes
Structure and exterior
- Roof:Age 8 Years or Less, Asphalt
- Year built:1984
- Building area:2,347 sq. ft.
- Lot area:0.29 Acres
- Lot Features:Irregular Lot, Property Adjoins Public Land, Public Transit (w/in 6 blks)
- Construction Materials:Block
- Levels:3 Level Split
Utilities
- Water:City Water - Connected
- Sewer:City Sewer - Connected
Finances and disclosures
- Price:$474,900
- Price per sq. ft.:$165.36
- Tax amount:$5,736 (2026)
Features and amenities
- Appliances:Microwave, Range, Refrigerator, Stainless Steel Appliances, Wall Oven
Parking
- Parking description:Attached Garage
- Garage:Yes
- Garage spaces:3
New listings near 12540 Everest Court W
- Coming Soon
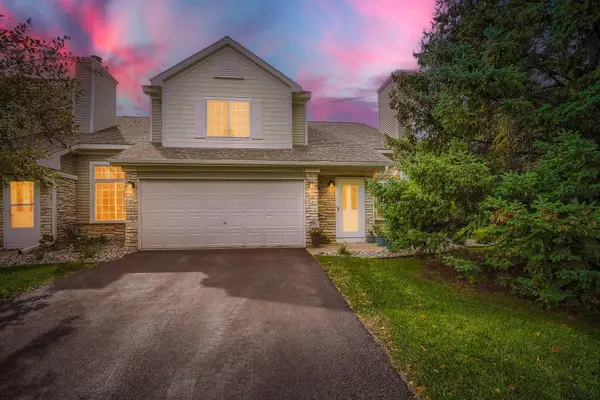 $250,000Coming Soon2 beds 2 baths1,418 sq. ft.
15021 Dunwood Trail #48, Apple Valley, MN 55124
MLS# 7149406Listed by: KELLER WILLIAMS PREMIER REALTY 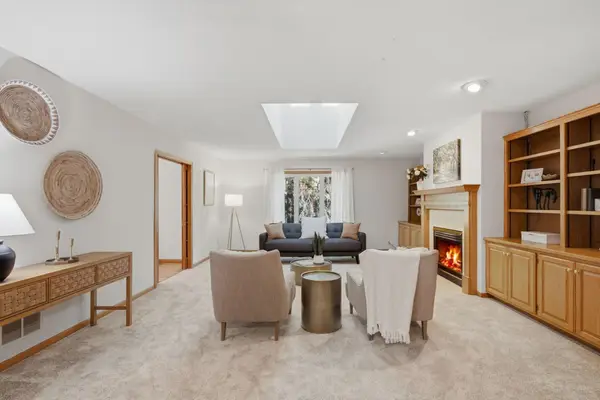 $590,000Pending5 beds 4 baths3,849 sq. ft.
12827 Dover Court, Apple Valley, MN 55124
MLS# 7145508Listed by: WEST AND MAIN HOMES MN- New
 $295,000Active2 beds 3 baths1,676 sq. ft.
15557 Dunraven Drive #1310, Apple Valley, MN 55124
MLS# 7150274Listed by: TWIN CITIES REAL ESTATE - New
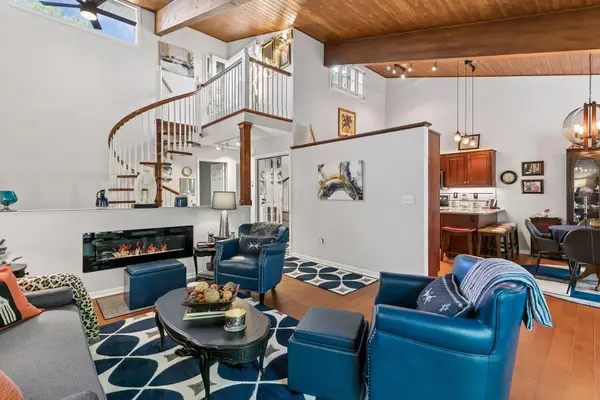 $349,900Active3 beds 2 baths2,102 sq. ft.
8328 Upper 138th Court, Apple Valley, MN 55124
MLS# 7149185Listed by: P.S. REAL ESTATE, LLC - New
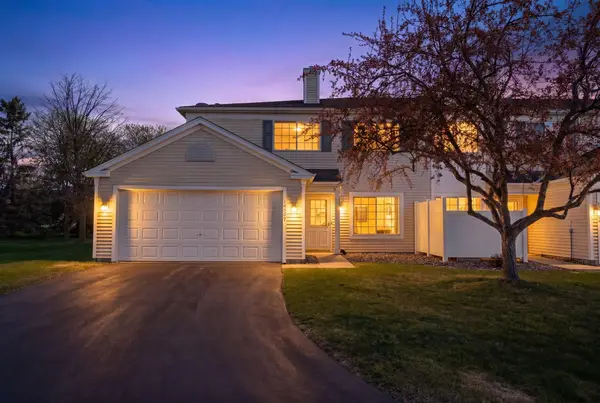 $264,999Active2 beds 2 baths1,204 sq. ft.
14597 Evergreen Trail #64, Apple Valley, MN 55124
MLS# 7150051Listed by: RE/MAX RESULTS - New
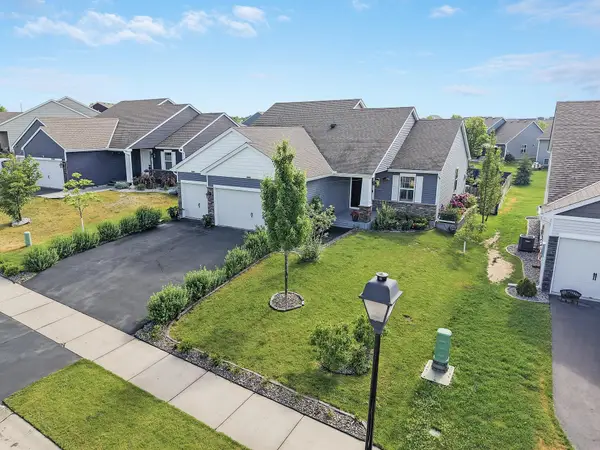 $499,900Active3 beds 3 baths2,214 sq. ft.
15174 Emory Circle, Apple Valley, MN 55124
MLS# 7149790Listed by: RE/MAX ADVANTAGE PLUS - New
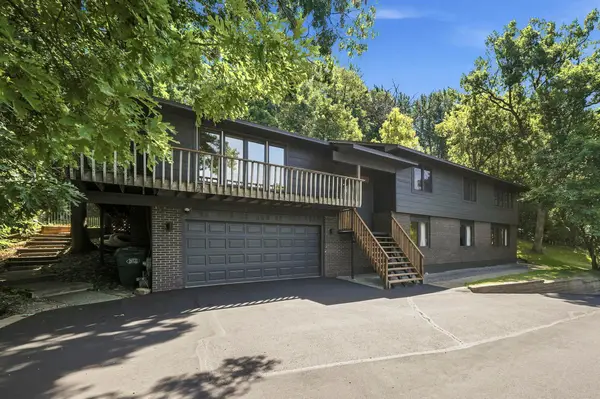 $499,997Active5 beds 3 baths3,006 sq. ft.
138 Chaparral Drive, Apple Valley, MN 55124
MLS# 7149804Listed by: THE REAL ESTATE COLLABORATIVE - New
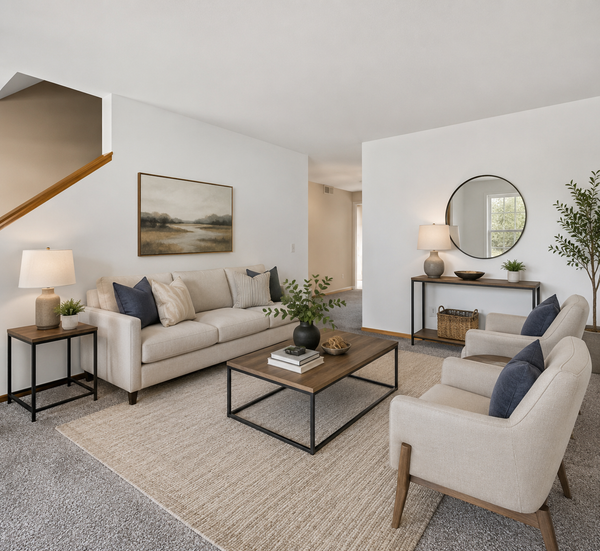 $199,900Active2 beds 2 baths940 sq. ft.
15537 Foghorn Lane #45, Apple Valley, MN 55124
MLS# 7148624Listed by: PEMBERTON RE - New
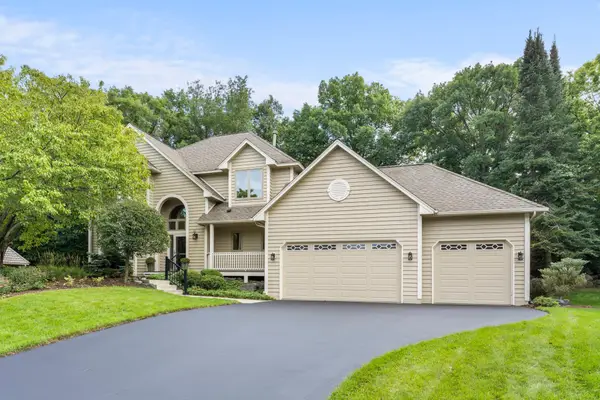 $600,000Active5 beds 4 baths3,468 sq. ft.
6370 129th Street W, Apple Valley, MN 55124
MLS# 7094622Listed by: RE/MAX RESULTS - New
 $375,000Active4 beds 2 baths2,022 sq. ft.
104 Sweetwater Drive, Apple Valley, MN 55124
MLS# 7135858Listed by: COLDWELL BANKER REALTY


Protect your home and budget from life's surprises with an Assurant Home Warranty, backed by a partner that supports you through every step of homeownership. Explore Plans.
© 2023 - 2026 ERA Franchise Systems LLC. All rights reserved. ERA Franchise Systems LLC fully supports the principles of the Fair Housing Act and the Equal Opportunity Act. ERA, ERA Real Estate powered, and their respective logos are registered service marks of ERA Franchise Systems LLC. Each office is independently owned and operated.