
138 Chaparral Drive, Apple Valley, MN 55124
Local realty services provided by:ERA Viking Realty
Listed by: paige m. kahle
Office: the real estate collaborative
MLS#:7149804
Source:NSMLS
Price summary
- Price:$490,000
- Price per sq. ft.:$152.65
About this home
Directly across from Chaparral Park in School District 191, this residence pairs a premier neighborhood setting with over 3,000 finished square feet of thoughtfully modernized living space. A defining feature of this property is its flex space complete with a private exterior entrance. Designed to operate independently from the main living areas, this independent layout seamlessly accommodates a client-facing home business, remote office, private guest quarters, or an in-law suite without compromising household privacy. Beyond its versatile layout, the five-bedroom, three-bathroom home offers turnkey peace of mind with major capital improvements already completed—including high-performance Oknoplast windows and doors, a new roof, updated HVAC, 200-amp electrical service, LP SmartSide siding, a new driveway, and an extra-deep heated two-car garage. Inside, the sunlit eat-in kitchen features expanded windows overlooking the backyard retreat and easily accommodates a large gathering table. Out back, a private oasis awaits with a heated in-ground pool, updated pump, and newer liner, while Chaparral Park sits directly across the street with open green space, walking trails, and easy access to local schools, retail, and commuter routes....
Contact an agent
Home facts
- Year built:1976
- Subdivision & Development:Palomino Hills 4th Add
- Listing ID #:7149804
- Added:49 day(s) ago
- Updated:November 12, 2026 at 07:45 PM
Rooms and interior
- Bedrooms:5
- Total bathrooms:3
- Full bathrooms:2
- Basement:Yes
- Basement Description:Block
- Living area:3,006 sq. ft.
Heating and cooling
- Cooling:Central Air
- Heating:Forced Air
- Central air:Yes
Structure and exterior
- Year built:1976
- Building area:3,006 sq. ft.
- Lot area:0.44 Acres
- Levels:1 Story
Utilities
- Water:City Water - Connected
- Sewer:City Sewer - Connected
Finances and disclosures
- Price:$490,000
- Price per sq. ft.:$152.65
- Tax amount:$4,534 (2025)
Features and amenities
- Pool features:Below Ground, Heated
Parking
- Parking description:Attached Garage, Heated Garage
- Garage:Yes
- Garage spaces:2
New listings near 138 Chaparral Drive
- Coming Soon
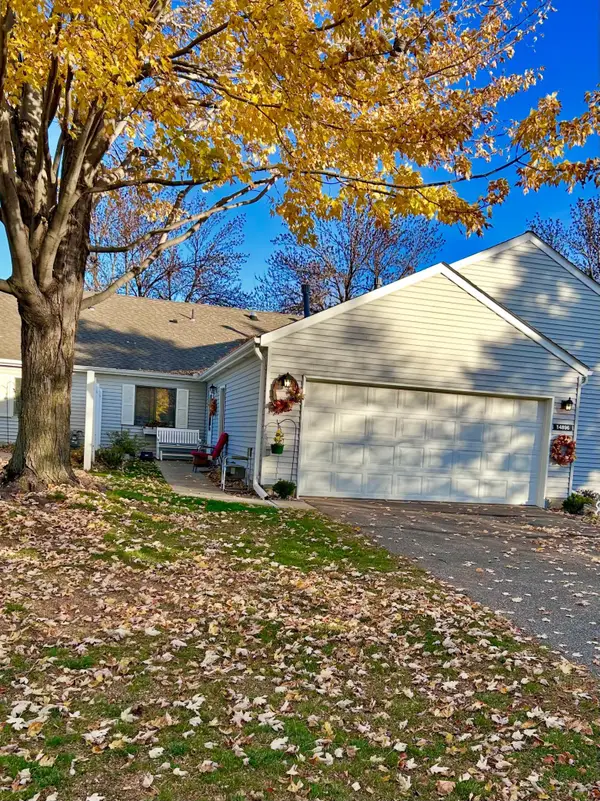 $260,000Coming Soon2 beds 2 baths1,136 sq. ft.
14896 Embry Path, Apple Valley, MN 55124
MLS# 7171512Listed by: JASON MITCHELL REAL ESTATE MINNESOTA - Coming Soon
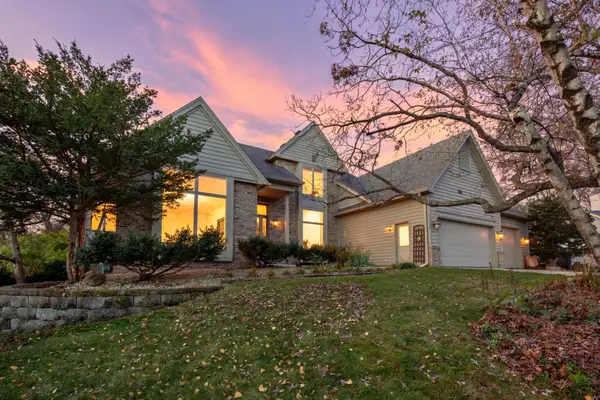 $599,900Coming Soon4 beds 4 baths4,370 sq. ft.
7220 131st Circle, Apple Valley, MN 55124
MLS# 7160676Listed by: KELLER WILLIAMS PREMIER REALTY - Coming SoonOpen Fri, 4 to 6pm
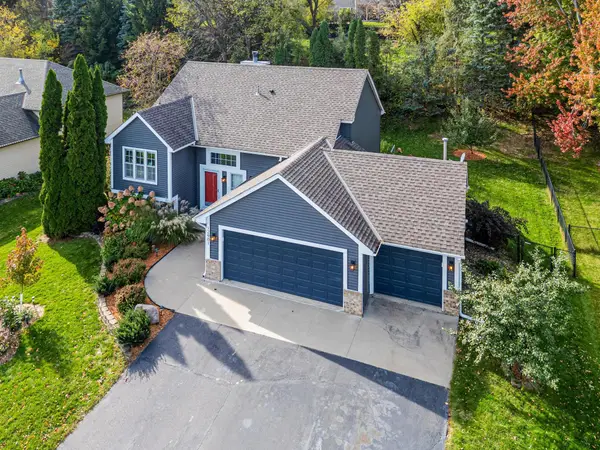 $425,000Coming Soon4 beds 2 baths2,050 sq. ft.
12901 Emmer Place, Apple Valley, MN 55124
MLS# 7167836Listed by: EXP REALTY - Open Sun, 11am to 1pmNew
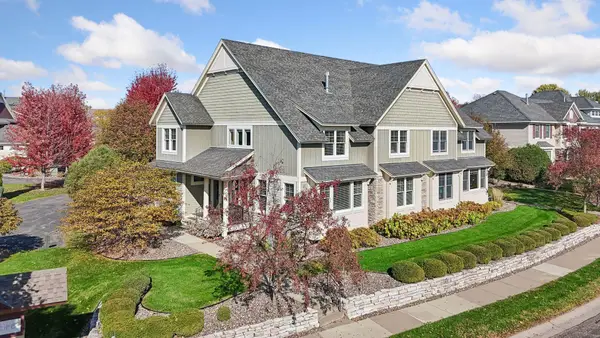 $650,000Active3 beds 4 baths4,005 sq. ft.
15700 Cobblestone Lake Parkway, Apple Valley, MN 55124
MLS# 7163569Listed by: LAKES SOTHEBY'S INTERNATIONAL - New
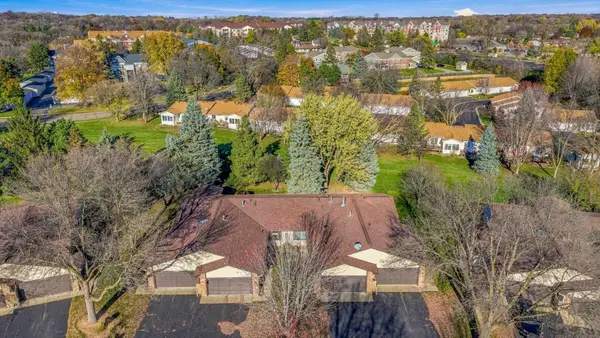 $230,000Active2 beds 1 baths1,082 sq. ft.
14324 Glenda Drive, Apple Valley, MN 55124
MLS# 7171666Listed by: RE/MAX RESULTS - Open Sat, 12 to 2pmNew
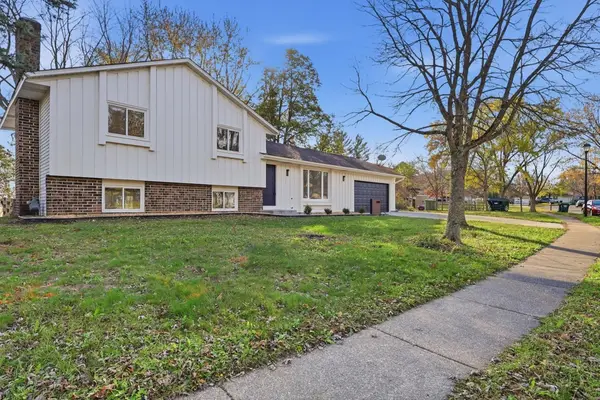 $429,900Active4 beds 2 baths1,868 sq. ft.
5008 142nd Path W, Apple Valley, MN 55124
MLS# 7127776Listed by: RE/MAX RESULTS - New
 $180,000Active2 beds 1 baths1,200 sq. ft.
7427 143rd Street Court, Apple Valley, MN 55124
MLS# 7171286Listed by: ASHWORTH REAL ESTATE - Open Sat, 12 to 2pmNew
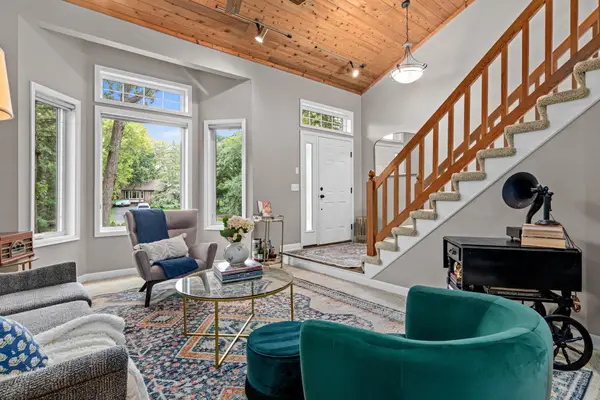 $559,000Active4 beds 4 baths3,200 sq. ft.
13975 Granada Court, Apple Valley, MN 55124
MLS# 7170634Listed by: PEMBERTON RE - New
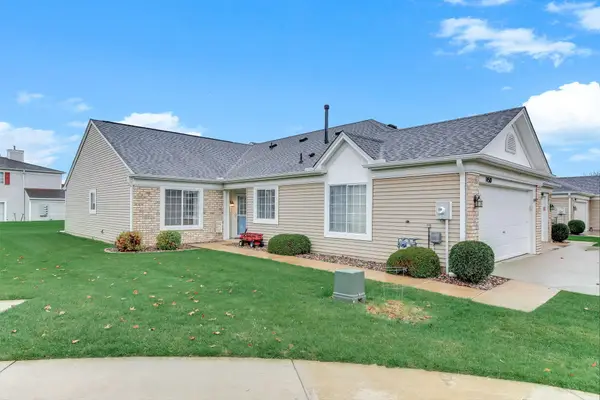 $310,000Active2 beds 2 baths1,451 sq. ft.
14510 Eureka Court, Apple Valley, MN 55124
MLS# 7167779Listed by: KELLER WILLIAMS INTEGRITY REALTY - Open Sat, 11am to 12:30pmNew
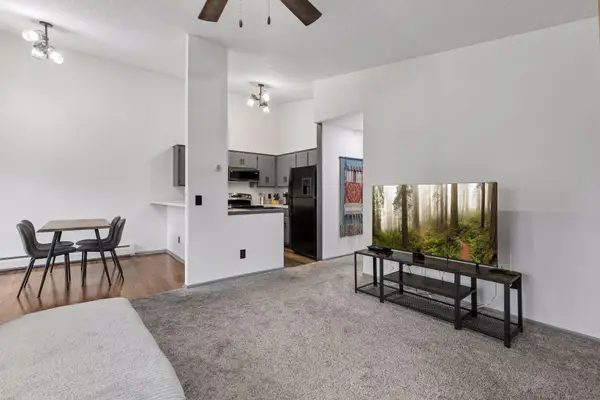 $195,000Active2 beds 2 baths958 sq. ft.
14831 Endicott Way #416, Apple Valley, MN 55124
MLS# 7168577Listed by: KELLER WILLIAMS PREFERRED RLTY


Protect your home and budget from life's surprises with an Assurant Home Warranty, backed by a partner that supports you through every step of homeownership. Explore Plans.
© 2023 - 2026 ERA Franchise Systems LLC. All rights reserved. ERA Franchise Systems LLC fully supports the principles of the Fair Housing Act and the Equal Opportunity Act. ERA, ERA Real Estate powered, and their respective logos are registered service marks of ERA Franchise Systems LLC. Each office is independently owned and operated.