
13125 Heritage Way, Apple Valley, MN 55124
Local realty services provided by:ERA Viking Realty
13125 Heritage Way,Apple Valley, MN 55124
$699,900
- 5 Beds
- 4 Baths
- 4,336 sq. ft.
- Single family
- Pending
Listed by: james wm. jensen
Office: coldwell banker realty
MLS#:7121610
Source:NSMLS
Price summary
- Price:$699,900
- Price per sq. ft.:$161.42
About this home
13125 Heritage Way, Apple Valley, MN 55124
What Is Special:
-Large wrap around deck with screened in porch
-Professional Boulder tiered landscaping
-Wildlife enhances back yard
-Paver Drive Way
-Extra large 3 car insulated and dry walled garage
-Granite bathroom floors
-Brazilian Teakwood floors
-Dry Sauna
Property Details:
Have you ever left a home after a gathering feeling an inexplicable mix of tranquility and inspiration? You will find this to be the heritage of this special five bedroom home.
The paved driveway begins the natural flow instantly inviting you to step inside. This home!! It is spacious with an unpretentious warm and welcoming spirit. The foyer greets you with beautiful Brazilian Teakwood floors leading you along side of the open living and dining rooms that are anchored with an impressive wood burning Chicago Brick fireplace.
Spectacular views of the grand oaks welcome you into the custom kitchen. A kitchen created for simple family breakfasts that can easily transition into a grand culinary display meant to delight a crowd.
The wrap around deck begins at the kitchen connecting to the large back yard deck by way of a walk through screened porch all providing ample space to host or simply enjoy a beverage on a warm summer evening.
Two bedrooms are located on the main floor within earshot of the second floor dedicated to privacy. This second floor consists of a home office with French doors that open to the loft above the living room. Steps away finds you the primary bedroom perched high as if in the treetops. The adjoining full bath features an appealing Jacuzzi brand jetted tub design and a dry sauna to compliment your fitness routines.
The walkout level with two bedrooms and a newly remodeled ¾ bath may prove to be a dream for your teens or overnight guests. You are greeted by a large yet cozy family room that extends into the back yard to enjoy the four seasons of nature via the expansive three-panel patio door. Add the wet bar, stunning custom brick wood burning fireplace and recreation room for magic memories to be created.
Heritage Way neighbors, know, serve and enjoy one another. The neighbors host a magical Christmas Eve luminary display lining the entire street for the community to enjoy.
You will find excellent education opportunities to choose from such as award winning School District 196, School of Environmental Studies, commendable Home School Co-ops within the neighborhood, private and magnet schools.
You will find the convenience of being centrally located near the Minnesota Zoo, hiking trails at Lebanon and Alimagnet parks, beaches at Lake Crystal in Burnsville, Lake Marion in Lakeville, Prior Lake and Lake Nokomis in South Minneapolis. Highways near provide easy access to Minneapolis, St. Paul, Como Zoo, museums, Twins ballpark, Vikings stadium, Minnesota Wild arena and the airports.
This Heritage Way home will surely provide a time to work, a time to play, a time to create, a time to grow and a time to just be still.
Beautiful contemporary home with bedrooms on main floor, upper level bedroom and lower level bedroom. 2 beautiful outdoor decks included indoor porch! Beautiful gleaming wood floors, center island, granite countertops! Beautifully landscaped, wooded lot is perfect for outdoor living at its finest. Huge game room, bath, sauna. This home has it all!...
Contact an agent
Home facts
- Year built:1986
- Subdivision & Development:Forest Point
- Listing ID #:7121610
- Added:53 day(s) ago
- Updated:September 28, 2026 at 08:36 AM
Rooms and interior
- Bedrooms:5
- Total bathrooms:4
- Full bathrooms:2
- Half bathrooms:1
- Dining Description:Breakfast Bar, Eat In Kitchen
- Bathrooms Description:3/4 Basement, Main Floor 1/2 Bath, Main Floor Full Bath, Separate Shower and Tub, Upper Level Full Bath
- Kitchen Description:Dishwasher, Disposal, Microwave, Range, Refrigerator
- Basement:Yes
- Basement Description:Drain Tiled, Finished, Full, Sump Pump, Walkout
- Living area:4,336 sq. ft.
Heating and cooling
- Cooling:Central Air
- Heating:Fireplace(s), Forced Air
- Central air:Yes
Structure and exterior
- Roof:Asphalt
- Year built:1986
- Building area:4,336 sq. ft.
- Lot area:0.41 Acres
- Lot Features:Tree Coverage - Light, Tree Coverage - Medium, Underground Utilities
- Levels:2 Story
Utilities
- Water:City Water - Connected
- Sewer:City Sewer - Connected
Finances and disclosures
- Price:$699,900
- Price per sq. ft.:$161.42
- Tax amount:$8,704 (2026)
Features and amenities
- Appliances:Disposal, Microwave, Range, Refrigerator, Washer
- Laundry features:Dryer, Washer
Parking
- Parking description:Attached Garage
- Garage:Yes
- Garage spaces:3
New listings near 13125 Heritage Way
- Coming Soon
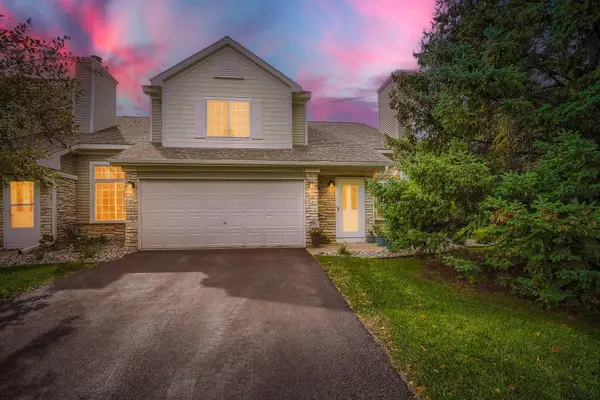 $250,000Coming Soon2 beds 2 baths1,418 sq. ft.
15021 Dunwood Trail #48, Apple Valley, MN 55124
MLS# 7149406Listed by: KELLER WILLIAMS PREMIER REALTY 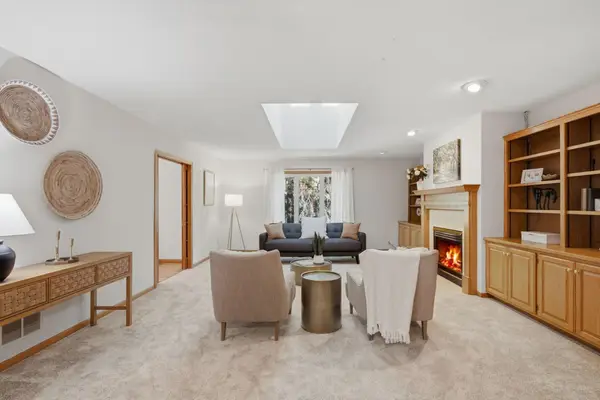 $590,000Pending5 beds 4 baths3,849 sq. ft.
12827 Dover Court, Apple Valley, MN 55124
MLS# 7145508Listed by: WEST AND MAIN HOMES MN- New
 $295,000Active2 beds 3 baths1,676 sq. ft.
15557 Dunraven Drive #1310, Apple Valley, MN 55124
MLS# 7150274Listed by: TWIN CITIES REAL ESTATE - New
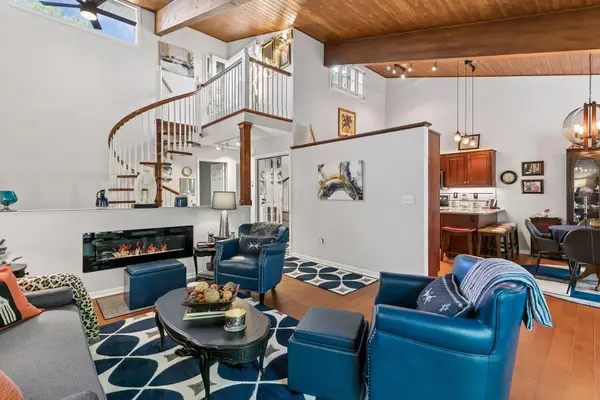 $349,900Active3 beds 2 baths2,102 sq. ft.
8328 Upper 138th Court, Apple Valley, MN 55124
MLS# 7149185Listed by: P.S. REAL ESTATE, LLC - New
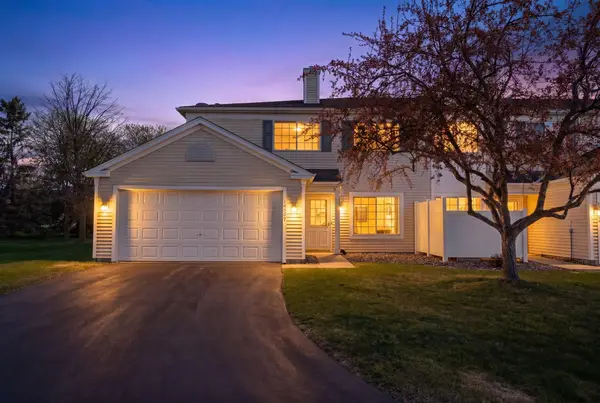 $264,999Active2 beds 2 baths1,204 sq. ft.
14597 Evergreen Trail #64, Apple Valley, MN 55124
MLS# 7150051Listed by: RE/MAX RESULTS - New
 $499,900Active3 beds 3 baths2,214 sq. ft.
15174 Emory Circle, Apple Valley, MN 55124
MLS# 7149790Listed by: RE/MAX ADVANTAGE PLUS - New
 $499,997Active5 beds 3 baths3,006 sq. ft.
138 Chaparral Drive, Apple Valley, MN 55124
MLS# 7149804Listed by: THE REAL ESTATE COLLABORATIVE - New
 $199,900Active2 beds 2 baths940 sq. ft.
15537 Foghorn Lane #45, Apple Valley, MN 55124
MLS# 7148624Listed by: PEMBERTON RE - New
 $600,000Active5 beds 4 baths3,468 sq. ft.
6370 129th Street W, Apple Valley, MN 55124
MLS# 7094622Listed by: RE/MAX RESULTS - New
 $375,000Active4 beds 2 baths2,022 sq. ft.
104 Sweetwater Drive, Apple Valley, MN 55124
MLS# 7135858Listed by: COLDWELL BANKER REALTY


Protect your home and budget from life's surprises with an Assurant Home Warranty, backed by a partner that supports you through every step of homeownership. Explore Plans.
© 2023 - 2026 ERA Franchise Systems LLC. All rights reserved. ERA Franchise Systems LLC fully supports the principles of the Fair Housing Act and the Equal Opportunity Act. ERA, ERA Real Estate powered, and their respective logos are registered service marks of ERA Franchise Systems LLC. Each office is independently owned and operated.