
13306 Ellice Court, Apple Valley, MN 55124
Local realty services provided by:ERA Prospera Real Estate
Listed by: rochelle k johnson
Office: re/max advantage plus
MLS#:7141037
Source:NSMLS
Price summary
- Price:$540,000
- Price per sq. ft.:$182.19
About this home
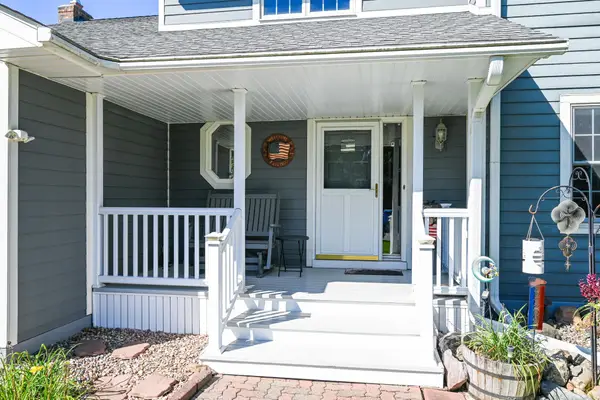
A rare Apple Valley opportunity where privacy, space, and thoughtful updates come together on 3 acres! Nestled on tree lined cul-de-sac, this exceptional home feels like a private retreat while offering effortless access to shopping, dining, entertainment, schools, Zoo, parks/trails and major highways. The contractor, handyman, craftsperson or golfer will be especially impressed by the expansive Spancrete area beneath the garage. This versatile space offers excellent storage and workspace potential, complete with some tools and convenient access to the backyard (or remove the tools and add a golf simulator!) This beautifully updated and meticulously maintained home showcases true pride of ownership throughout. Stunning wood floors flow across the main and upper levels, the lower-level features luxury vinyl. You will enjoy a gorgeous kitchen featuring solid-surface countertops, a new backsplash, updated hardware, plus new fridge, dishwasher, Induction stove, & microwave ('25), updated bathrooms and newer flooring add to the home’s move-in-ready appeal, main floor laundry with upgraded GE washer/dryer ('25) and mudroom, two fireplaces, and a walkout lower-level featuring a wet bar creates the perfect space for entertaining. Four spacious bedrooms include a private primary suite featuring a beautifully appointed bath and walk-in closet with a custom organizational system, providing exceptional storage. Two incredible decks extend the living space outdoors and offer peaceful views of nature. Abundant natural light fills the home, creating a warm, inviting atmosphere and highlighting the character and thoughtful updates throughout. And then there’s the yard—3 acres of beautiful, private outdoor space that is truly hard to find. Relax on the deck, entertain friends and family, or simply enjoy peaceful Minnesota evenings surrounded by mature privacy. With its coveted location, expansive lot, extensive updates, flexible floor plan, and exceptional indoor and outdoor living spaces, this is a home that offers something truly special: the space and privacy of a retreat with all the conveniences of Apple Valley right at your fingertips....
Contact an agent
Home facts
- Year built:1989
- Subdivision & Development:Lapaz Add
- Listing ID #:7141037
- Added:4 day(s) ago
- Updated:September 16, 2026 at 08:38 AM
Rooms and interior
- Bedrooms:4
- Total bathrooms:4
- Full bathrooms:1
- Half bathrooms:1
- Dining Description:Informal Dining Room, Kitchen/Dining Room, Living/Dining Room
- Bathrooms Description:3/4 Basement, Main Floor 1/2 Bath, Upper Level Full Bath
- Kitchen Description:Dishwasher, Disposal, Microwave, Range, Refrigerator, Stainless Steel Appliances
- Basement:Yes
- Basement Description:Block, Daylight / Lookout Windows, Finished, Full, Storage Space, Walkout
- Living area:3,362 sq. ft.
Heating and cooling
- Cooling:Central Air
- Heating:Forced Air
- Central air:Yes
Structure and exterior
- Roof:Asphalt, Pitched
- Year built:1989
- Building area:3,362 sq. ft.
- Lot area:3.19 Acres
- Lot Features:Tree Coverage - Heavy
- Levels:2 Story
Utilities
- Water:City Water - Connected
- Sewer:City Sewer - Connected
Finances and disclosures
- Price:$540,000
- Price per sq. ft.:$182.19
- Tax amount:$6,312 (2026)
Features and amenities
- Appliances:Disposal, Microwave, Range, Refrigerator, Stainless Steel Appliances, Washer, Water Softener Owned
- Laundry features:Dryer, Washer
- Amenities:Gas Water Heater, Water Softener Owned
Parking
- Parking description:Attached Garage, Concrete, Garage Door Opener
- Garage:Yes
- Garage spaces:2
New listings near 13306 Ellice Court
- Coming Soon
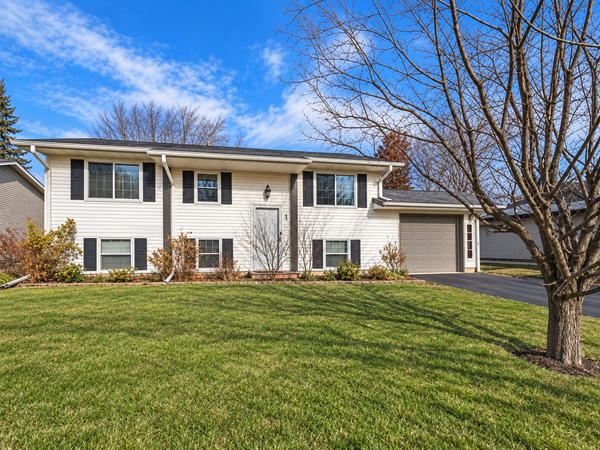 $330,000Coming Soon3 beds 2 baths1,776 sq. ft.
249 Strese Lane, Apple Valley, MN 55124
MLS# 7145050Listed by: RE/MAX ADVANTAGE PLUS - Coming SoonOpen Thu, 4 to 5:30pm
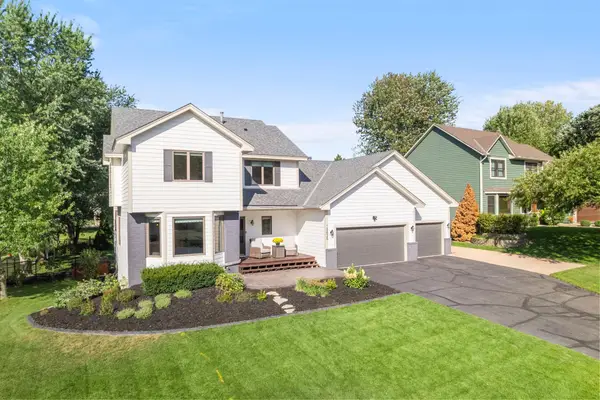 $550,000Coming Soon5 beds 4 baths3,518 sq. ft.
13635 Gardenia Path, Apple Valley, MN 55124
MLS# 7079730Listed by: KELLER WILLIAMS PREFERRED RLTY - Coming SoonOpen Thu, 12 to 2pm
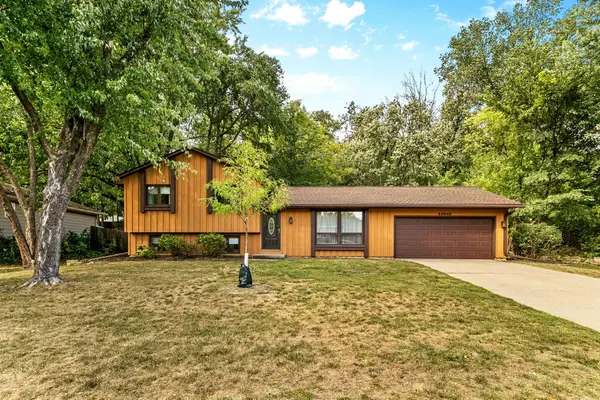 $359,900Coming Soon3 beds 1 baths1,030 sq. ft.
13045 Eveleth Avenue, Apple Valley, MN 55124
MLS# 7123559Listed by: KELLER WILLIAMS PREFERRED RLTY - Coming Soon
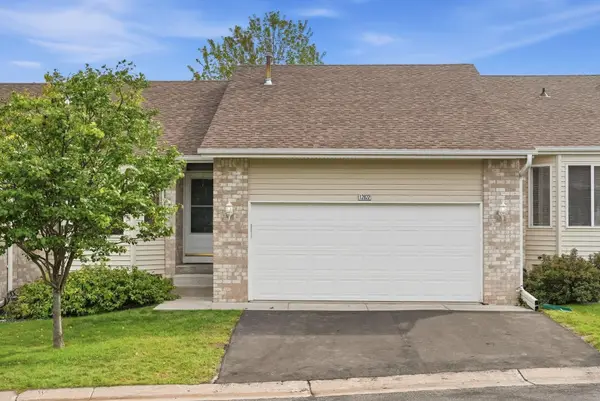 $265,000Coming Soon4 beds 3 baths2,094 sq. ft.
12822 Glen Court, Apple Valley, MN 55124
MLS# 7124594Listed by: REAL BROKER, LLC - Coming Soon
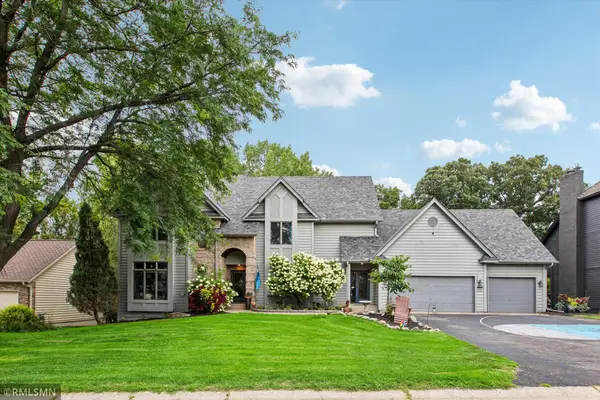 $625,000Coming Soon4 beds 4 baths3,746 sq. ft.
13789 Guild Avenue, Apple Valley, MN 55124
MLS# 7141325Listed by: CANNON REALTY - New
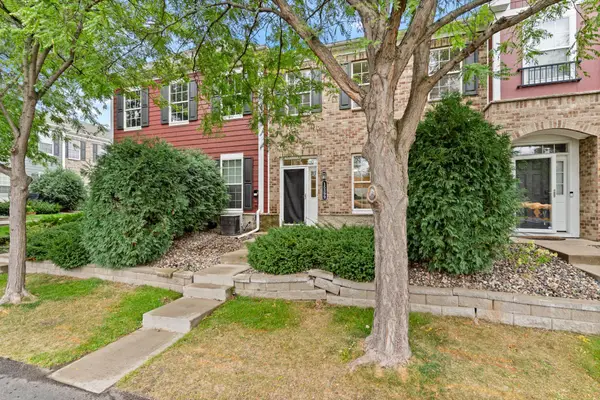 $220,000Active2 beds 2 baths1,210 sq. ft.
15399 Foliage Avenue #1204, Apple Valley, MN 55124
MLS# 7144891Listed by: EDINA REALTY, INC. - Open Sat, 11am to 1pmNew
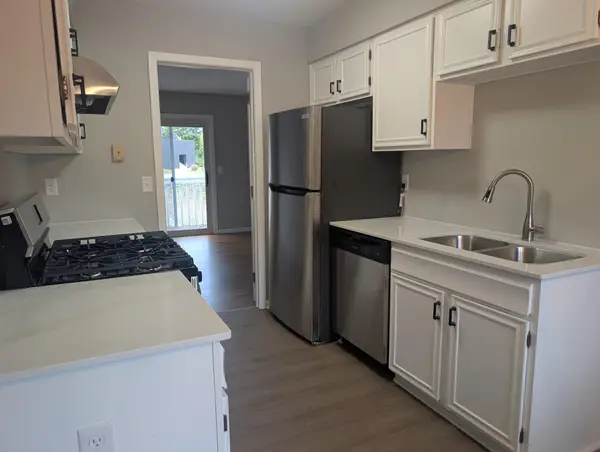 $209,900Active2 beds 1 baths1,200 sq. ft.
7427 143rd Street Court, Apple Valley, MN 55124
MLS# 7144227Listed by: ASHWORTH REAL ESTATE - New
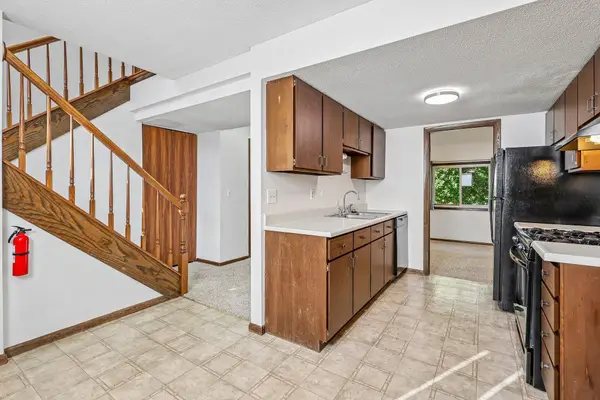 $180,000Active2 beds 2 baths927 sq. ft.
7436 Germane Trail, Apple Valley, MN 55124
MLS# 7140130Listed by: COLDWELL BANKER REALTY - SOUTHWEST REGIONAL - New
 $475,000Active4 beds 4 baths3,665 sq. ft.
12892 Essex Way, Apple Valley, MN 55124
MLS# 7142893Listed by: EDINA REALTY, INC.


Protect your home and budget from life's surprises with an Assurant Home Warranty, backed by a partner that supports you through every step of homeownership. Explore Plans.
© 2023 - 2026 ERA Franchise Systems LLC. All rights reserved. ERA Franchise Systems LLC fully supports the principles of the Fair Housing Act and the Equal Opportunity Act. ERA, ERA Real Estate powered, and their respective logos are registered service marks of ERA Franchise Systems LLC. Each office is independently owned and operated.