
7436 Germane Trail, Apple Valley, MN 55124
Local realty services provided by:ERA Viking Realty
7436 Germane Trail,Apple Valley, MN 55124
$180,000
- 2 Beds
- 2 Baths
- 927 sq. ft.
- Townhouse
- Active
Listed by: mark edward philion
Office: coldwell banker realty - southwest regional
MLS#:7140130
Source:NSMLS
Price summary
- Price:$180,000
- Price per sq. ft.:$175.61
- Monthly HOA dues:$459
About this home
Move-in ready 2-bedroom Townhouse with updated Andersen windows and new dishwasher. Nestled in a quiet community surrounded by green space. A walkout lower level that opens onto open green space leading to a neighborhood pond — a quiet backdrop you rarely get at this price or this close to everything.
Both bedrooms are on the upper level, sharing a full bath, with laundry on the same floor so wash day never involves hauling baskets up and downstairs. A half bath serves the main level and guests. The updates here are the kind that matter: new Andersen windows, a name Minnesota buyers recognize, plus a new dishwasher. Forced-air heat and central air conditioning keep the home comfortable through the full range of seasons, and the refrigerator and dryer stay with the property as well. A detached garage rounds it out.
Step outside and the errands handle themselves. Gas and an ATM sit within a tenth of a mile. Groceries, pharmacy, coffee, a gym, and medical care are all within 1.5 miles, with a movie theater a mile out. Nearly every major service falls inside a two-mile radius (2).
The dining options are deeper than most suburbs this size: 74 moderately priced restaurants nearby and 79 highly rated options within five miles, spanning American, Mexican, Asian, Italian, pizza, and steakhouses.
Outdoor access is just as close. Chaparral Park is 0.8 miles away, Valleywood Golf Course 2.7 miles, and the Minnesota Valley National Wildlife Refuge 6.3 miles. Within ten miles you'll find 11 parks and 21 golf courses (4). The Minnesota Zoo anchors the neighborhood.
Served by Independent School District 196 (Rosemount-Apple Valley-Eagan). The assigned elementary is about a mile away, the middle school 1.6 miles, and the high school roughly two miles (5).
Per association rules, rentals are not permitted at this time.
Bring your buyers — Seller is offering $3,000 lender credits and free appraisals with preferred lender (Rates must be locked in by October 23rd). The ultimate in affordable, low-maintenance living. Enjoy updated windows, and a green-space setting is a combination that moves quickly in this price range....
Contact an agent
Home facts
- Year built:1974
- Subdivision & Development:Oak Ridge Park
- Listing ID #:7140130
- Added:4 day(s) ago
- Updated:September 16, 2026 at 02:43 PM
Rooms and interior
- Bedrooms:2
- Total bathrooms:2
- Full bathrooms:1
- Half bathrooms:1
- Dining Description:Kitchen/Dining Room
- Bathrooms Description:1/2 Basement, Upper Level Full Bath
- Kitchen Description:Dishwasher, Exhaust Fan, Microwave, Range, Refrigerator
- Basement:Yes
- Basement Description:Finished, Walkout
- Living area:927 sq. ft.
Heating and cooling
- Cooling:Central Air
- Heating:Forced Air
- Central air:Yes
Structure and exterior
- Year built:1974
- Building area:927 sq. ft.
- Lot area:0.03 Acres
- Levels:2 Story
Utilities
- Water:City Water - Connected
- Sewer:City Sewer - Connected
Finances and disclosures
- Price:$180,000
- Price per sq. ft.:$175.61
- Tax amount:$2,260 (2026)
Features and amenities
- Appliances:Exhaust Fan, Microwave, Range, Refrigerator
- Laundry features:Dryer
- Amenities:Gas Water Heater
Parking
- Parking description:Detached Garage
- Garage:Yes
- Garage spaces:1
New listings near 7436 Germane Trail
- Coming Soon
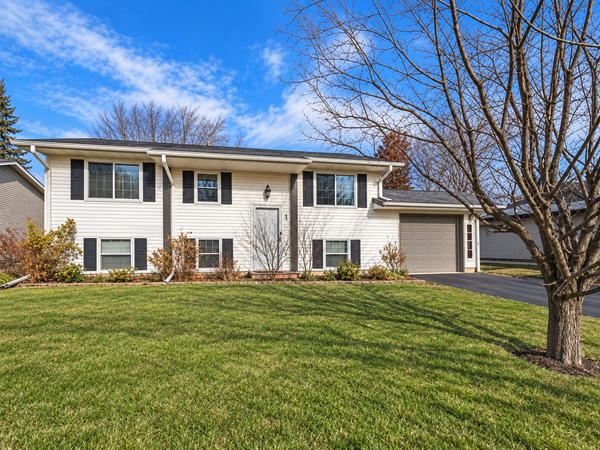 $330,000Coming Soon3 beds 2 baths1,776 sq. ft.
249 Strese Lane, Apple Valley, MN 55124
MLS# 7145050Listed by: RE/MAX ADVANTAGE PLUS - Coming SoonOpen Thu, 4 to 5:30pm
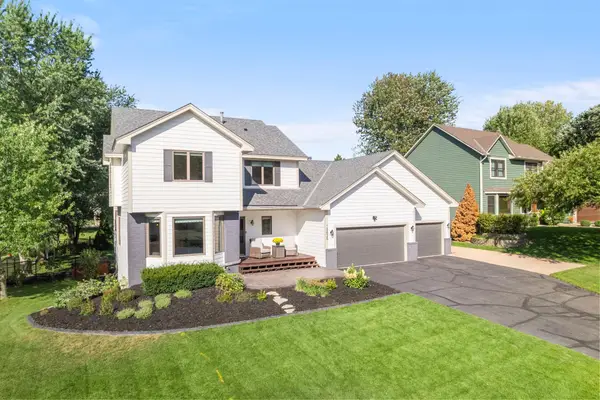 $550,000Coming Soon5 beds 4 baths3,518 sq. ft.
13635 Gardenia Path, Apple Valley, MN 55124
MLS# 7079730Listed by: KELLER WILLIAMS PREFERRED RLTY - Coming SoonOpen Thu, 12 to 2pm
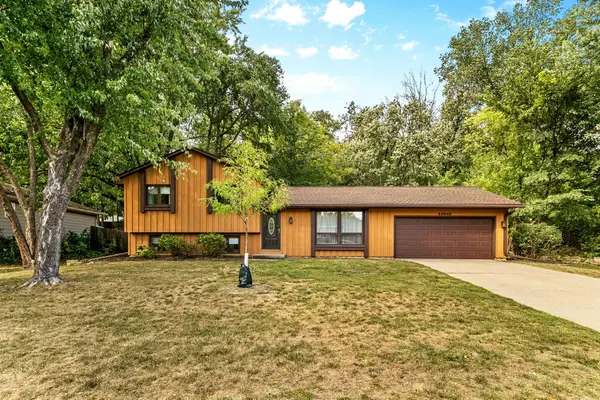 $359,900Coming Soon3 beds 1 baths1,030 sq. ft.
13045 Eveleth Avenue, Apple Valley, MN 55124
MLS# 7123559Listed by: KELLER WILLIAMS PREFERRED RLTY - Coming Soon
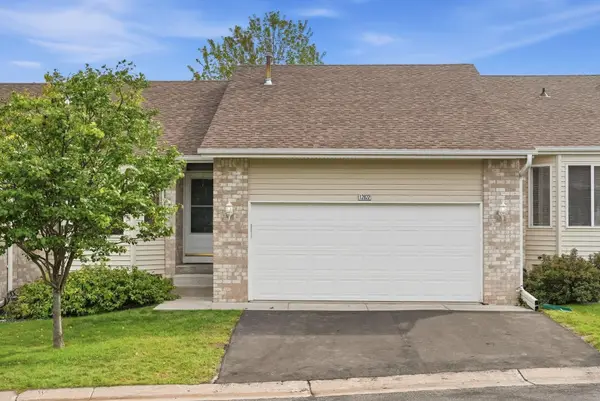 $265,000Coming Soon4 beds 3 baths2,094 sq. ft.
12822 Glen Court, Apple Valley, MN 55124
MLS# 7124594Listed by: REAL BROKER, LLC - Coming Soon
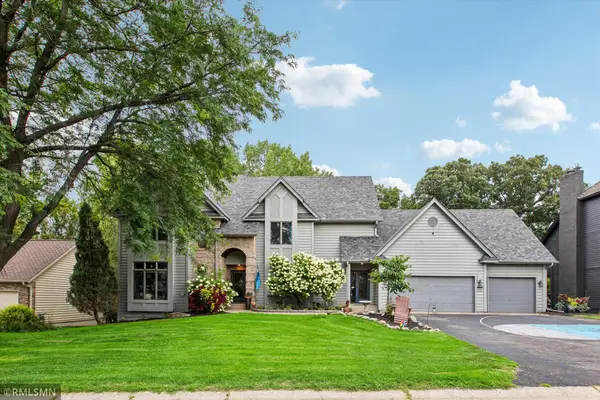 $625,000Coming Soon4 beds 4 baths3,746 sq. ft.
13789 Guild Avenue, Apple Valley, MN 55124
MLS# 7141325Listed by: CANNON REALTY - New
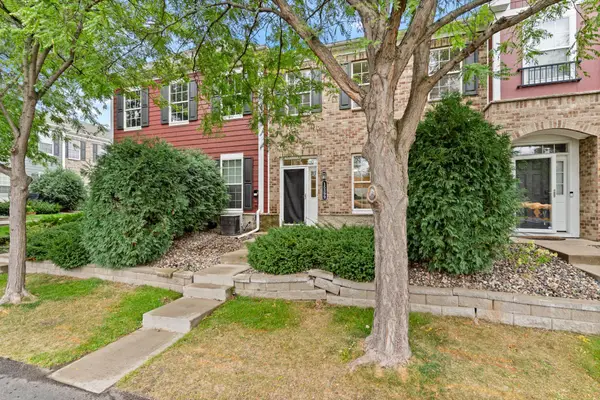 $220,000Active2 beds 2 baths1,210 sq. ft.
15399 Foliage Avenue #1204, Apple Valley, MN 55124
MLS# 7144891Listed by: EDINA REALTY, INC. - Open Sat, 11am to 1pmNew
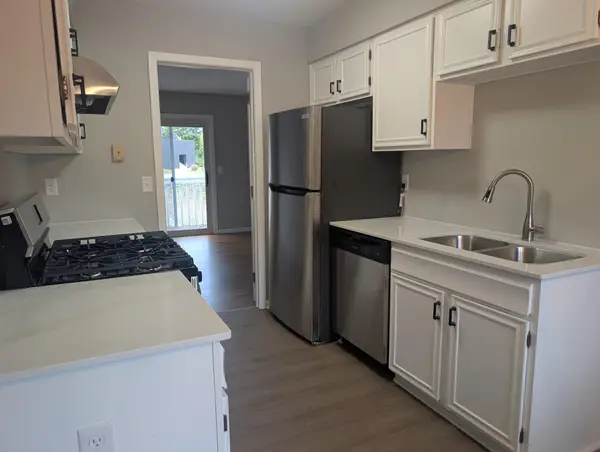 $209,900Active2 beds 1 baths1,200 sq. ft.
7427 143rd Street Court, Apple Valley, MN 55124
MLS# 7144227Listed by: ASHWORTH REAL ESTATE - New
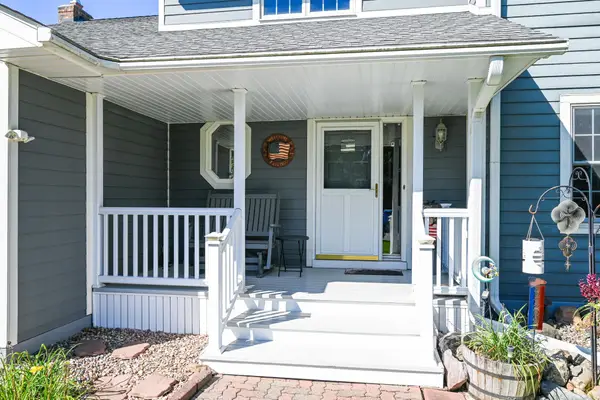 $475,000Active4 beds 4 baths3,665 sq. ft.
12892 Essex Way, Apple Valley, MN 55124
MLS# 7142893Listed by: EDINA REALTY, INC.  $540,000Pending4 beds 4 baths3,362 sq. ft.
13306 Ellice Court, Apple Valley, MN 55124
MLS# 7141037Listed by: RE/MAX ADVANTAGE PLUS


Protect your home and budget from life's surprises with an Assurant Home Warranty, backed by a partner that supports you through every step of homeownership. Explore Plans.
© 2023 - 2026 ERA Franchise Systems LLC. All rights reserved. ERA Franchise Systems LLC fully supports the principles of the Fair Housing Act and the Equal Opportunity Act. ERA, ERA Real Estate powered, and their respective logos are registered service marks of ERA Franchise Systems LLC. Each office is independently owned and operated.