
14116 Essex Lane, Apple Valley, MN 55124
Local realty services provided by:ERA Gillespie Real Estate
Upcoming open houses
- Sat, Aug 2911:00 am - 12:30 pm
Listed by: kami m gerald
Office: compass
MLS#:7132873
Source:NSMLS
Price summary
- Price:$340,000
- Price per sq. ft.:$126.02
- Monthly HOA dues:$290
About this home
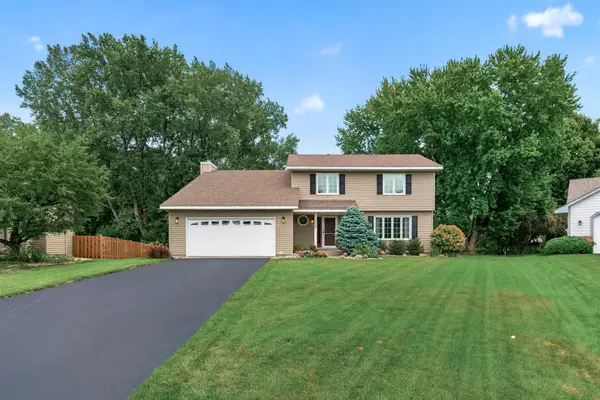
Welcome to One-level living without giving up the space you still want. A one-owner end-unit townhome offering the ease of main-level living with the space and flexibility to fit your next chapter. The light-filled main level features a spacious primary suite with a generous walk-in closet, convenient main-floor laundry, and a sunroom with southeast-facing views and access to the deck. The finished lower level expands the living space with lookout windows, a gas fireplace, additional bedrooms and plenty of room for guests, hobbies, an office or recreation. Four bedrooms, abundant storage and an extra-deep garage provide space where it matters, while nearby guest parking adds everyday convenience. Lovingly maintained by its original owner, the home is ready for its next owner’s personal touches. The carpeting is at the end of its useful life and is ready for replacement, creating an immediate opportunity to select new flooring that fits your own style. Furnace and A/C replaced in 2016 and dishwasher in 2018. Conveniently located in Apple Valley near shopping, dining, parks, trails and everyday amenities. A wonderful opportunity for true main-level living with generous space, natural light and the ability to make it your own....
Contact an agent
Home facts
- Year built:1995
- Subdivision & Development:Foxmoore Ridge Three
- Listing ID #:7132873
- Updated:August 27, 2026 at 12:20 PM
Rooms and interior
- Bedrooms:4
- Total bathrooms:3
- Full bathrooms:2
- Dining Description:Breakfast Area, Eat In Kitchen, Informal Dining Room, Living/Dining Room
- Bathrooms Description:Full Basement, Main Floor Full Bath
- Kitchen Description:Dishwasher, Microwave, Range, Refrigerator
- Basement:Yes
- Basement Description:Finished
- Living area:2,160 sq. ft.
Heating and cooling
- Cooling:Central Air
- Heating:Forced Air
- Central air:Yes
Structure and exterior
- Roof:Asphalt, Pitched
- Year built:1995
- Building area:2,160 sq. ft.
- Lot area:0.07 Acres
- Lot Features:Tree Coverage - Light
- Levels:1 Story
Utilities
- Water:City Water - Connected
- Sewer:City Sewer - Connected
Finances and disclosures
- Price:$340,000
- Price per sq. ft.:$126.02
- Tax amount:$4,200 (2026)
Features and amenities
- Appliances:Microwave, Range, Refrigerator
Parking
- Parking description:Attached Garage
- Garage:Yes
- Garage spaces:2
New listings near 14116 Essex Lane
- Coming Soon
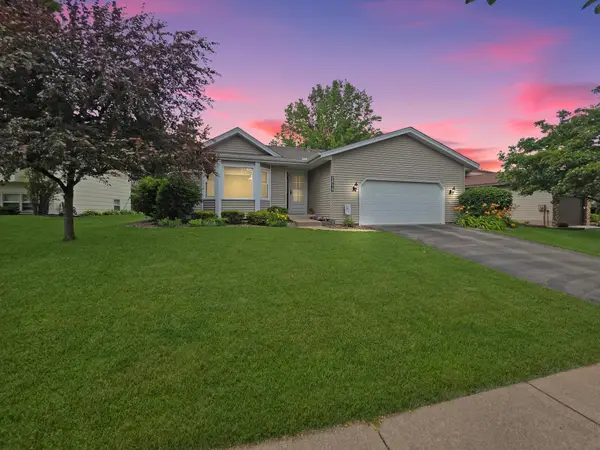 $419,000Coming Soon4 beds 2 baths2,574 sq. ft.
14579 Embry Path, Apple Valley, MN 55124
MLS# 7106506Listed by: LPT REALTY, LLC - Coming Soon
 $439,900Coming Soon3 beds 3 baths2,520 sq. ft.
14613 Guthrie Avenue S, Apple Valley, MN 55124
MLS# 7134079Listed by: FAMILY REALTY, INC. - Coming SoonOpen Sat, 10 to 11:30am
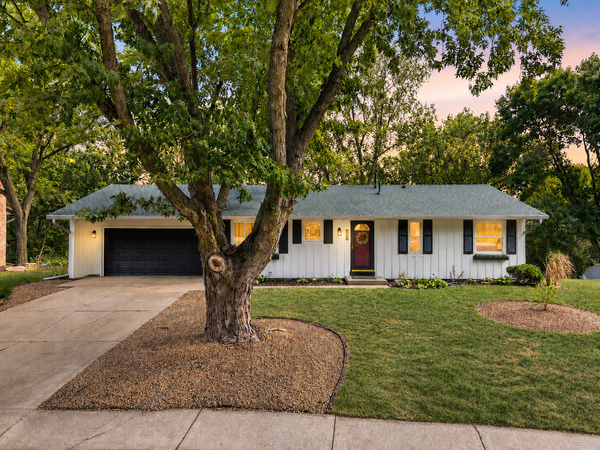 $375,000Coming Soon3 beds 2 baths1,879 sq. ft.
13471 Eveleth Way, Apple Valley, MN 55124
MLS# 7133537Listed by: EDINA REALTY, INC. - Coming Soon
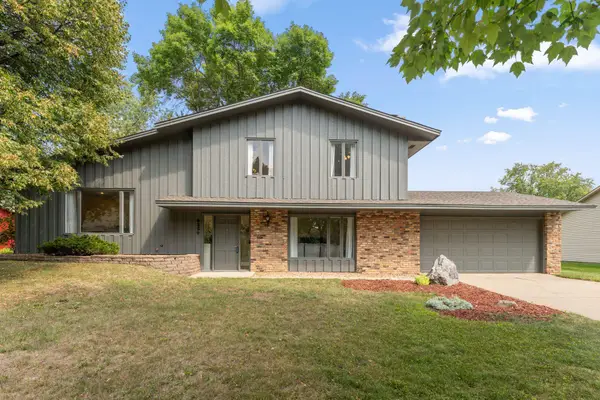 $449,900Coming Soon4 beds 3 baths1,828 sq. ft.
6359 131st Street Court, Apple Valley, MN 55124
MLS# 7131659Listed by: REDFIN CORPORATION - Coming Soon
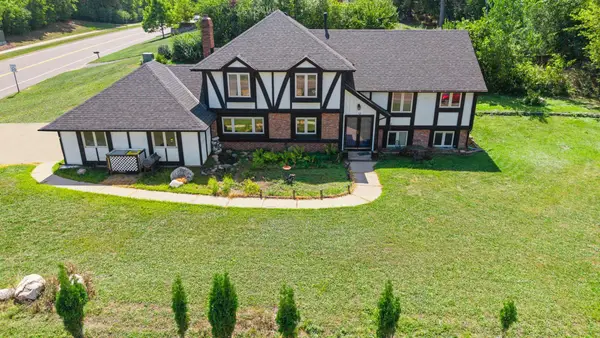 $425,000Coming Soon4 beds 3 baths2,687 sq. ft.
14011 Hayes Road, Apple Valley, MN 55124
MLS# 7118068Listed by: KELLER WILLIAMS PREFERRED RLTY - Coming SoonOpen Sat, 11am to 1pm
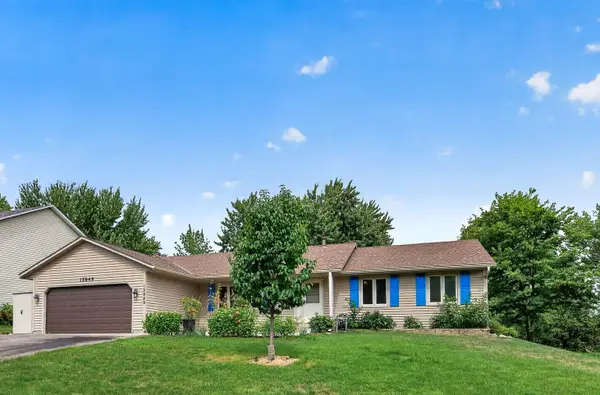 $375,000Coming Soon3 beds 2 baths1,548 sq. ft.
15849 Harwell Avenue, Apple Valley, MN 55124
MLS# 7132154Listed by: EDINA REALTY, INC. - Coming Soon
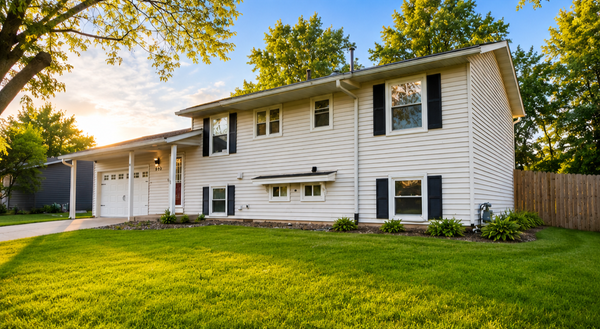 $370,000Coming Soon5 beds 2 baths1,913 sq. ft.
893 Whitney Drive, Apple Valley, MN 55124
MLS# 7120069Listed by: KELLER WILLIAMS CLASSIC RLTY NW - Coming Soon
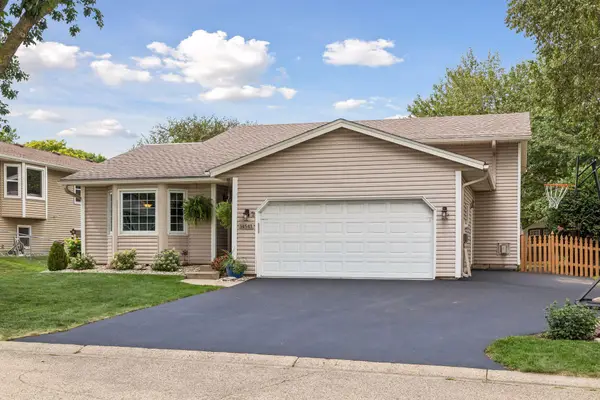 $425,000Coming Soon4 beds 2 baths1,989 sq. ft.
14543 Embassy Avenue, Apple Valley, MN 55124
MLS# 7132342Listed by: RE/MAX RESULTS - Coming Soon
 $465,900Coming Soon4 beds 4 baths2,836 sq. ft.
13640 Gardenia Path, Apple Valley, MN 55124
MLS# 7131749Listed by: PARK STREET REALTY, LLC


Protect your home and budget from life's surprises with an Assurant Home Warranty, backed by a partner that supports you through every step of homeownership. Explore Plans.
© 2023 - 2026 ERA Franchise Systems LLC. All rights reserved. ERA Franchise Systems LLC fully supports the principles of the Fair Housing Act and the Equal Opportunity Act. ERA, ERA Real Estate powered, and their respective logos are registered service marks of ERA Franchise Systems LLC. Each office is independently owned and operated.