
15813 Griffon Path, Apple Valley, MN 55124
Local realty services provided by:ERA Viking Realty
15813 Griffon Path,Apple Valley, MN 55124
$285,000
- 3 Beds
- 2 Baths
- 1,398 sq. ft.
- Townhouse
- Coming Soon
Upcoming open houses
- Sat, Oct 2411:00 am - 01:00 pm
- Sun, Oct 2511:00 am - 01:00 pm
Listed by: katen stalnaker, brown & co residential
Office: exp realty
MLS#:7149528
Source:NSMLS
Price summary
- Price:$285,000
- Price per sq. ft.:$142.36
- Monthly HOA dues:$421
About this home
Fantastic END-UNIT townhome on a large, wooded lot overlooking the undeveloped spaces of Carrington Park. NEW CARPET, LVP flooring, and tile floors run throughout. BRAND NEW updated BANISTER. The kitchen features beautifully painted cabinets, updated hardware, a gorgeous backsplash, and stainless steel appliances. The informal dining area with LVP floors opens to a large, oversized deck overlooking mature trees and open green space.
The primary bedroom offers a large walk-in closet and walk-through access to a full bath with double sinks. A second bedroom sits nearby. The walkout family room has tile flooring, along with a third bedroom and a 3/4 bath. Windows and patio access add natural light and convenience in the lower level..
The extra-deep two-car garage provides substantial storage. The home is located in the highly regarded ISD 196 Rosemount–Apple Valley–Eagan school district. This home is close to shopping, dining, parks, and getting on Cedar Avenue is a quick drive away for easy commuting! Don't miss out on one of the best lots in this area! Be home for the holidays- quick close possible! Professional interior photos are being taken 10/21....
Contact an agent
Home facts
- Year built:1988
- Subdivision & Development:Morningview 3rd Add
- Listing ID #:7149528
- Updated:October 07, 2026 at 04:16 PM
Rooms and interior
- Bedrooms:3
- Total bathrooms:2
- Full bathrooms:1
- Dining Description:Informal Dining Room, Kitchen/Dining Room
- Bathrooms Description:3/4 Basement, Upper Level Full Bath
- Kitchen Description:Dishwasher, Disposal, Exhaust Fan, Microwave, Range, Refrigerator, Stainless Steel Appliances
- Basement:Yes
- Basement Description:Daylight / Lookout Windows, Finished, Walkout
- Living area:1,398 sq. ft.
Heating and cooling
- Cooling:Central Air
- Heating:Forced Air
- Central air:Yes
Structure and exterior
- Roof:Age 8 Years or Less
- Year built:1988
- Building area:1,398 sq. ft.
- Lot area:0.15 Acres
- Levels:Bi/Split Level
Utilities
- Water:City Water - Connected
- Sewer:City Sewer - Connected
Finances and disclosures
- Price:$285,000
- Price per sq. ft.:$142.36
- Tax amount:$3,066 (2026)
Features and amenities
- Appliances:Disposal, Exhaust Fan, Microwave, Range, Refrigerator, Stainless Steel Appliances, Washer
- Laundry features:Dryer, Washer
Parking
- Parking description:Attached Garage, Tuckunder Garage
- Garage:Yes
- Garage spaces:2
New listings near 15813 Griffon Path
- Coming Soon
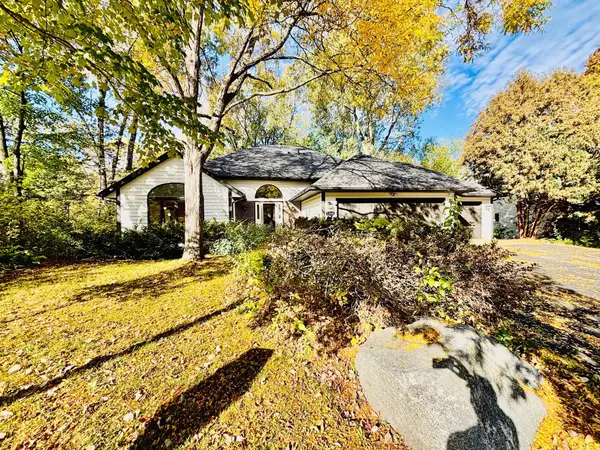 $529,500Coming Soon3 beds 3 baths3,007 sq. ft.
13505 Elkwood Drive, Apple Valley, MN 55124
MLS# 7154988Listed by: JOHN MCGOVERN - Coming Soon
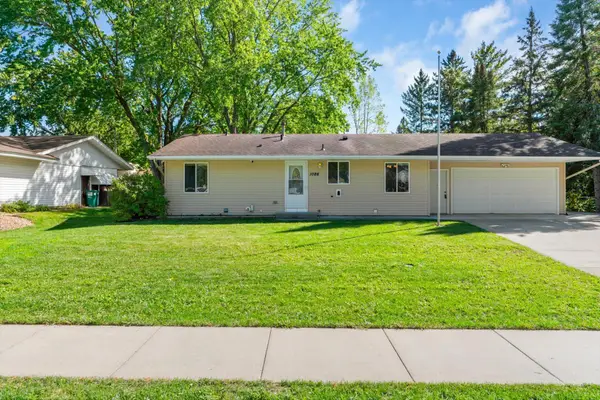 $419,900Coming Soon4 beds 2 baths1,796 sq. ft.
1086 Lowell Drive, Apple Valley, MN 55124
MLS# 7155390Listed by: INFINITY REAL ESTATE - Coming Soon
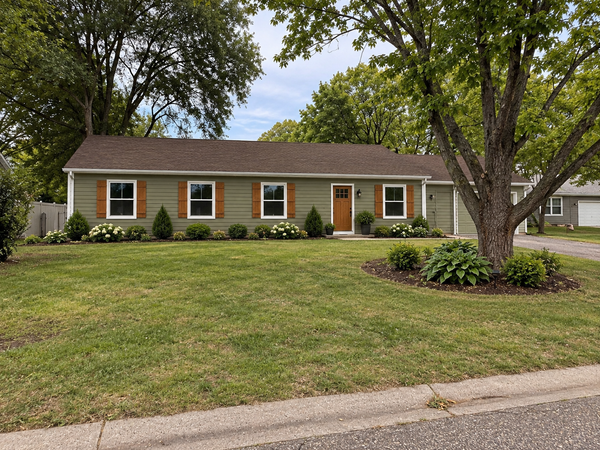 $424,900Coming Soon4 beds 2 baths1,691 sq. ft.
15105 Dunbar Court, Apple Valley, MN 55124
MLS# 7153933Listed by: WALLIN RESIDENTIAL PROPERTIES - Coming Soon
 $290,000Coming Soon3 beds 2 baths1,294 sq. ft.
15663 Finch Avenue, Apple Valley, MN 55124
MLS# 7130189Listed by: EDINA REALTY, INC. - Open Sat, 10:30am to 12pmNew
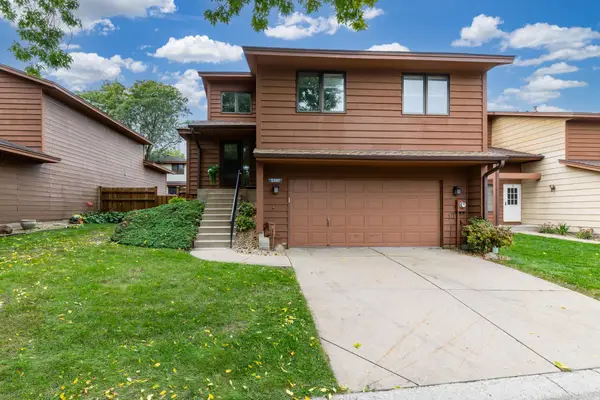 $330,000Active3 beds 3 baths1,800 sq. ft.
5361 Emerald Way, Apple Valley, MN 55124
MLS# 7115435Listed by: RE/MAX RESULTS - New
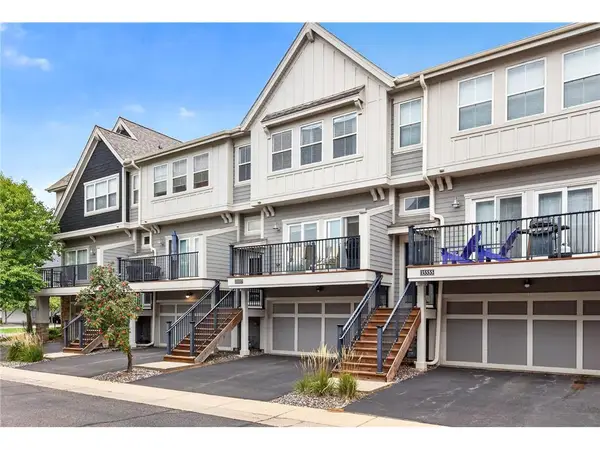 $295,000Active2 beds 3 baths1,676 sq. ft.
15557 Dunraven Drive #1310, Apple Valley, MN 55124
MLS# 7150274Listed by: TWIN CITIES REAL ESTATE - New
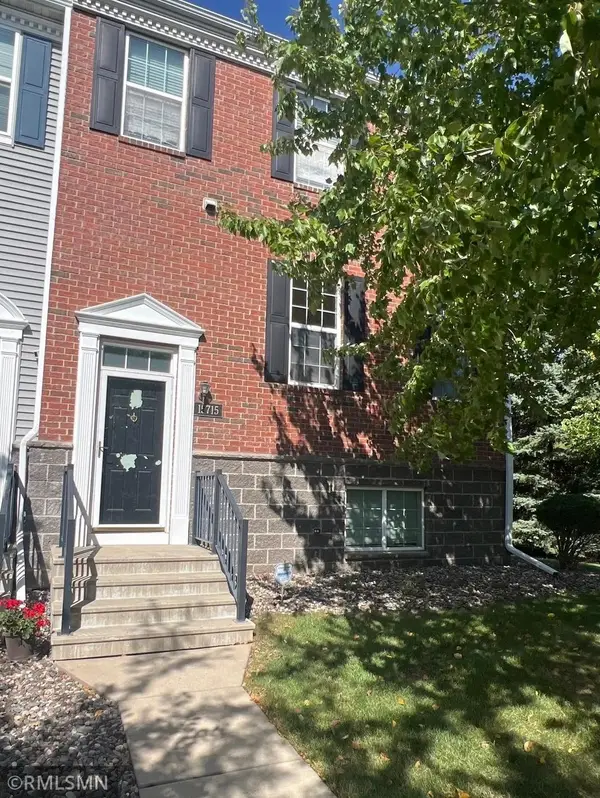 $304,900Active4 beds 4 baths2,382 sq. ft.
15715 Fox Circle, Apple Valley, MN 55124
MLS# 7155118Listed by: MIDWEST REALTY NETWORK - New
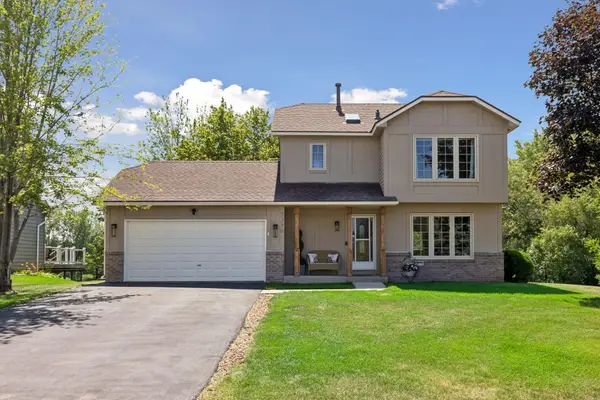 $399,900Active4 beds 3 baths2,382 sq. ft.
7370 158th Street W, Apple Valley, MN 55124
MLS# 7153558Listed by: COMPASS - New
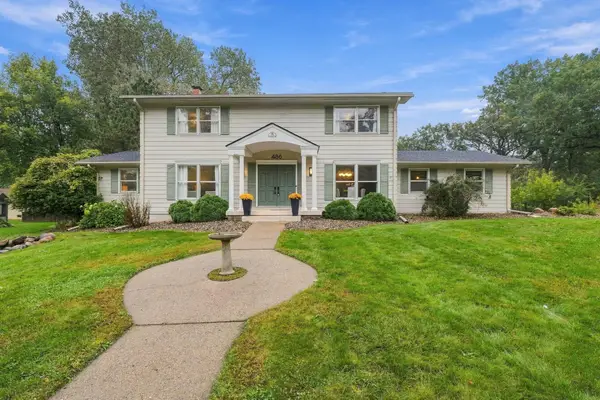 $550,000Active5 beds 4 baths2,544 sq. ft.
486 Rimrock Drive, Apple Valley, MN 55124
MLS# 7154289Listed by: COLDWELL BANKER REALTY - LAKES


Protect your home and budget from life's surprises with an Assurant Home Warranty, backed by a partner that supports you through every step of homeownership. Explore Plans.
© 2023 - 2026 ERA Franchise Systems LLC. All rights reserved. ERA Franchise Systems LLC fully supports the principles of the Fair Housing Act and the Equal Opportunity Act. ERA, ERA Real Estate powered, and their respective logos are registered service marks of ERA Franchise Systems LLC. Each office is independently owned and operated.