
14260 Estates Avenue, Apple Valley, MN 55124
Local realty services provided by:ERA Prospera Real Estate
14260 Estates Avenue,Apple Valley, MN 55124
$245,000
- 2 Beds
- 2 Baths
- 1,428 sq. ft.
- Townhouse
- Active
Listed by: hillary j slama, kyle marie mack
Office: engel & volkers prior lake
MLS#:7127593
Source:NSMLS
Price summary
- Price:$245,000
- Price per sq. ft.:$171.57
- Monthly HOA dues:$324
About this home
Straight out of a magazine, this stunning townhome in the highly sought-after Pilot Knob estates neighborhood is straight out of their full-page spread (not an exaggeration)! From the moment you step inside this 2 bedroom, 2 bathroom home that spans over 1,400 sq. ft. of living space, you’ll instantly feel the difference. Large windows and an abundance of natural light create a bright, open atmosphere throughout. A private 2-car garage offers added privacy and will spare you from having to play the ever-frustrating parking spot hunting game. The sleek outside living space also known as the deck area is the perfect spot to enjoy a morning coffee or quiet evening in this peaceful, tree-lined community.
Every corner of this home has been meticulously cared for and recently updated (and upgraded!), with brand-new flooring, light fixtures, and paint throughout (all completed since 2022), as well as a brand new full bathroom remodel. This gorgeous space includes everything, new insulation, sheetrock, vanity, toilet, lighting and tiled floor. There’s literally nothing in this home that needs your attention…just move in and relish in your new digs!
The main level offers a warm and cozy living room with a beautifully updated kitchen with stainless steel appliances and a functional cutout that opens to the living area. Upstairs, the primary suite includes a walk-in closet with ample room and space to take in a good night’s rest and relaxation. A second bedroom and the FULLY remodeled bathroom complete the upper level, providing plenty of room for guests or creative use. The lower level has nearly $10K in updates which include new sheetrock, flooring and cabinets which has completely transformed this once boring space into another functional area of the home.
Located just steps from Johnny Cake Ridge Park AND the Splash Valley Water Park, minutes from Farquar Lake, and Lebanon Hills, this home keeps you connected to nature while staying close to everything you need. You’re only 18 minutes from MSP Airport, 8 minutes to the Minnesota Zoo, and close to Valleywood Golf Course, multiple walking/biking trails, and local favorite restaurants, Revolve Hall, Pizzeria Social, and Tavern Grill. With everyday shopping options like Target, Sam’s Club, Fresh Thyme, and Menards nearby, checking off your to-do list will be a breeze! Townhomes like this rarely hit the market…and when they do, they don’t last. Come take it all in, fall in love, and start your next chapter somewhere that truly FEELS like home!...
Contact an agent
Home facts
- Year built:1992
- Subdivision & Development:Pilot Knob Estates 8th Add
- Listing ID #:7127593
- Added:44 day(s) ago
- Updated:September 28, 2026 at 12:58 PM
Rooms and interior
- Bedrooms:2
- Total bathrooms:2
- Full bathrooms:1
- Half bathrooms:1
- Dining Description:Breakfast Bar, Informal Dining Room, Kitchen/Dining Room, Living/Dining Room
- Bathrooms Description:Main Floor 1/2 Bath, Upper Level Full Bath
- Kitchen Description:Dishwasher, Disposal, Microwave, Range, Refrigerator
- Basement:Yes
- Basement Description:Finished, Storage Space, Walkout
- Living area:1,428 sq. ft.
Heating and cooling
- Cooling:Central Air
- Heating:Forced Air
- Central air:Yes
Structure and exterior
- Year built:1992
- Building area:1,428 sq. ft.
- Lot area:0.03 Acres
- Lot Features:Irregular Lot, Public Transit (w/in 6 blks), Tree Coverage - Medium
- Levels:2 Story
Utilities
- Water:City Water - Connected
- Sewer:City Sewer - Connected
Finances and disclosures
- Price:$245,000
- Price per sq. ft.:$171.57
- Tax amount:$2,860 (2026)
Features and amenities
- Appliances:Disposal, Microwave, Range, Refrigerator, Washer, Water Softener Owned
- Laundry features:Dryer, Washer
- Amenities:Water Softener Owned
Parking
- Parking description:Garage Door Opener, Tuckunder Garage
- Garage:Yes
- Garage spaces:2
New listings near 14260 Estates Avenue
- Coming Soon
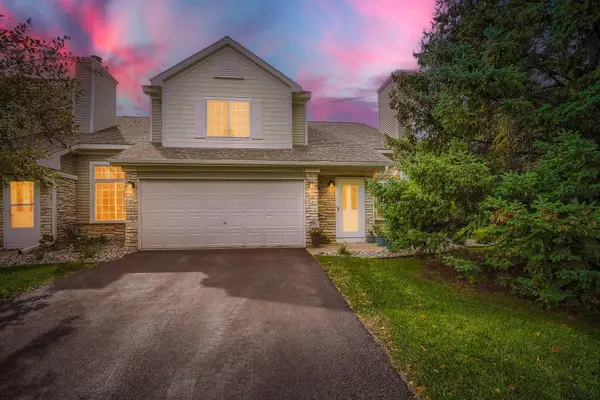 $250,000Coming Soon2 beds 2 baths1,418 sq. ft.
15021 Dunwood Trail #48, Apple Valley, MN 55124
MLS# 7149406Listed by: KELLER WILLIAMS PREMIER REALTY 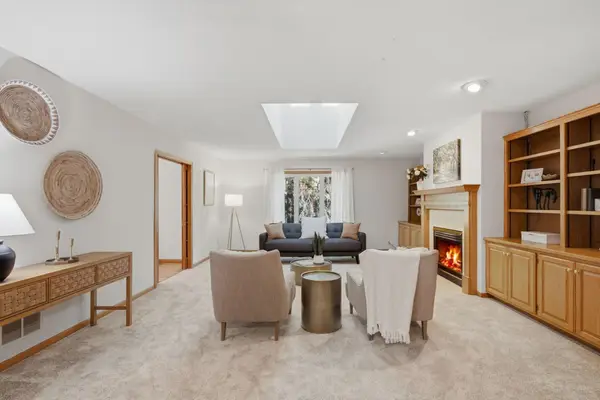 $590,000Pending5 beds 4 baths3,849 sq. ft.
12827 Dover Court, Apple Valley, MN 55124
MLS# 7145508Listed by: WEST AND MAIN HOMES MN- New
 $295,000Active2 beds 3 baths1,676 sq. ft.
15557 Dunraven Drive #1310, Apple Valley, MN 55124
MLS# 7150274Listed by: TWIN CITIES REAL ESTATE - New
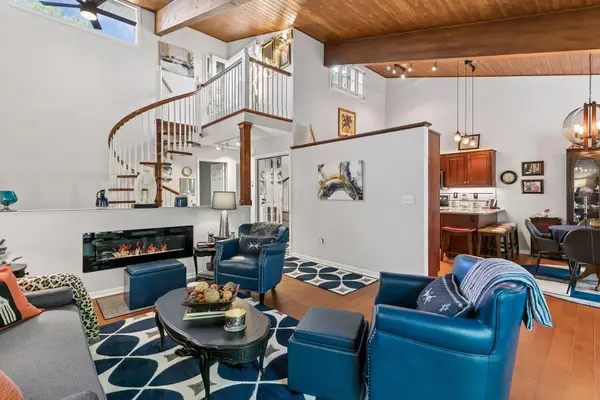 $349,900Active3 beds 2 baths2,102 sq. ft.
8328 Upper 138th Court, Apple Valley, MN 55124
MLS# 7149185Listed by: P.S. REAL ESTATE, LLC - New
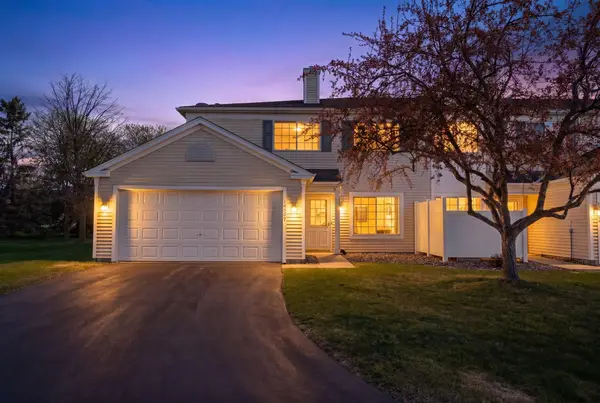 $264,999Active2 beds 2 baths1,204 sq. ft.
14597 Evergreen Trail #64, Apple Valley, MN 55124
MLS# 7150051Listed by: RE/MAX RESULTS - New
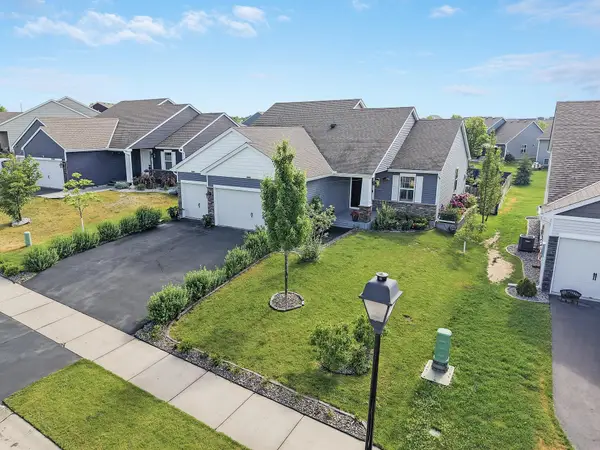 $499,900Active3 beds 3 baths2,214 sq. ft.
15174 Emory Circle, Apple Valley, MN 55124
MLS# 7149790Listed by: RE/MAX ADVANTAGE PLUS - New
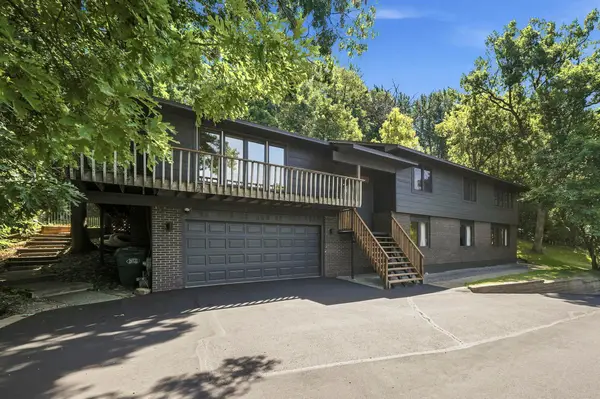 $499,997Active5 beds 3 baths3,006 sq. ft.
138 Chaparral Drive, Apple Valley, MN 55124
MLS# 7149804Listed by: THE REAL ESTATE COLLABORATIVE - New
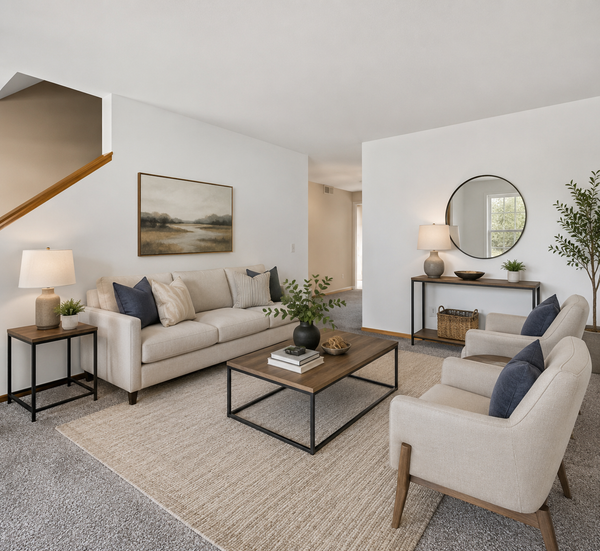 $199,900Active2 beds 2 baths940 sq. ft.
15537 Foghorn Lane #45, Apple Valley, MN 55124
MLS# 7148624Listed by: PEMBERTON RE - New
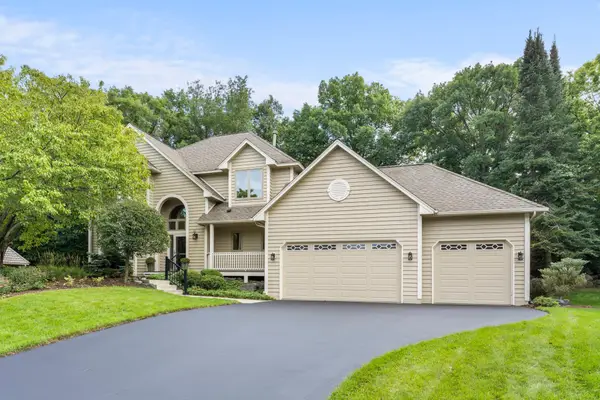 $600,000Active5 beds 4 baths3,468 sq. ft.
6370 129th Street W, Apple Valley, MN 55124
MLS# 7094622Listed by: RE/MAX RESULTS - New
 $375,000Active4 beds 2 baths2,022 sq. ft.
104 Sweetwater Drive, Apple Valley, MN 55124
MLS# 7135858Listed by: COLDWELL BANKER REALTY


Protect your home and budget from life's surprises with an Assurant Home Warranty, backed by a partner that supports you through every step of homeownership. Explore Plans.
© 2023 - 2026 ERA Franchise Systems LLC. All rights reserved. ERA Franchise Systems LLC fully supports the principles of the Fair Housing Act and the Equal Opportunity Act. ERA, ERA Real Estate powered, and their respective logos are registered service marks of ERA Franchise Systems LLC. Each office is independently owned and operated.