
14324 Glenda Drive, Apple Valley, MN 55124
Local realty services provided by:ERA Gillespie Real Estate
14324 Glenda Drive,Apple Valley, MN 55124
$250,000
- 2 Beds
- 1 Baths
- 1,082 sq. ft.
- Townhouse
- Active
Listed by: cindy k hanson welu, farrah welu
Office: athena realty +
MLS#:7123879
Source:NSMLS
Price summary
- Price:$250,000
- Price per sq. ft.:$231.05
- Monthly HOA dues:$384
About this home
Easy One-Level Living in a Quiet Apple Valley Setting!
Welcome home to this inviting two-bedroom townhome offering the convenience of true one-level living, comfortable room sizes, thoughtful updates, and an attached two-car garage—all tucked along a quiet Apple Valley street.
Step inside to a surprisingly spacious living area where beautiful laminate wood flooring adds warmth and character and provides plenty of flexibility for arranging your furniture. An adjoining dining area creates an easy flow for everyday meals or entertaining, while the nearby built-in desk provides a convenient spot for a home office, household organization, or additional storage.
The kitchen offers abundant cabinetry and counter space along with newer stainless steel refrigerator and dishwasher, and the interior has been painted within the past few years for a fresh, neutral feel. Several updated light fixtures add another nice touch throughout the home.
Both bedrooms are nicely sized, giving you flexibility for a comfortable primary bedroom plus a guest room, office, hobby room, or combination of uses. The bathroom has also received important updates, including a new walk-in shower, new toilet, and new flooring—making the home's single-level design even more convenient.
An attached two-car garage is a particularly welcome Minnesota feature, providing room for vehicles as well as additional storage.
Outside, mature trees, established landscaping, and a quiet residential setting create a pleasant place to come home to without the exterior upkeep of a traditional single-family property.
Whether you're looking to simplify, purchase your first home, or simply want the convenience of having everything on one level, this Apple Valley townhome offers a wonderful combination of space, practicality, updates, and low-maintenance living. Move in and enjoy it as it is, or bring your own style and make it your own....
Contact an agent
Home facts
- Year built:1987
- Subdivision & Development:Pennock Shores 2nd Add
- Listing ID #:7123879
- Added:3 day(s) ago
- Updated:October 04, 2026 at 12:16 PM
Rooms and interior
- Bedrooms:2
- Total bathrooms:1
- Dining Description:Informal Dining Room, Kitchen/Dining Room, Living/Dining Room
- Bathrooms Description:Main Floor 3/4 Bath
- Kitchen Description:Dishwasher, Microwave, Range, Refrigerator, Stainless Steel Appliances
- Living area:1,082 sq. ft.
Heating and cooling
- Cooling:Central Air
- Heating:Forced Air
- Central air:Yes
Structure and exterior
- Roof:Age 8 Years or Less, Asphalt
- Year built:1987
- Building area:1,082 sq. ft.
- Lot area:0.05 Acres
- Lot Features:Tree Coverage - Light
- Levels:1 Story
Utilities
- Water:City Water - Connected
- Sewer:City Sewer - Connected
Finances and disclosures
- Price:$250,000
- Price per sq. ft.:$231.05
- Tax amount:$2,252 (2026)
Features and amenities
- Appliances:Microwave, Range, Refrigerator, Stainless Steel Appliances, Washer
- Laundry features:Dryer, Washer
Parking
- Parking description:Asphalt, Attached Garage
- Garage:Yes
- Garage spaces:2
New listings near 14324 Glenda Drive
- Coming Soon
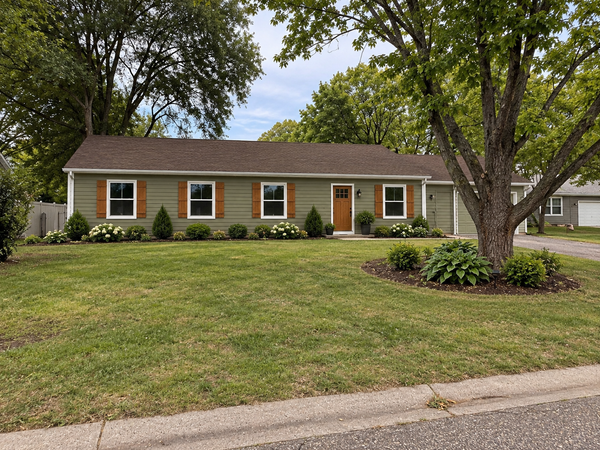 $424,900Coming Soon4 beds 2 baths1,691 sq. ft.
15105 Dunbar Court, Apple Valley, MN 55124
MLS# 7153933Listed by: WALLIN RESIDENTIAL PROPERTIES - Coming Soon
 $290,000Coming Soon3 beds 2 baths1,294 sq. ft.
15663 Finch Avenue, Apple Valley, MN 55124
MLS# 7130189Listed by: EDINA REALTY, INC. - Coming Soon
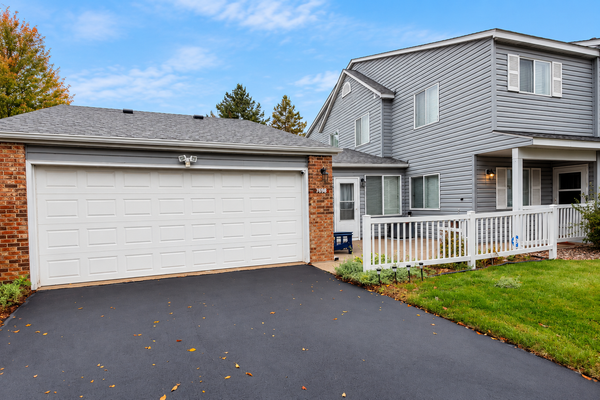 $270,000Coming Soon3 beds 2 baths1,498 sq. ft.
7698 157th Street W, Apple Valley, MN 55124
MLS# 7152221Listed by: EDINA REALTY, INC. - New
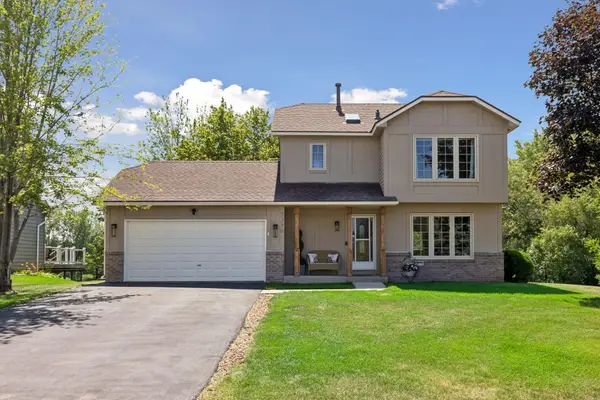 $399,900Active4 beds 3 baths2,382 sq. ft.
7370 158th Street W, Apple Valley, MN 55124
MLS# 7153558Listed by: COMPASS - New
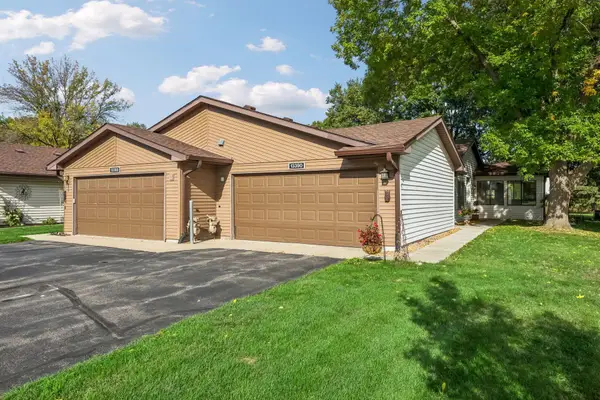 $265,000Active2 beds 2 baths1,263 sq. ft.
13390 Hughes Court, Apple Valley, MN 55124
MLS# 7154374Listed by: EDINA REALTY, INC. - New
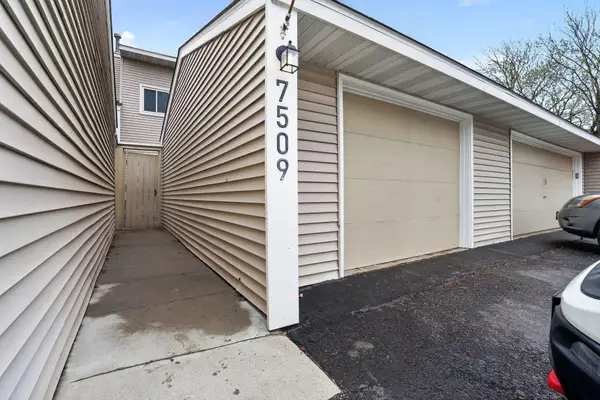 $299,999Active4 beds 2 baths1,704 sq. ft.
7509 Whitney Drive, Apple Valley, MN 55124
MLS# 7142646Listed by: WINKELMAN REALTY GROUP, INC. - Open Sun, 12:30 to 2pmNew
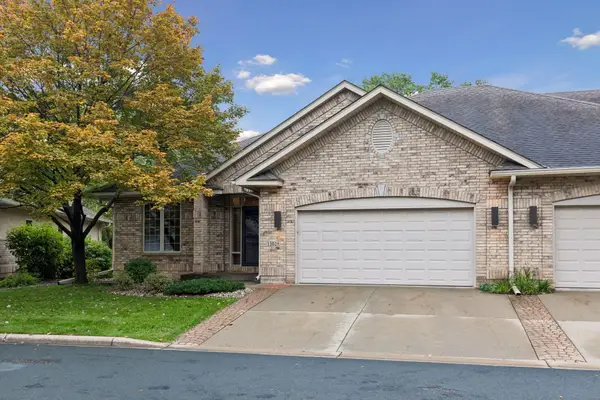 $500,000Active3 beds 3 baths2,534 sq. ft.
13028 Garvin Brook Lane, Apple Valley, MN 55124
MLS# 7153134Listed by: COLDWELL BANKER REALTY - New
 $279,900Active3 beds 2 baths1,430 sq. ft.
14054 Heywood Path, Apple Valley, MN 55124
MLS# 7151975Listed by: KELLER WILLIAMS SELECT REALTY - New
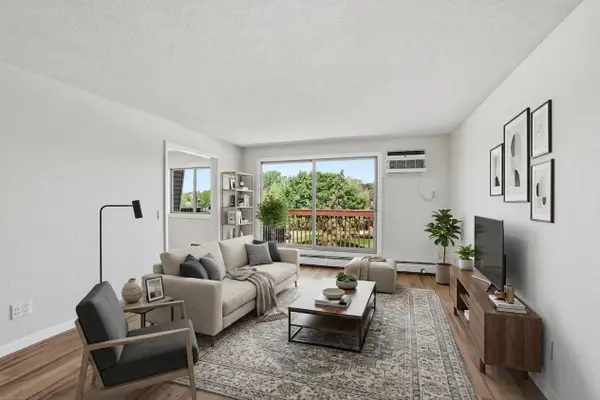 $119,900Active1 beds 1 baths770 sq. ft.
14630 Garrett Avenue #611, Apple Valley, MN 55124
MLS# 7153843Listed by: EDINA REALTY, INC. - New
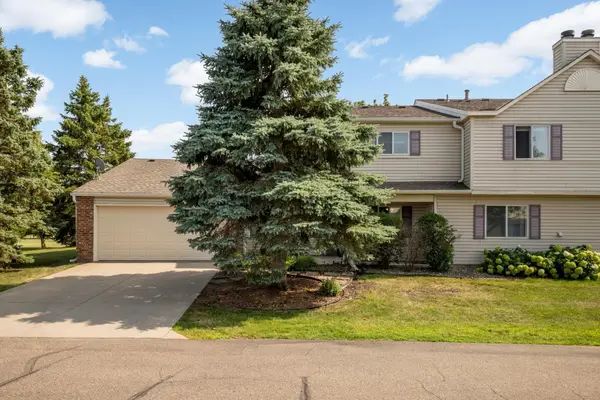 $255,900Active3 beds 2 baths1,566 sq. ft.
15822 Griffon Path, Apple Valley, MN 55124
MLS# 7153540Listed by: REAL BROKER, LLC


Protect your home and budget from life's surprises with an Assurant Home Warranty, backed by a partner that supports you through every step of homeownership. Explore Plans.
© 2023 - 2026 ERA Franchise Systems LLC. All rights reserved. ERA Franchise Systems LLC fully supports the principles of the Fair Housing Act and the Equal Opportunity Act. ERA, ERA Real Estate powered, and their respective logos are registered service marks of ERA Franchise Systems LLC. Each office is independently owned and operated.