
145 Walnut Circle, Apple Valley, MN 55124
Local realty services provided by:ERA Gillespie Real Estate
145 Walnut Circle,Apple Valley, MN 55124
$349,900
- 4 Beds
- 2 Baths
- 1,700 sq. ft.
- Single family
- Active
Upcoming open houses
- Sat, Nov 2110:00 am - 12:00 pm
- Sun, Nov 2212:00 pm - 02:00 pm
Listed by: shannon toner
Office: keller williams premier realty
MLS#:7174191
Source:NSMLS
Price summary
- Price:$349,900
- Price per sq. ft.:$181.3
About this home
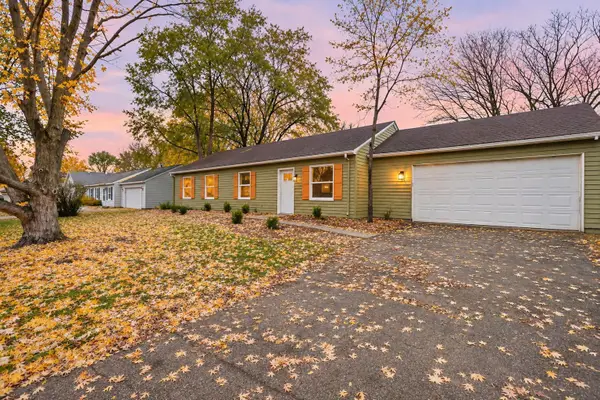
Welcome to 145 Walnut Circle, a lovingly maintained home nestled on a beautiful, peaceful cul-de-sac lot in the heart of Apple Valley! Cherished by its original owners for over 30 years, this home reflects true pride of ownership, thoughtful updates, and decades of care. Step inside to a bright, inviting main level filled with natural light, featuring a gorgeous bay window, beautiful hardwood flooring, and an updated kitchen. Hardwood floors extend beneath the carpeting throughout the main level, offering even more possibilities! Three bedrooms are conveniently located on the main floor, including a spacious primary suite with a private ¾ bath, along with an additional full bathroom. Fresh interior and exterior paint, a newer roof (2021), and upgraded mechanicals provide peace of mind for years to come. The lower level offers a fourth bedroom, abundant storage, and wonderful potential to create additional living or entertaining space with a little TLC and your personal touches. Outside, enjoy mature trees, a serene backyard setting, a covered patio perfect for grilling or relaxing, and a spacious concrete driveway. Conveniently located near parks, shopping, dining, and everything Apple Valley has to offer, this home combines an exceptional location, solid craftsmanship, and endless opportunity. A truly special home ready for its next chapter!...
Contact an agent
Home facts
- Year built:1963
- Subdivision & Development:Bobs Garden View 2nd Add
- Listing ID #:7174191
- Added:1 day(s) ago
- Updated:November 20, 2026 at 05:14 PM
Rooms and interior
- Bedrooms:4
- Total bathrooms:2
- Full bathrooms:1
- Dining Description:Kitchen/Dining Room
- Bathrooms Description:Main Floor Full Bath
- Kitchen Description:Cooktop, Dishwasher, Freezer, Range, Refrigerator
- Basement:Yes
- Basement Description:Block, Daylight / Lookout Windows, Drain Tiled, Egress Window(s), Finished, Full, Storage Space
- Living area:1,700 sq. ft.
Heating and cooling
- Cooling:Central Air
- Heating:Forced Air
- Central air:Yes
Structure and exterior
- Roof:Age 8 Years or Less
- Year built:1963
- Building area:1,700 sq. ft.
- Lot area:0.23 Acres
- Lot Features:Irregular Lot, Tree Coverage - Light
- Construction Materials:Block
- Levels:1 Story
Utilities
- Water:City Water - Connected
- Sewer:City Sewer - Connected
Finances and disclosures
- Price:$349,900
- Price per sq. ft.:$181.3
- Tax amount:$3,448 (2026)
Features and amenities
- Appliances:Range, Refrigerator, Washer, Water Softener Owned
- Laundry features:Dryer, Washer
- Amenities:Gas Water Heater, Water Softener Owned
Parking
- Parking description:Attached Garage, Concrete, Garage Door Opener
- Garage:Yes
- Garage spaces:1
New listings near 145 Walnut Circle
- Coming Soon
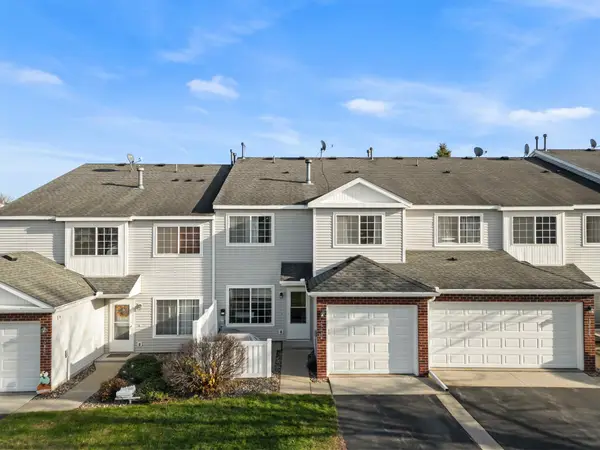 $209,900Coming Soon2 beds 2 baths1,086 sq. ft.
15884 Fjord Avenue, Apple Valley, MN 55124
MLS# 7174840Listed by: LPT REALTY, LLC - Coming SoonOpen Sat, 1:30 to 3:30pm
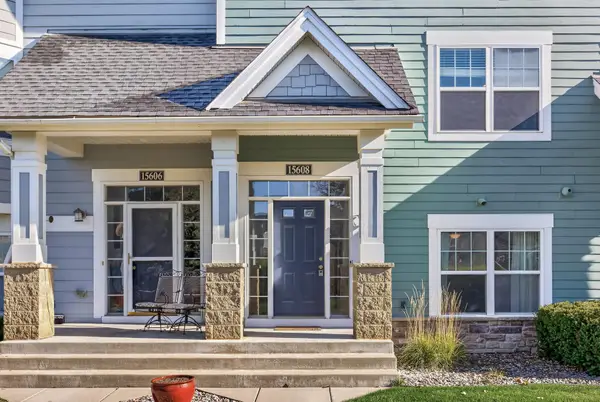 $360,000Coming Soon3 beds 4 baths2,068 sq. ft.
15608 Eagle Bay Drive, Apple Valley, MN 55124
MLS# 7135421Listed by: KELLER WILLIAMS PREMIER REALTY - New
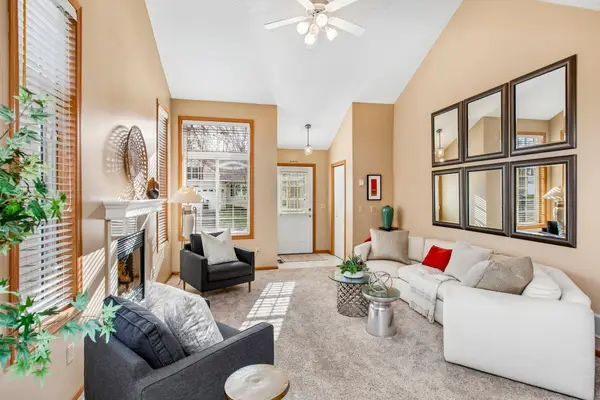 $329,000Active2 beds 3 baths1,700 sq. ft.
13041 Garrett Lane, Apple Valley, MN 55124
MLS# 7149439Listed by: COLDWELL BANKER REALTY - New
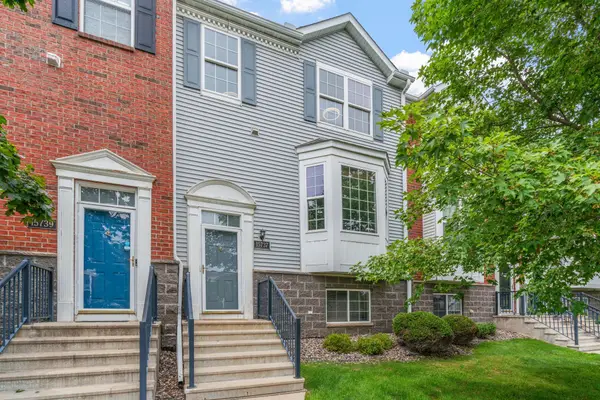 $310,000Active4 beds 4 baths2,018 sq. ft.
15737 Foliage Avenue, Apple Valley, MN 55124
MLS# 7173757Listed by: COLDWELL BANKER REALTY - New
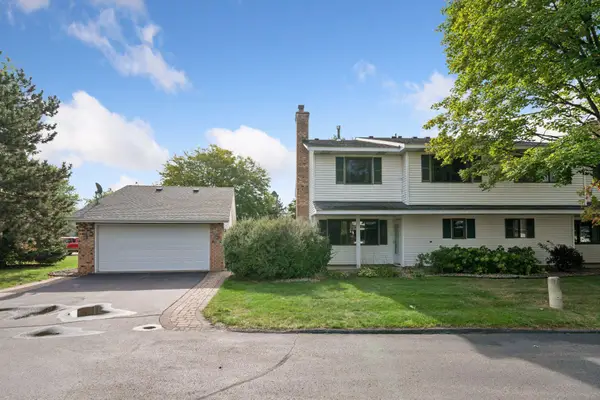 $225,000Active3 beds 2 baths1,402 sq. ft.
7723 157th Street W, Apple Valley, MN 55124
MLS# 7173189Listed by: KELLER WILLIAMS REALTY INTEGRITY - Open Sun, 2 to 4pmNew
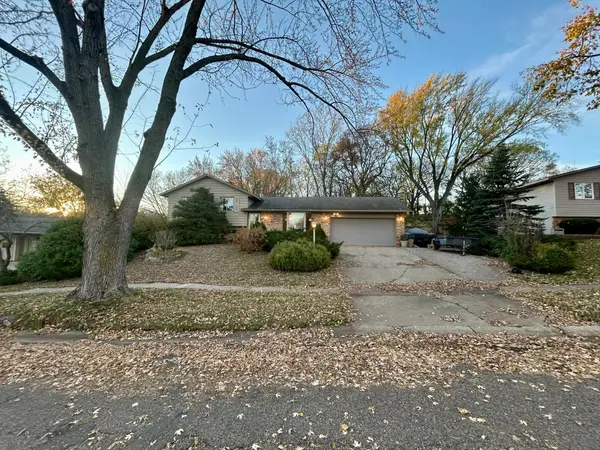 $357,000Active4 beds 2 baths1,798 sq. ft.
13411 Ferris Avenue, Apple Valley, MN 55124
MLS# 7173313Listed by: EDINA REALTY, INC. - New
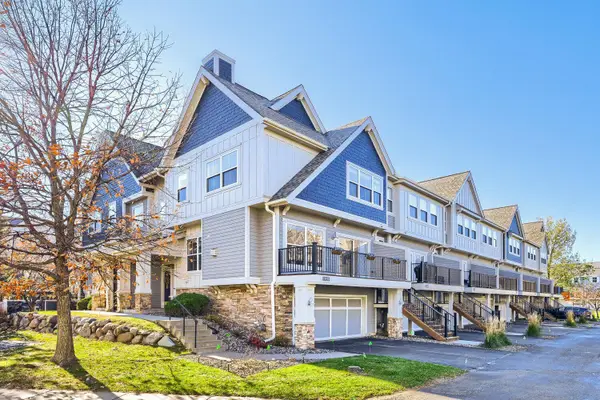 $289,900Active2 beds 3 baths1,651 sq. ft.
15550 Eagle Ridge Road #1301, Apple Valley, MN 55124
MLS# 7172911Listed by: RE/MAX RESULTS 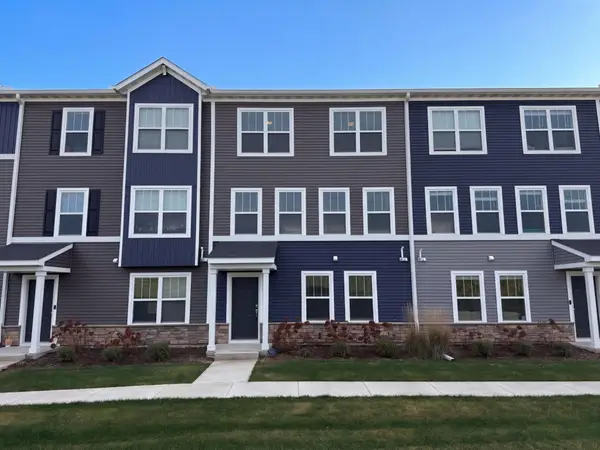 $310,000Pending3 beds 4 baths2,112 sq. ft.
5893 156th Way, Apple Valley, MN 55124
MLS# 7172500Listed by: OPENDOOR BROKERAGE, LLC- Open Sun, 12 to 2pmNew
 $399,900Active4 beds 2 baths1,691 sq. ft.
15105 Dunbar Court, Apple Valley, MN 55124
MLS# 7172602Listed by: WALLIN RESIDENTIAL PROPERTIES


Protect your home and budget from life's surprises with an Assurant Home Warranty, backed by a partner that supports you through every step of homeownership. Explore Plans.
© 2023 - 2026 ERA Franchise Systems LLC. All rights reserved. ERA Franchise Systems LLC fully supports the principles of the Fair Housing Act and the Equal Opportunity Act. ERA, ERA Real Estate powered, and their respective logos are registered service marks of ERA Franchise Systems LLC. Each office is independently owned and operated.