
15608 Eagle Bay Drive, Apple Valley, MN 55124
Local realty services provided by:ERA Prospera Real Estate
15608 Eagle Bay Drive,Apple Valley, MN 55124
$360,000
- 3 Beds
- 4 Baths
- 2,068 sq. ft.
- Townhouse
- Coming Soon
Upcoming open houses
- Sat, Nov 2101:30 pm - 03:30 pm
Listed by: stephanie jane checkley
Office: keller williams premier realty
MLS#:7135421
Source:NSMLS
Price summary
- Price:$360,000
- Price per sq. ft.:$174.08
- Monthly HOA dues:$480
About this home
Welcome home to Cobblestone Lake! This light-filled side-by-side townhome has been thoughtfully updated, with a new roof (2023), a new furnace, water heater and owned water softener (2024), air ducts cleaned (2024) and new carpet (2026). You'll also find new paint throughout, new LVP flooring in the kitchen and lower level, updated bathrooms with new vanities and tops, all-new light fixtures, new kitchen and bath hardware, a new garage door opener and garbage disposal, and a new cabinet and shoe rack in the lower-level closet. The open main level brings the living room, dining area and kitchen together, with a gas fireplace, a kitchen center island and a sliding door to the freshly stained deck. Upstairs, all three bedrooms share one level, including a primary suite with a walk-in closet and private bath, plus convenient upper-level laundry. The lower level adds a flexible family room, a half bath and the two-stall tuck-under garage. The association takes care of lawn care, snow removal, trash, water and exterior maintenance. Enjoy the community pool, playgrounds and the 1.4-mile paved trail around Cobblestone Lake, just down the street at Cobblestone Lake Park. Target, Lunds & Byerlys, coffee shops and restaurants along Pilot Knob Road are about a mile away, and County Roads 42 and 46 and Cedar Avenue make commuting easy. Served by ISD 196 (Rosemount-Apple Valley-Eagan): East Lake Elementary, Scott Highlands Middle and Rosemount High; buyer to verify. Some interior photos are virtually staged....
Contact an agent
Home facts
- Year built:2005
- Listing ID #:7135421
- Updated:November 20, 2026 at 02:38 PM
Rooms and interior
- Bedrooms:3
- Total bathrooms:4
- Full bathrooms:2
- Half bathrooms:2
- Dining Description:Kitchen/Dining Room, Living/Dining Room
- Bathrooms Description:Main Floor 1/2 Bath, Upper Level Full Bath
- Kitchen Description:Cooktop, Dishwasher, Disposal, Microwave, Range, Refrigerator
- Basement:Yes
- Basement Description:Daylight / Lookout Windows
- Living area:2,068 sq. ft.
Heating and cooling
- Cooling:Central Air
- Heating:Forced Air
- Central air:Yes
Structure and exterior
- Roof:Asphalt
- Year built:2005
- Building area:2,068 sq. ft.
- Levels:2+ Story
Utilities
- Water:City Water - Connected
- Sewer:City Sewer - Connected
Finances and disclosures
- Price:$360,000
- Price per sq. ft.:$174.08
- Tax amount:$4,258 (2026)
Features and amenities
- Appliances:Disposal, Microwave, Range, Refrigerator, Washer, Water Softener Owned
- Laundry features:Dryer, Washer
- Amenities:Gas Water Heater, Trail(s), Water Softener Owned
Parking
- Parking description:Asphalt, Attached Garage, Garage Door Opener, More Parking Offsite for Fee, Tuckunder Garage
- Garage:Yes
- Garage spaces:2
New listings near 15608 Eagle Bay Drive
- Coming Soon
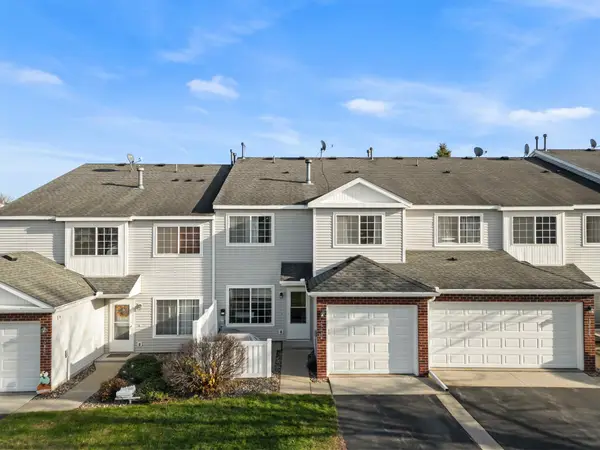 $209,900Coming Soon2 beds 2 baths1,086 sq. ft.
15884 Fjord Avenue, Apple Valley, MN 55124
MLS# 7174840Listed by: LPT REALTY, LLC - New
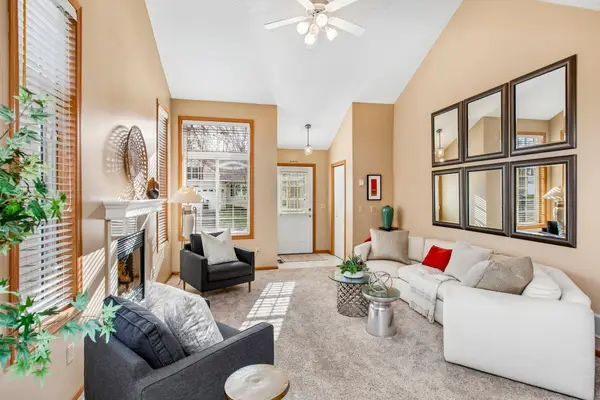 $329,000Active2 beds 3 baths1,700 sq. ft.
13041 Garrett Lane, Apple Valley, MN 55124
MLS# 7149439Listed by: COLDWELL BANKER REALTY - Open Sat, 10am to 12pmNew
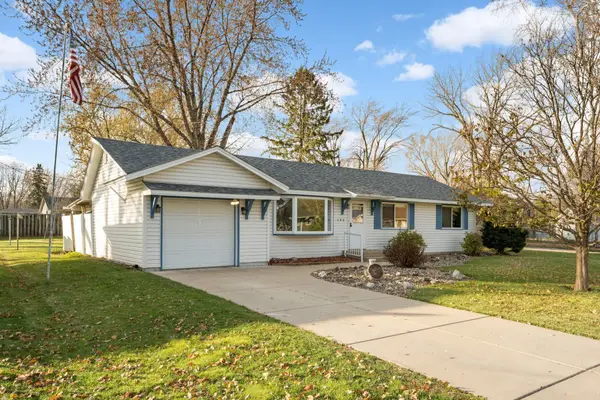 $349,900Active4 beds 2 baths1,700 sq. ft.
145 Walnut Circle, Apple Valley, MN 55124
MLS# 7174191Listed by: KELLER WILLIAMS PREMIER REALTY - New
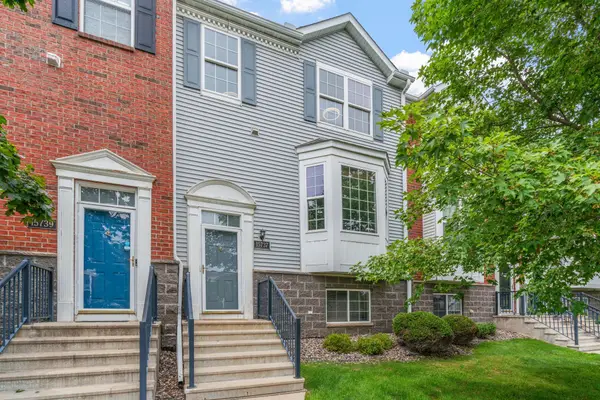 $310,000Active4 beds 4 baths2,018 sq. ft.
15737 Foliage Avenue, Apple Valley, MN 55124
MLS# 7173757Listed by: COLDWELL BANKER REALTY - New
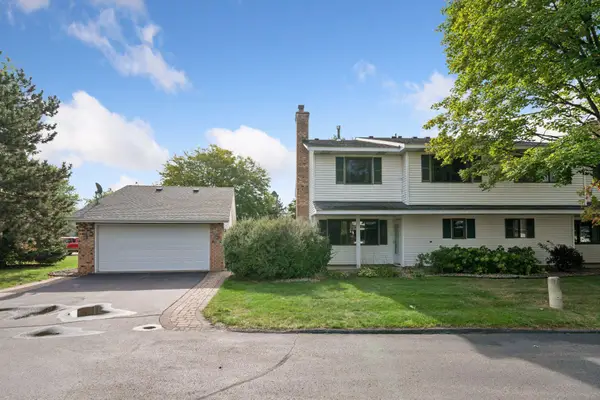 $225,000Active3 beds 2 baths1,402 sq. ft.
7723 157th Street W, Apple Valley, MN 55124
MLS# 7173189Listed by: KELLER WILLIAMS REALTY INTEGRITY - Open Sun, 2 to 4pmNew
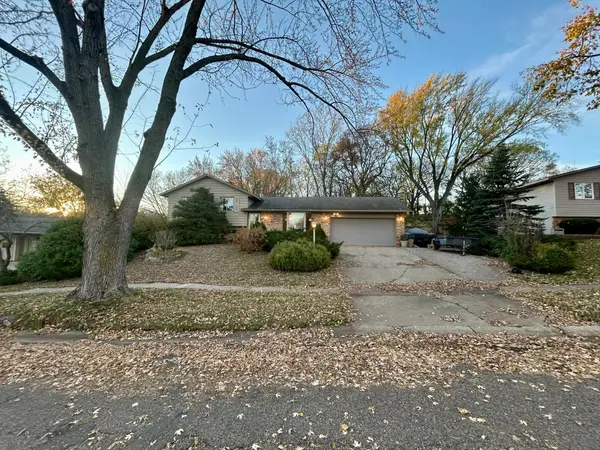 $357,000Active4 beds 2 baths1,798 sq. ft.
13411 Ferris Avenue, Apple Valley, MN 55124
MLS# 7173313Listed by: EDINA REALTY, INC. - New
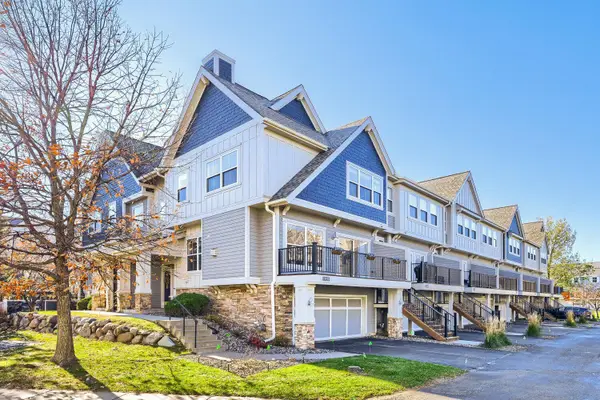 $289,900Active2 beds 3 baths1,651 sq. ft.
15550 Eagle Ridge Road #1301, Apple Valley, MN 55124
MLS# 7172911Listed by: RE/MAX RESULTS 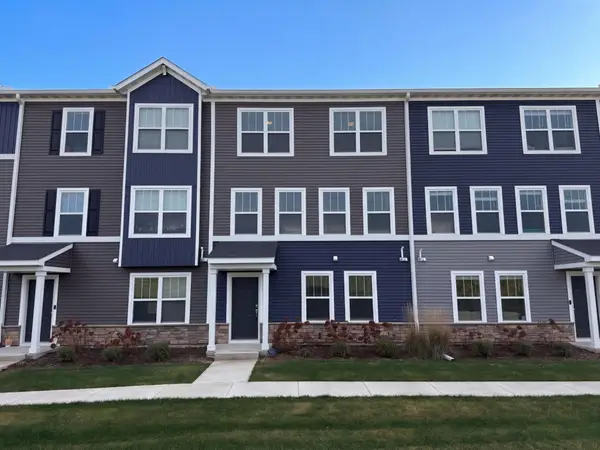 $310,000Pending3 beds 4 baths2,112 sq. ft.
5893 156th Way, Apple Valley, MN 55124
MLS# 7172500Listed by: OPENDOOR BROKERAGE, LLC- Open Sun, 12 to 2pmNew
 $399,900Active4 beds 2 baths1,691 sq. ft.
15105 Dunbar Court, Apple Valley, MN 55124
MLS# 7172602Listed by: WALLIN RESIDENTIAL PROPERTIES


Protect your home and budget from life's surprises with an Assurant Home Warranty, backed by a partner that supports you through every step of homeownership. Explore Plans.
© 2023 - 2026 ERA Franchise Systems LLC. All rights reserved. ERA Franchise Systems LLC fully supports the principles of the Fair Housing Act and the Equal Opportunity Act. ERA, ERA Real Estate powered, and their respective logos are registered service marks of ERA Franchise Systems LLC. Each office is independently owned and operated.