
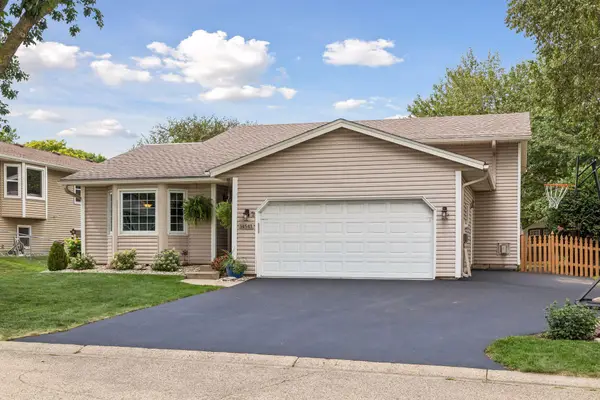
14579 Embry Path, Apple Valley, MN 55124
Local realty services provided by:ERA Gillespie Real Estate
14579 Embry Path,Apple Valley, MN 55124
$419,000
- 4 Beds
- 2 Baths
- 2,574 sq. ft.
- Single family
- Coming Soon
Upcoming open houses
- Thu, Sep 0311:00 am - 01:00 pm
Listed by: bre larson
Office: lpt realty, llc.
MLS#:7106506
Source:NSMLS
Price summary
- Price:$419,000
- Price per sq. ft.:$162.78
About this home
Looking for a move-in ready four-level split in Apple Valley? You've found it!
With fresh paint, newer flooring in select areas, and modern light fixtures, this inviting home offers a warm, welcoming feel from the moment you step inside. The open-concept main level creates a comfortable space for gathering and everyday living, while the functional four-level layout provides flexibility to fit a variety of lifestyles. Three bedrooms on one level add to the home's thoughtful design.
The finished lower-level workshop/craft room is ready for your next creative project, woodworking space, hobby room, or extra storage. Conveniently located within the District 196 attendance area and just minutes from parks, trails, shopping, dining, and major commuter routes, you'll enjoy both comfort and convenience.
Offering versatile living spaces, thoughtful improvements, and room to make it your own, this is one you won't want to miss. Schedule your showing today!
Contact an agent
Home facts
- Year built:1987
- Subdivision & Development:Delaney Park
- Listing ID #:7106506
- Updated:August 27, 2026 at 06:43 PM
Rooms and interior
- Bedrooms:4
- Total bathrooms:2
- Full bathrooms:1
- Dining Description:Informal Dining Room, Kitchen/Dining Room
- Bathrooms Description:3/4 Basement, Upper Level Full Bath
- Kitchen Description:Dishwasher, Disposal, Exhaust Fan, Microwave, Range, Refrigerator
- Basement:Yes
- Basement Description:Daylight / Lookout Windows, Partial
- Living area:2,574 sq. ft.
Heating and cooling
- Cooling:Central Air
- Heating:Forced Air
- Central air:Yes
Structure and exterior
- Roof:Asphalt, Pitched
- Year built:1987
- Building area:2,574 sq. ft.
- Lot area:0.19 Acres
- Levels:4 or More Level Split
Utilities
- Water:City Water - Connected
- Sewer:City Sewer - Connected
Finances and disclosures
- Price:$419,000
- Price per sq. ft.:$162.78
- Tax amount:$4,436 (2026)
Features and amenities
- Appliances:Disposal, Exhaust Fan, Microwave, Range, Refrigerator, Washer, Water Softener Owned
- Laundry features:Washer
- Amenities:Water Softener Owned
Parking
- Parking description:Asphalt, Attached Garage, Garage Door Opener
- Garage:Yes
- Garage spaces:2
New listings near 14579 Embry Path
- Coming Soon
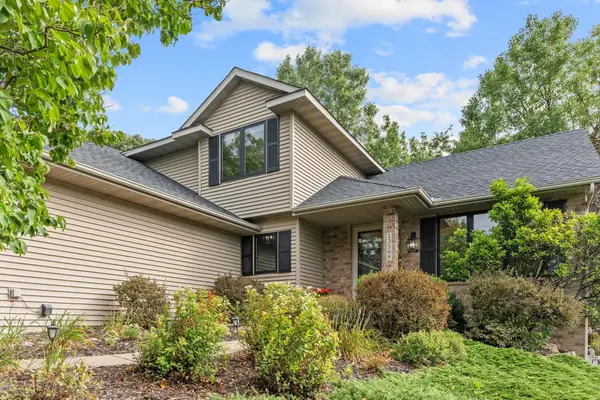 $599,900Coming Soon5 beds 4 baths3,418 sq. ft.
13568 Flint Lane, Apple Valley, MN 55124
MLS# 7133466Listed by: REAL BROKER, LLC - Coming Soon
 $439,900Coming Soon3 beds 3 baths2,520 sq. ft.
14613 Guthrie Avenue S, Apple Valley, MN 55124
MLS# 7134079Listed by: FAMILY REALTY, INC. - Coming SoonOpen Sun, 12:30 to 2pm
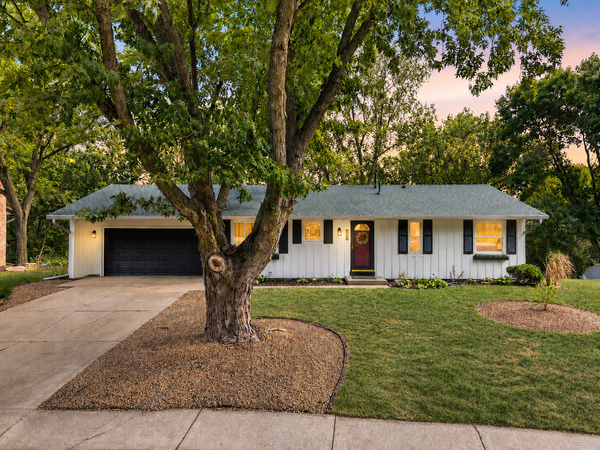 $375,000Coming Soon3 beds 2 baths1,879 sq. ft.
13471 Eveleth Way, Apple Valley, MN 55124
MLS# 7133537Listed by: EDINA REALTY, INC. - Coming SoonOpen Sat, 12 to 2pm
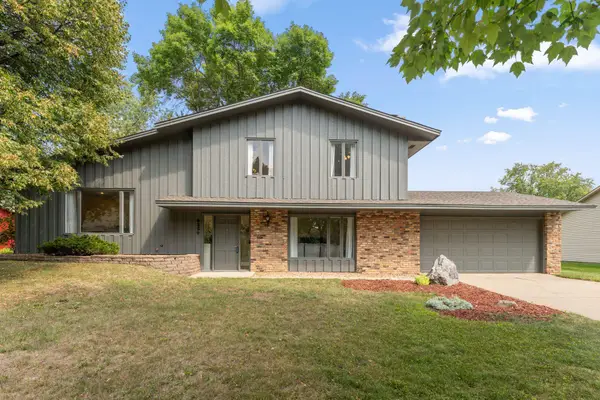 $449,900Coming Soon4 beds 3 baths1,828 sq. ft.
6359 131st Street Court, Apple Valley, MN 55124
MLS# 7131659Listed by: REDFIN CORPORATION - Coming Soon
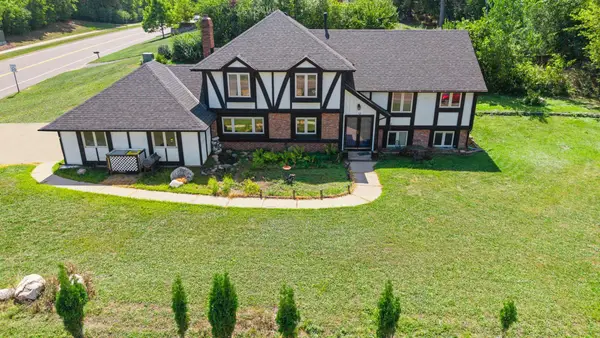 $425,000Coming Soon4 beds 3 baths2,687 sq. ft.
14011 Hayes Road, Apple Valley, MN 55124
MLS# 7118068Listed by: KELLER WILLIAMS PREFERRED RLTY - Coming SoonOpen Sat, 11am to 12:30pm
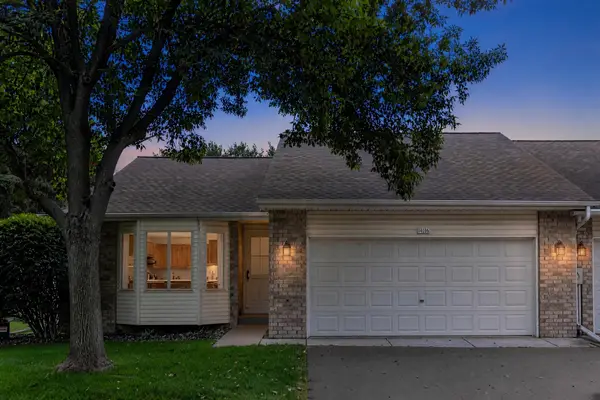 $340,000Coming Soon4 beds 3 baths2,160 sq. ft.
14116 Essex Lane, Apple Valley, MN 55124
MLS# 7132873Listed by: COMPASS - Coming SoonOpen Sat, 11am to 1pm
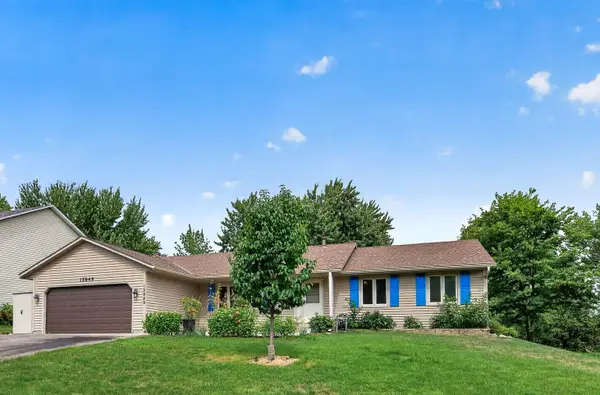 $375,000Coming Soon3 beds 2 baths1,548 sq. ft.
15849 Harwell Avenue, Apple Valley, MN 55124
MLS# 7132154Listed by: EDINA REALTY, INC. - Coming Soon
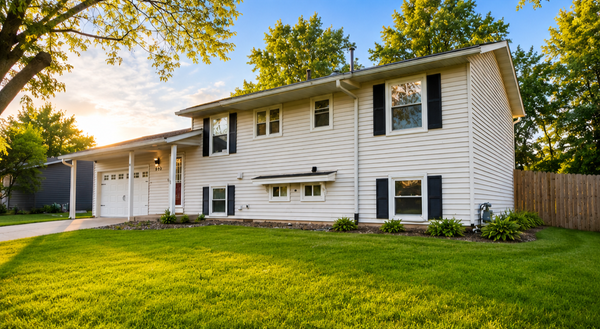 $370,000Coming Soon5 beds 2 baths1,913 sq. ft.
893 Whitney Drive, Apple Valley, MN 55124
MLS# 7120069Listed by: KELLER WILLIAMS CLASSIC RLTY NW - Coming SoonOpen Fri, 5 to 6:30pm
 $425,000Coming Soon4 beds 2 baths1,989 sq. ft.
14543 Embassy Avenue, Apple Valley, MN 55124
MLS# 7132342Listed by: RE/MAX RESULTS


Protect your home and budget from life's surprises with an Assurant Home Warranty, backed by a partner that supports you through every step of homeownership. Explore Plans.
© 2023 - 2026 ERA Franchise Systems LLC. All rights reserved. ERA Franchise Systems LLC fully supports the principles of the Fair Housing Act and the Equal Opportunity Act. ERA, ERA Real Estate powered, and their respective logos are registered service marks of ERA Franchise Systems LLC. Each office is independently owned and operated.