
14756 Excelsior Lane #15, Apple Valley, MN 55124
Local realty services provided by:ERA Prospera Real Estate
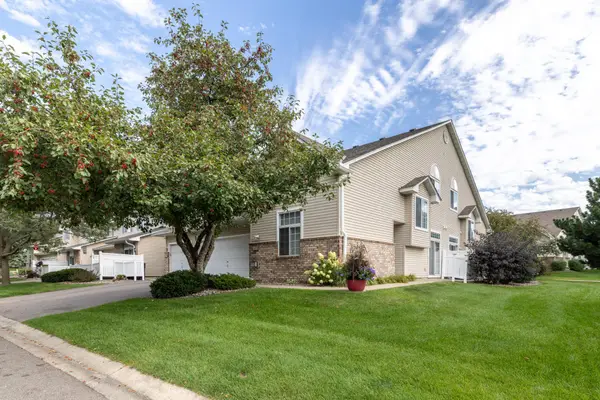
14756 Excelsior Lane #15,Apple Valley, MN 55124
$214,900
- 2 Beds
- 2 Baths
- 1,057 sq. ft.
- Townhouse
- Active
Listed by: twin cities home group
Office: real broker, llc.
MLS#:7138330
Source:NSMLS
Price summary
- Price:$214,900
- Price per sq. ft.:$197.16
- Monthly HOA dues:$365
About this home
Freshly renovated and move-in ready, this Apple Valley townhome offers the ease of low-maintenance living with an impressive list of brand-new updates throughout. Recently purchased and completely refreshed, the home has been thoughtfully improved from the major mechanical systems to the finishing touches, giving the next owner a fresh start without the projects.
Major updates include a new air conditioning unit, new furnace, and new water heater, providing valuable peace of mind for years to come. A new washer and dryer add everyday convenience, while a new refrigerator brings another fresh update to the kitchen.
Inside, new carpet and fresh paint create a clean, bright feel throughout the home. New light fixtures add a modern touch and help give each space a polished, updated appearance. The bathroom has also been refreshed with new fixtures, continuing the cohesive look and feel of the renovation.
The comfortable layout provides flexible living space for relaxing, entertaining, working from home, or hosting guests. With the renovation work already completed, you can spend more time settling in and less time worrying about replacing mechanicals, painting walls, updating fixtures, or tackling a long list of projects.
Low-maintenance townhome living makes it easy to enjoy everything Apple Valley has to offer. Shopping, restaurants, grocery stores, coffee shops, parks, trails, and everyday services are all conveniently nearby. The location also provides easy access to major roads for commuting throughout Apple Valley and the surrounding south metro....
Contact an agent
Home facts
- Year built:1994
- Subdivision & Development:MISTWOOD COURT HOMES
- Listing ID #:7138330
- Added:2 day(s) ago
- Updated:September 06, 2026 at 12:09 PM
Rooms and interior
- Bedrooms:2
- Total bathrooms:2
- Full bathrooms:1
- Half bathrooms:1
- Dining Description:Breakfast Area, Living/Dining Room
- Bathrooms Description:Main Floor 1/2 Bath, Upper Level Full Bath
- Kitchen Description:Dishwasher, Disposal, Exhaust Fan, Range, Refrigerator
- Basement:Yes
- Living area:1,057 sq. ft.
Heating and cooling
- Cooling:Central Air
- Heating:Forced Air
- Central air:Yes
Structure and exterior
- Year built:1994
- Building area:1,057 sq. ft.
- Levels:2 Story
Utilities
- Water:City Water - Connected
- Sewer:City Sewer - Connected
Finances and disclosures
- Price:$214,900
- Price per sq. ft.:$197.16
- Tax amount:$2,398 (2026)
Features and amenities
- Appliances:Disposal, Exhaust Fan, Range, Refrigerator, Washer
- Laundry features:Dryer, Washer
Parking
- Parking description:Attached Garage, Garage Door Opener
- Garage:Yes
- Garage spaces:1
New listings near 14756 Excelsior Lane #15
- Coming Soon
 $1,950,000Coming Soon6 beds 7 baths8,664 sq. ft.
12100 Grandview Terrace, Apple Valley, MN 55124
MLS# 7137118Listed by: REDFIN CORPORATION - Coming Soon
 $269,500Coming Soon2 beds 2 baths1,390 sq. ft.
15573 Garnet Way #60, Apple Valley, MN 55124
MLS# 7137057Listed by: RE/MAX RESULTS - New
 $294,900Active2 beds 2 baths1,532 sq. ft.
15593 Early Bird Circle #307, Apple Valley, MN 55124
MLS# 7139432Listed by: DRG - New
 $325,000Active3 beds 2 baths1,942 sq. ft.
14111 Essex Lane, Apple Valley, MN 55124
MLS# 7099136Listed by: RE/MAX RESULTS - New
 $139,900Active2 beds 1 baths925 sq. ft.
14630 Garrett Avenue #613, Apple Valley, MN 55124
MLS# 7138161Listed by: RE/MAX ADVANTAGE PLUS - New
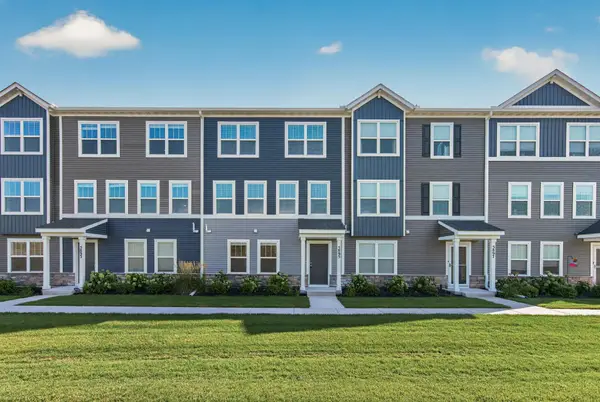 $325,000Active3 beds 4 baths2,158 sq. ft.
5895 156th Way, Apple Valley, MN 55124
MLS# 7137844Listed by: RE/MAX ADVANTAGE PLUS - Open Sat, 11am to 1pmNew
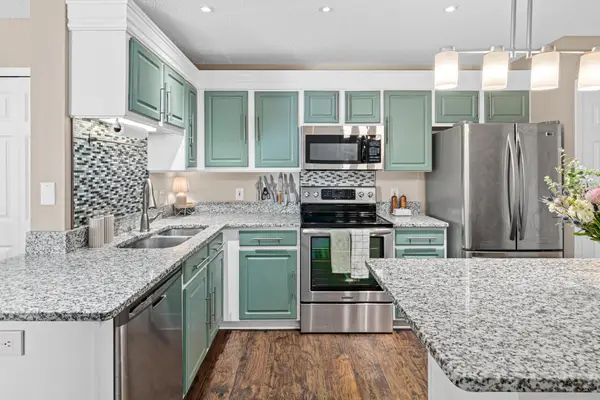 $259,900Active2 beds 2 baths1,328 sq. ft.
15784 Flackwood Trail #95, Apple Valley, MN 55124
MLS# 7137910Listed by: PEMBERTON RE - New
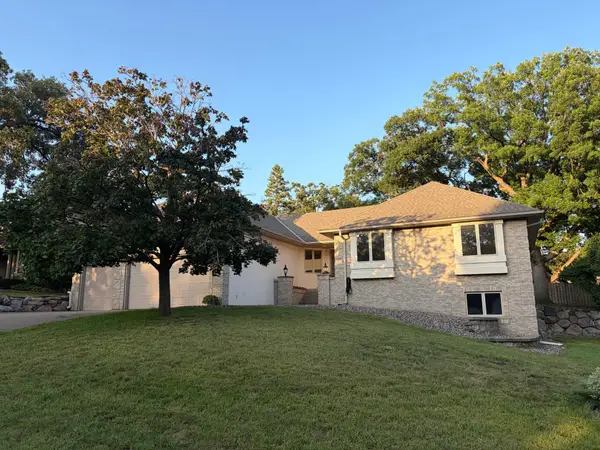 $850,000Active5 beds 3 baths4,213 sq. ft.
13172 Galleria Place, Apple Valley, MN 55124
MLS# 7138149Listed by: LEVEL-ONE REALTY - New
 $279,000Active3 beds 3 baths1,600 sq. ft.
15570 Finch Avenue, Apple Valley, MN 55124
MLS# 7138137Listed by: NATIONAL REALTY GUILD


Protect your home and budget from life's surprises with an Assurant Home Warranty, backed by a partner that supports you through every step of homeownership. Explore Plans.
© 2023 - 2026 ERA Franchise Systems LLC. All rights reserved. ERA Franchise Systems LLC fully supports the principles of the Fair Housing Act and the Equal Opportunity Act. ERA, ERA Real Estate powered, and their respective logos are registered service marks of ERA Franchise Systems LLC. Each office is independently owned and operated.