
15135 Emory Circle, Apple Valley, MN 55124
Local realty services provided by:ERA Prospera Real Estate
Listed by: joanne thomas
Office: re/max advantage plus
MLS#:7142664
Source:NSMLS
Price summary
- Price:$499,900
- Price per sq. ft.:$181.25
About this home
Welcome to this incredibly well-cared home, thoughtfully updated since 2024 with updates such as new mechanicals and appliances including: water heater, water softener, washer, dryer, oven/stove, dishwasher, and microwave. Interior updates such as: removed all popcorn ceilings, new carpet throughout, new paint throughout, new window treatments throughout, and new shower door in primary bathroom. Garage updates such as: epoxy floors, new mini-split, and insulated garage door.
The main level offers an open floor plan connecting the kitchen, dining area, and living room, where a cozy fireplace now has an outlet and wire management above it for a wall-mounted TV. In the kitchen, you'll find great counter space, including a coffee nook! Upstairs are all three bedrooms, including a spacious primary suite with a walk-in closet and private bath with dual sink vanity, and a walk-in shower. The upstairs also has an additional full bathroom. The lower level adds flexible space for a family room or recreation area, along with extra storage in the crawl space. Other great features that set this home apart are: large, concrete stamped patio, private backyard, fully insulated garage, and a south-facing driveway. This home is the epitome of move-in-ready! All of this located in a neighborhood with no HOA, near a great park with easy access to shopping and restaurants in School District 196, zoned for Eastview High School....
Contact an agent
Home facts
- Year built:2018
- Subdivision & Development:Embry Place Third Add
- Listing ID #:7142664
- Added:11 day(s) ago
- Updated:September 28, 2026 at 12:58 PM
Rooms and interior
- Bedrooms:3
- Total bathrooms:2
- Full bathrooms:2
- Dining Description:Informal Dining Room
- Bathrooms Description:Bathroom Ensuite, Upper Level Full Bath
- Kitchen Description:Dishwasher, Microwave, Range, Refrigerator, Stainless Steel Appliances
- Basement:Yes
- Basement Description:Daylight / Lookout Windows, Finished, Sump Pump
- Living area:1,938 sq. ft.
Heating and cooling
- Cooling:Central Air, Ductless Mini-Split
- Heating:Ductless Mini-Split, Forced Air
- Central air:Yes
Structure and exterior
- Roof:Age 8 Years or Less
- Year built:2018
- Building area:1,938 sq. ft.
- Lot area:0.2 Acres
- Construction Materials:Block
- Levels:3 Level Split
Utilities
- Water:City Water - Connected
- Sewer:City Sewer - Connected
Finances and disclosures
- Price:$499,900
- Price per sq. ft.:$181.25
- Tax amount:$5,840 (2026)
Features and amenities
- Appliances:Microwave, Range, Refrigerator, Stainless Steel Appliances, Washer, Water Softener Owned
- Laundry features:Dryer, Washer
- Amenities:Air-To-Air Exchanger, Gas Water Heater, Water Softener Owned
Parking
- Parking description:Asphalt, Attached Garage, Heated Garage, Insulated Garage
- Garage:Yes
- Garage spaces:3
New listings near 15135 Emory Circle
- Coming Soon
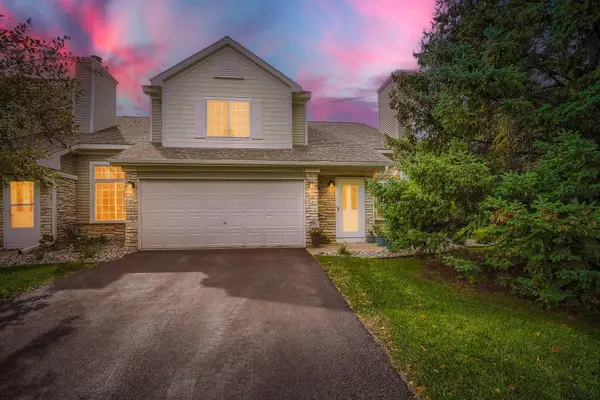 $250,000Coming Soon2 beds 2 baths1,418 sq. ft.
15021 Dunwood Trail #48, Apple Valley, MN 55124
MLS# 7149406Listed by: KELLER WILLIAMS PREMIER REALTY 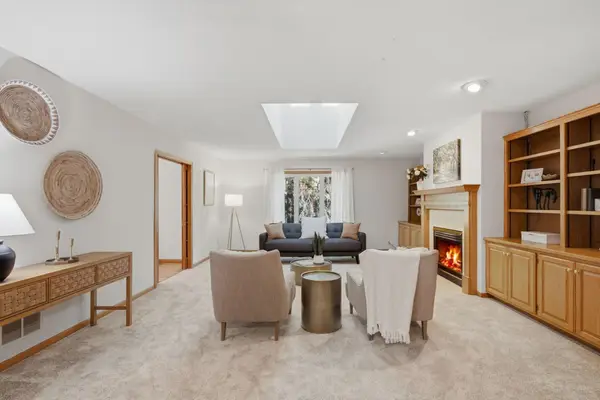 $590,000Pending5 beds 4 baths3,849 sq. ft.
12827 Dover Court, Apple Valley, MN 55124
MLS# 7145508Listed by: WEST AND MAIN HOMES MN- New
 $295,000Active2 beds 3 baths1,676 sq. ft.
15557 Dunraven Drive #1310, Apple Valley, MN 55124
MLS# 7150274Listed by: TWIN CITIES REAL ESTATE - New
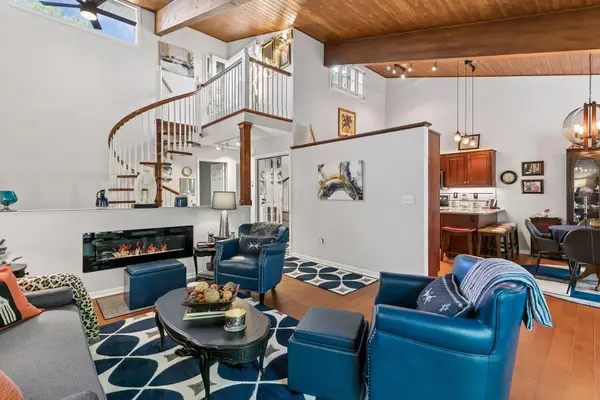 $349,900Active3 beds 2 baths2,102 sq. ft.
8328 Upper 138th Court, Apple Valley, MN 55124
MLS# 7149185Listed by: P.S. REAL ESTATE, LLC - New
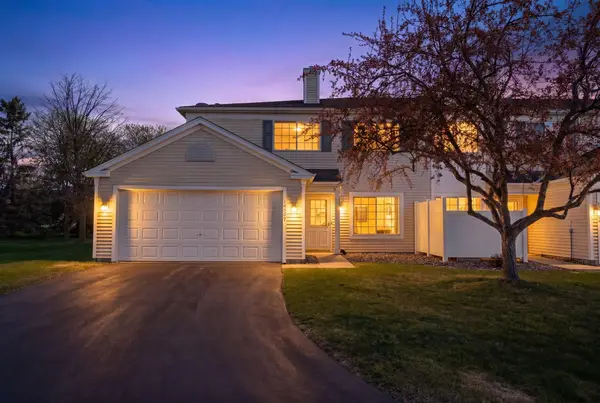 $264,999Active2 beds 2 baths1,204 sq. ft.
14597 Evergreen Trail #64, Apple Valley, MN 55124
MLS# 7150051Listed by: RE/MAX RESULTS - New
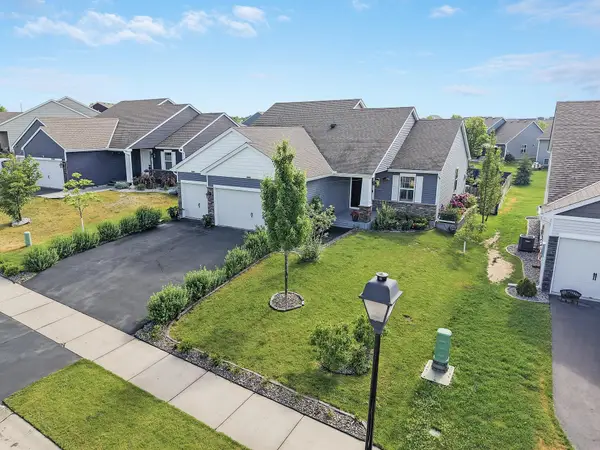 $499,900Active3 beds 3 baths2,214 sq. ft.
15174 Emory Circle, Apple Valley, MN 55124
MLS# 7149790Listed by: RE/MAX ADVANTAGE PLUS - New
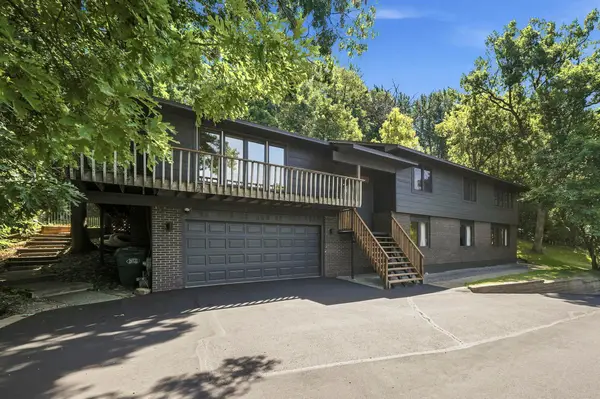 $499,997Active5 beds 3 baths3,006 sq. ft.
138 Chaparral Drive, Apple Valley, MN 55124
MLS# 7149804Listed by: THE REAL ESTATE COLLABORATIVE - New
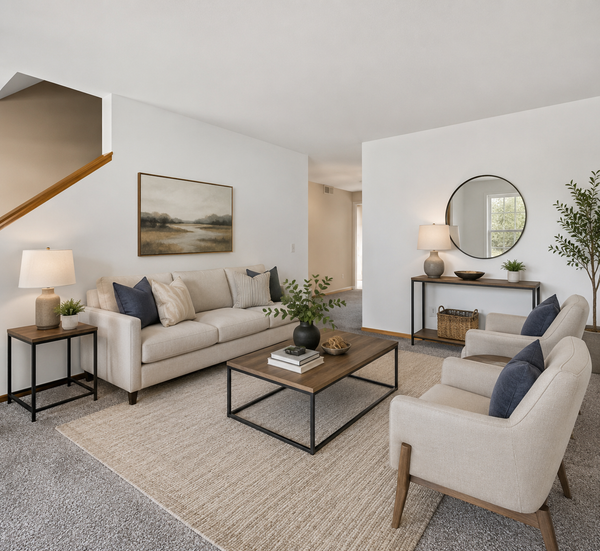 $199,900Active2 beds 2 baths940 sq. ft.
15537 Foghorn Lane #45, Apple Valley, MN 55124
MLS# 7148624Listed by: PEMBERTON RE - New
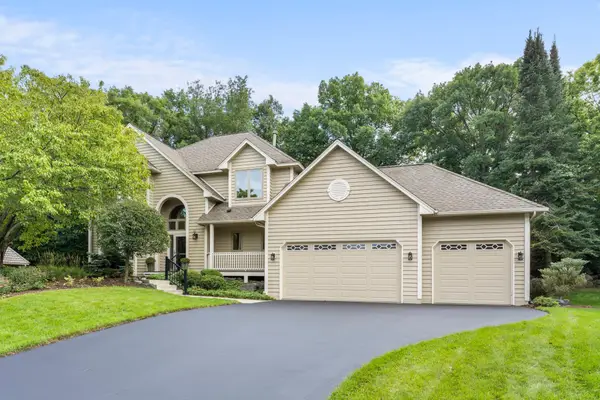 $600,000Active5 beds 4 baths3,468 sq. ft.
6370 129th Street W, Apple Valley, MN 55124
MLS# 7094622Listed by: RE/MAX RESULTS - New
 $375,000Active4 beds 2 baths2,022 sq. ft.
104 Sweetwater Drive, Apple Valley, MN 55124
MLS# 7135858Listed by: COLDWELL BANKER REALTY


Protect your home and budget from life's surprises with an Assurant Home Warranty, backed by a partner that supports you through every step of homeownership. Explore Plans.
© 2023 - 2026 ERA Franchise Systems LLC. All rights reserved. ERA Franchise Systems LLC fully supports the principles of the Fair Housing Act and the Equal Opportunity Act. ERA, ERA Real Estate powered, and their respective logos are registered service marks of ERA Franchise Systems LLC. Each office is independently owned and operated.