
5531 128th Street W, Apple Valley, MN 55124
Local realty services provided by:ERA Gillespie Real Estate
5531 128th Street W,Apple Valley, MN 55124
$429,000
- 4 Beds
- 2 Baths
- 1,750 sq. ft.
- Single family
- Active
Listed by: tim may
Office: bridge realty, llc.
MLS#:7126238
Source:NSMLS
Price summary
- Price:$429,000
- Price per sq. ft.:$246.41
About this home
What’s Special
Welcome to 5531 128th Street West in Apple Valley!
Conveniently located very close to parks, shopping, restaurants, medical facilities and all that Apple Valley has to offer. Only 4 miles from the Minnesota Zoo, 10 minutes from the Mall of America and 10 minutes from a major hospital.
Excellent and nationally high ranked School District 196 area is a great place to live. The high school and elementary school bus stop is only one block away almost in front of the house. A middle school is only 2.5 walking blocks away.
This is a four level split home with updated 4-bedroom, 2-bath home located on .43 acres of land and offers approximately 2000 square feet with a flexible layout and plenty of room to grow.
The updated kitchen features white cabinetry, modern finishes and ample workspace, while two separate living/family areas provide plenty of space to relax or entertain.
The lower third floor level provide finished bonus room which can be used as an office space. The living room space with two egress windows provides an opportunity to create a 5th bedroom, with an adjoining area offering plenty of room for potential spacious walk-in closet.
An additional large unfinished basement space provides the potential third family or recreation room, that also includes a separate laundry area and a roughed-in plumbing area for potential third bathroom giving the next owner an opportunity to further finish the space and add additional functionality increase value.
Outside, enjoy approximately 700 square foot spacious backyard with plenty of room for outdoor activities, gardening or entertaining, along with the convenience of an attached 2-car garage.
Move in and enjoy the updates today while still having the opportunity to customize and expand the lower level in your future!...
Contact an agent
Home facts
- Year built:1976
- Listing ID #:7126238
- Added:45 day(s) ago
- Updated:September 28, 2026 at 12:58 PM
Rooms and interior
- Bedrooms:4
- Total bathrooms:2
- Full bathrooms:1
- Dining Description:Eat In Kitchen, Kitchen/Dining Room
- Bathrooms Description:3/4 Basement, Upper Level Full Bath
- Kitchen Description:Dishwasher, Disposal, Exhaust Fan, Microwave, Range, Refrigerator, Stainless Steel Appliances
- Basement:Yes
- Basement Description:Daylight / Lookout Windows, Egress Window(s), Partially Finished
- Living area:1,750 sq. ft.
Heating and cooling
- Cooling:Central Air
- Heating:Forced Air
- Central air:Yes
Structure and exterior
- Roof:Age Over 8 Years
- Year built:1976
- Building area:1,750 sq. ft.
- Levels:4 or More Level Split
Utilities
- Water:City Water - Connected
- Sewer:City Sewer - Connected
Finances and disclosures
- Price:$429,000
- Price per sq. ft.:$246.41
- Tax amount:$4,542 (2026)
Features and amenities
- Appliances:Disposal, Exhaust Fan, Microwave, Range, Refrigerator, Stainless Steel Appliances, Washer, Water Softener Owned
- Laundry features:Dryer, Washer
- Amenities:Water Softener Owned
Parking
- Parking description:Attached Garage
- Garage:Yes
- Garage spaces:2
New listings near 5531 128th Street W
- Coming Soon
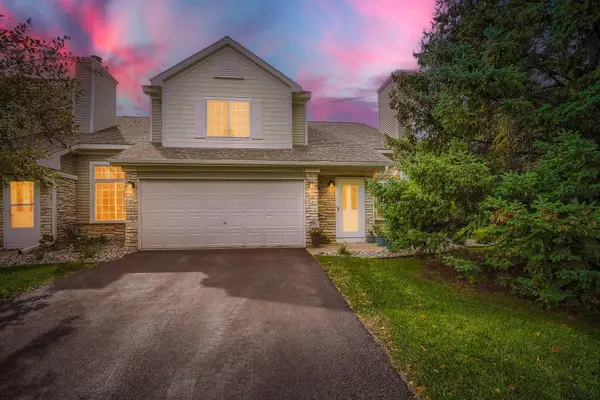 $250,000Coming Soon2 beds 2 baths1,418 sq. ft.
15021 Dunwood Trail #48, Apple Valley, MN 55124
MLS# 7149406Listed by: KELLER WILLIAMS PREMIER REALTY 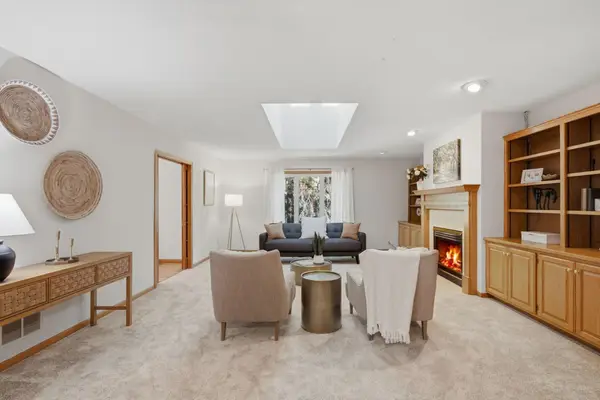 $590,000Pending5 beds 4 baths3,849 sq. ft.
12827 Dover Court, Apple Valley, MN 55124
MLS# 7145508Listed by: WEST AND MAIN HOMES MN- New
 $295,000Active2 beds 3 baths1,676 sq. ft.
15557 Dunraven Drive #1310, Apple Valley, MN 55124
MLS# 7150274Listed by: TWIN CITIES REAL ESTATE - New
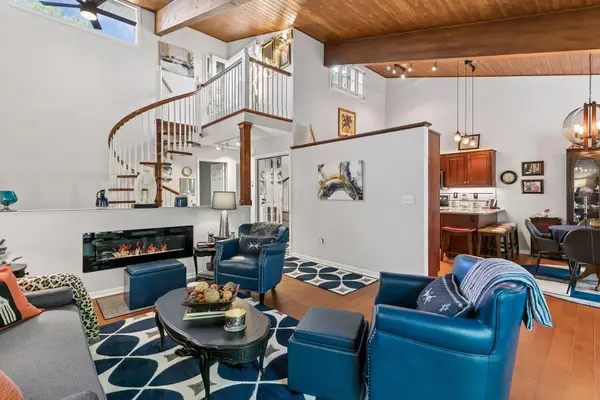 $349,900Active3 beds 2 baths2,102 sq. ft.
8328 Upper 138th Court, Apple Valley, MN 55124
MLS# 7149185Listed by: P.S. REAL ESTATE, LLC - New
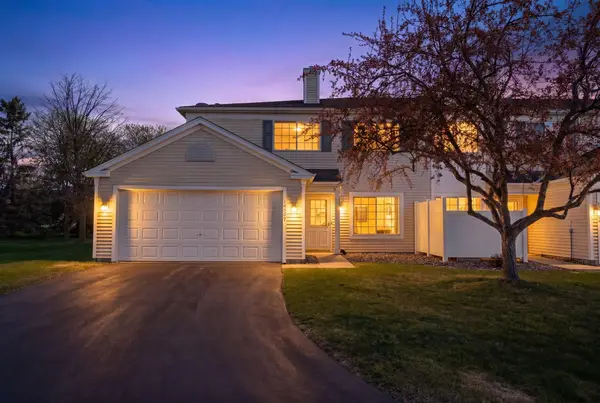 $264,999Active2 beds 2 baths1,204 sq. ft.
14597 Evergreen Trail #64, Apple Valley, MN 55124
MLS# 7150051Listed by: RE/MAX RESULTS - New
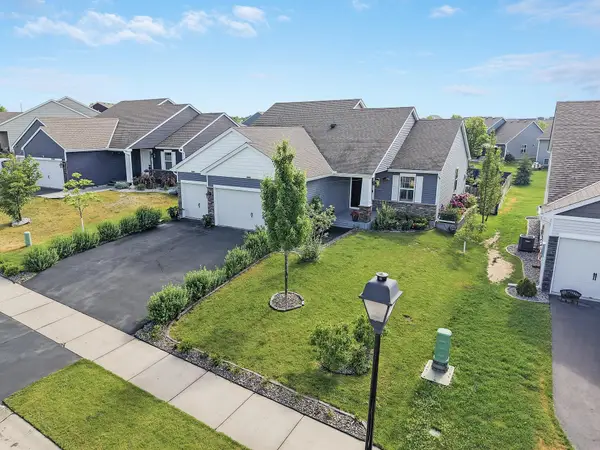 $499,900Active3 beds 3 baths2,214 sq. ft.
15174 Emory Circle, Apple Valley, MN 55124
MLS# 7149790Listed by: RE/MAX ADVANTAGE PLUS - New
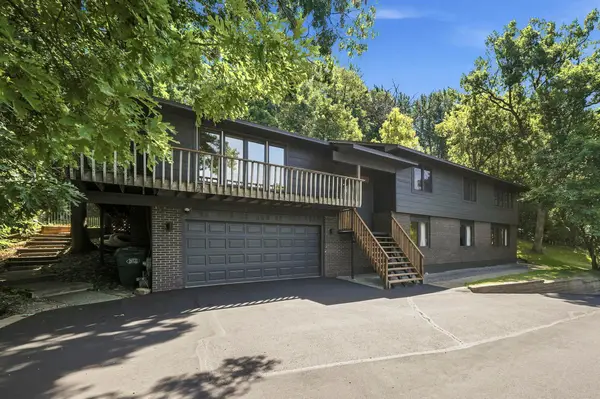 $499,997Active5 beds 3 baths3,006 sq. ft.
138 Chaparral Drive, Apple Valley, MN 55124
MLS# 7149804Listed by: THE REAL ESTATE COLLABORATIVE - New
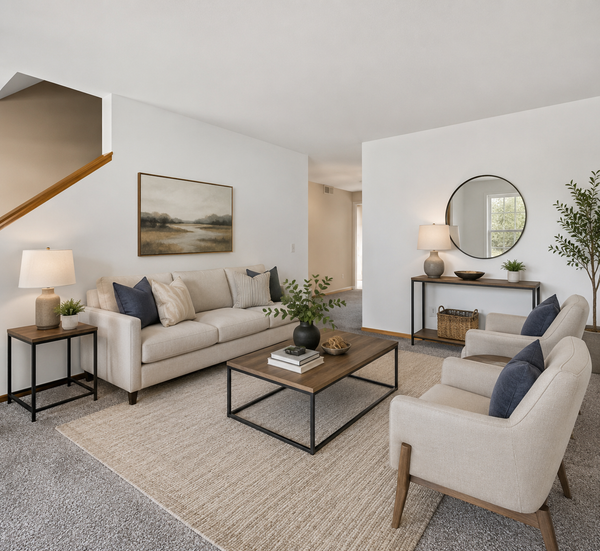 $199,900Active2 beds 2 baths940 sq. ft.
15537 Foghorn Lane #45, Apple Valley, MN 55124
MLS# 7148624Listed by: PEMBERTON RE - New
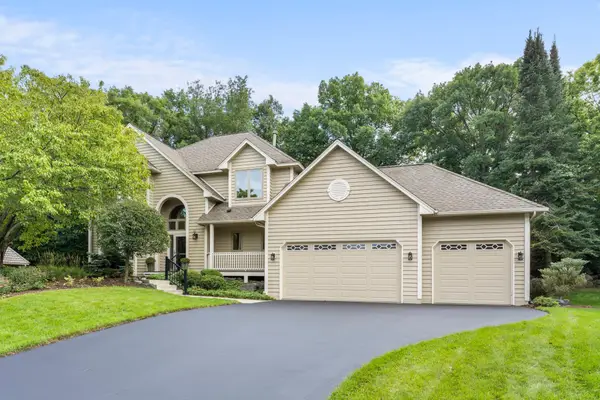 $600,000Active5 beds 4 baths3,468 sq. ft.
6370 129th Street W, Apple Valley, MN 55124
MLS# 7094622Listed by: RE/MAX RESULTS - New
 $375,000Active4 beds 2 baths2,022 sq. ft.
104 Sweetwater Drive, Apple Valley, MN 55124
MLS# 7135858Listed by: COLDWELL BANKER REALTY


Protect your home and budget from life's surprises with an Assurant Home Warranty, backed by a partner that supports you through every step of homeownership. Explore Plans.
© 2023 - 2026 ERA Franchise Systems LLC. All rights reserved. ERA Franchise Systems LLC fully supports the principles of the Fair Housing Act and the Equal Opportunity Act. ERA, ERA Real Estate powered, and their respective logos are registered service marks of ERA Franchise Systems LLC. Each office is independently owned and operated.