
7158 Upper 139th Street W, Apple Valley, MN 55124
Local realty services provided by:ERA Gillespie Real Estate
7158 Upper 139th Street W,Apple Valley, MN 55124
$415,000
- 3 Beds
- 3 Baths
- 2,358 sq. ft.
- Single family
- Active
Listed by: jacob m. miller
Office: re/max results
MLS#:7144463
Source:NSMLS
Price summary
- Price:$415,000
- Price per sq. ft.:$153.7
About this home
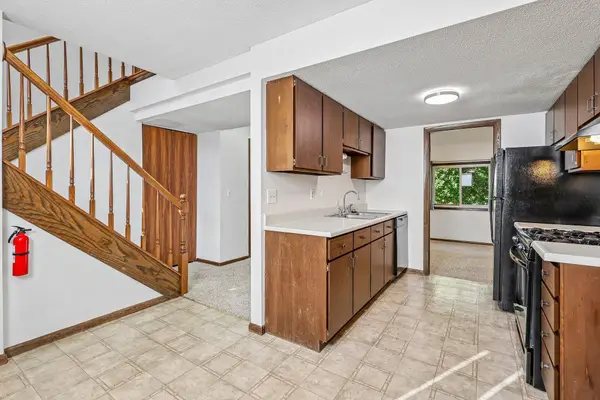
Welcome to 7158 Upper 139th Street W in Apple Valley! This well-maintained home offers a long list of updates and improvements, making it truly move-in ready. Step inside to fresh interior paint, new carpet, and beautifully refinished hardwood floors that give the home a clean, updated feel throughout.
Major improvements include a newer roof and mechanicals, along with drain tile and updated gutters for added peace of mind. Outside, enjoy the stamped concrete patio-perfect for relaxing, grilling, or entertaining - plus a concrete driveway for low-maintenance convenience.
The finished garage provides a clean and functional space for vehicles, storage, hobbies, or projects. With significant updates already completed and a great Apple Valley location close to shopping, dining, parks, schools, and everyday conveniences, this home is ready for its next owner. Schedule your showing today!
Contact an agent
Home facts
- Year built:1969
- Subdivision & Development:Scott Highlands 3rd Add
- Listing ID #:7144463
- Added:1 day(s) ago
- Updated:September 16, 2026 at 04:17 PM
Rooms and interior
- Bedrooms:3
- Total bathrooms:3
- Full bathrooms:1
- Dining Description:Informal Dining Room
- Bathrooms Description:3/4 Basement, Main Floor Full Bath
- Kitchen Description:Dishwasher, Disposal, Exhaust Fan, Microwave, Range, Refrigerator
- Basement:Yes
- Basement Description:Block, Crawl Space, Drain Tiled, Finished, Full, Sump Pump
- Living area:2,358 sq. ft.
Heating and cooling
- Cooling:Central Air
- Heating:Forced Air
- Central air:Yes
Structure and exterior
- Roof:Age 8 Years or Less
- Year built:1969
- Building area:2,358 sq. ft.
- Lot area:0.33 Acres
- Lot Features:Tree Coverage - Light
- Construction Materials:Block
- Levels:1 Story
Utilities
- Water:City Water - Connected
- Sewer:City Sewer - Connected
Finances and disclosures
- Price:$415,000
- Price per sq. ft.:$153.7
- Tax amount:$4,680 (2026)
Features and amenities
- Appliances:Disposal, Exhaust Fan, Microwave, Range, Refrigerator, Washer, Water Softener Owned
- Laundry features:Dryer, Washer
- Amenities:Gas Water Heater, Water Softener Owned
Parking
- Parking description:Attached Garage, Concrete
- Garage:Yes
- Garage spaces:2
New listings near 7158 Upper 139th Street W
- Coming SoonOpen Sat, 11:30am to 1pm
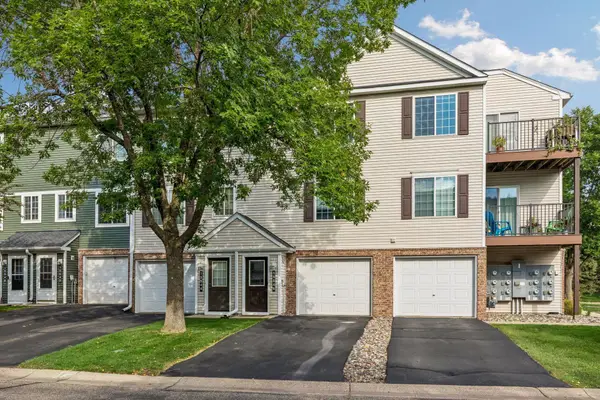 $221,000Coming Soon2 beds 1 baths1,190 sq. ft.
15546 Float Lane #103, Apple Valley, MN 55124
MLS# 7144681Listed by: COMPASS - Coming Soon
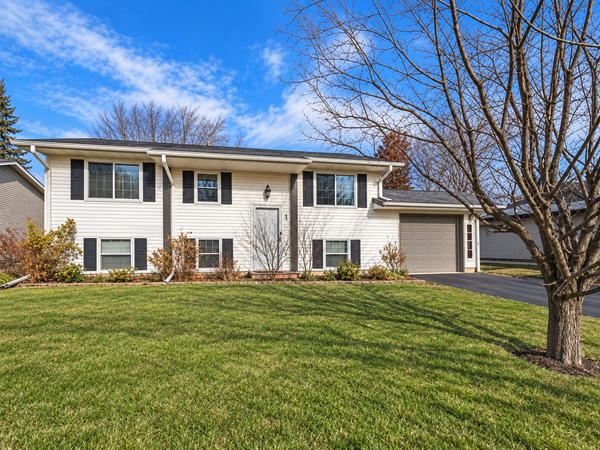 $355,000Coming Soon3 beds 2 baths1,776 sq. ft.
249 Strese Lane, Apple Valley, MN 55124
MLS# 7145050Listed by: RE/MAX ADVANTAGE PLUS - Coming SoonOpen Thu, 4 to 5:30pm
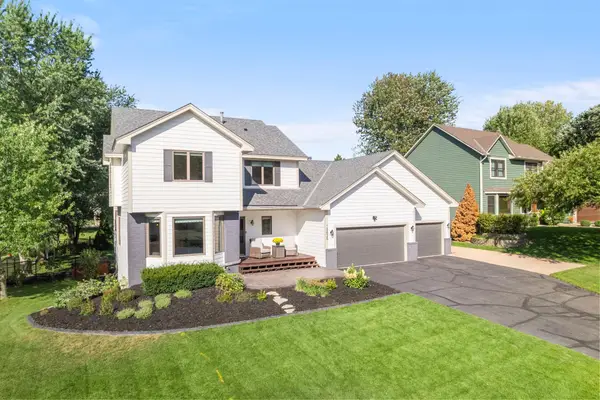 $550,000Coming Soon5 beds 4 baths3,518 sq. ft.
13635 Gardenia Path, Apple Valley, MN 55124
MLS# 7079730Listed by: KELLER WILLIAMS PREFERRED RLTY - Coming SoonOpen Thu, 12 to 2pm
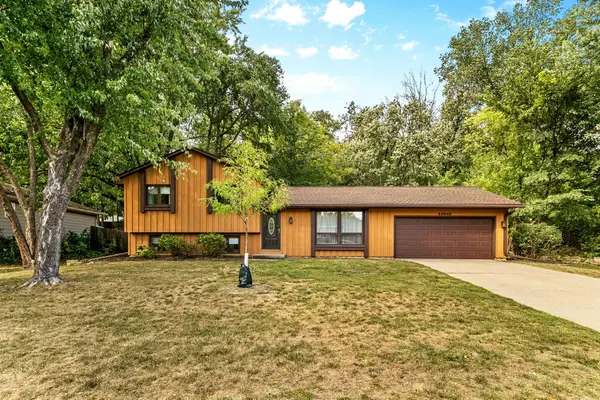 $359,900Coming Soon3 beds 1 baths1,030 sq. ft.
13045 Eveleth Avenue, Apple Valley, MN 55124
MLS# 7123559Listed by: KELLER WILLIAMS PREFERRED RLTY - Coming Soon
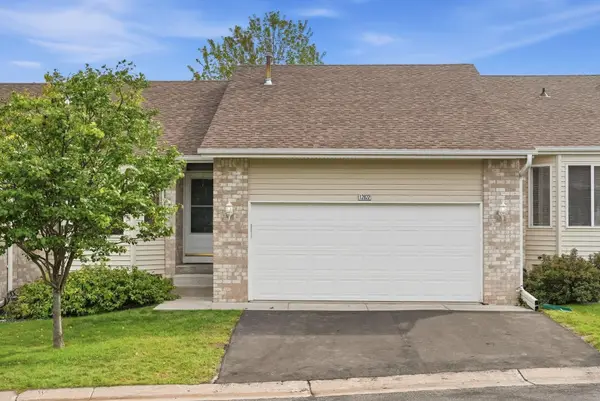 $265,000Coming Soon4 beds 3 baths2,094 sq. ft.
12822 Glen Court, Apple Valley, MN 55124
MLS# 7124594Listed by: REAL BROKER, LLC - Coming Soon
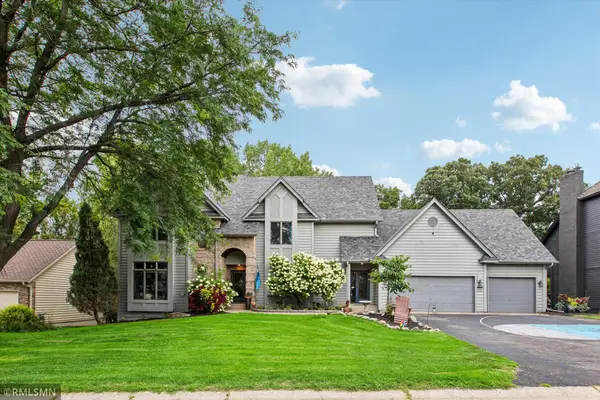 $625,000Coming Soon4 beds 4 baths3,746 sq. ft.
13789 Guild Avenue, Apple Valley, MN 55124
MLS# 7141325Listed by: CANNON REALTY - New
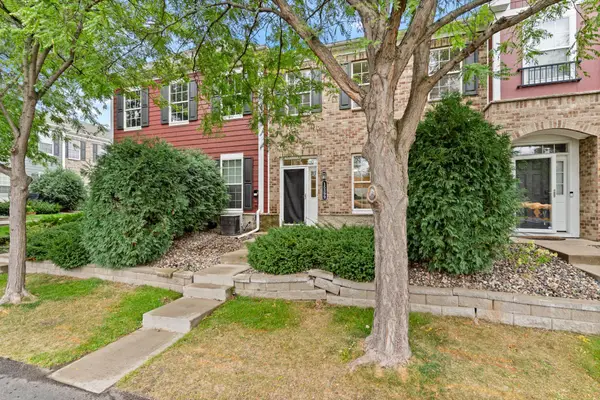 $220,000Active2 beds 2 baths1,210 sq. ft.
15399 Foliage Avenue #1204, Apple Valley, MN 55124
MLS# 7144891Listed by: EDINA REALTY, INC. - Open Sat, 11am to 1pmNew
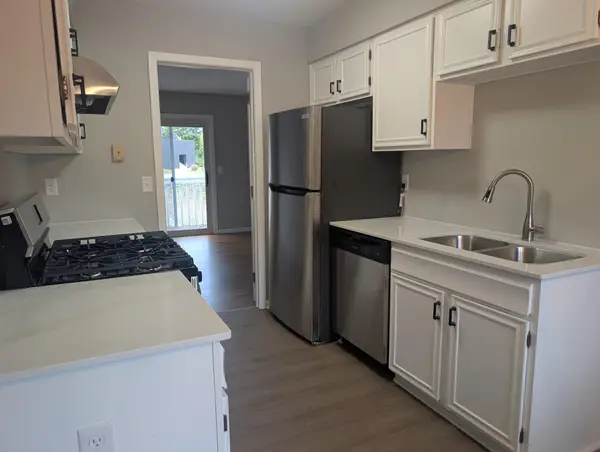 $209,900Active2 beds 1 baths1,200 sq. ft.
7427 143rd Street Court, Apple Valley, MN 55124
MLS# 7144227Listed by: ASHWORTH REAL ESTATE - New
 $180,000Active2 beds 2 baths927 sq. ft.
7436 Germane Trail, Apple Valley, MN 55124
MLS# 7140130Listed by: COLDWELL BANKER REALTY - SOUTHWEST REGIONAL


Protect your home and budget from life's surprises with an Assurant Home Warranty, backed by a partner that supports you through every step of homeownership. Explore Plans.
© 2023 - 2026 ERA Franchise Systems LLC. All rights reserved. ERA Franchise Systems LLC fully supports the principles of the Fair Housing Act and the Equal Opportunity Act. ERA, ERA Real Estate powered, and their respective logos are registered service marks of ERA Franchise Systems LLC. Each office is independently owned and operated.