
1386 Arden View Drive, Arden Hills, MN 55112
Local realty services provided by:ERA Viking Realty
1386 Arden View Drive,Arden Hills, MN 55112
$285,000
- 4 Beds
- 2 Baths
- - sq. ft.
- Townhouse
- Sold
Listed by: alex zauner
Office: real broker, llc.
MLS#:7100525
Source:NSMLS
Sorry, we are unable to map this address
Price summary
- Price:$285,000
- Monthly HOA dues:$325
About this home
Welcome home! Spacious End-Unit townhome perfectly placed under large mature trees.
A 24 foot composite deck provides an elevated view of the common grounds and playground.
4 bedrooms, 2 bathrooms, just over 1800 sq ft, vaulted ceilings & living room fireplace.
In-Unit laundry, large family rooms both up and down. Spacious rooms provide comfort not cramped feeling. New carpet downstairs bedrooms, new paint, new microwave, and newer fridge.
Walking trails, tennis courts, playground, community fire pit, and close proximity to shopping/dining and highways.
Room for opportunity and equity.
Contact an agent
Home facts
- Year built:1975
- Subdivision & Development:Townhouse Villages North 2nd Cic 860
- Listing ID #:7100525
- Added:54 day(s) ago
- Updated:August 23, 2026 at 07:50 AM
Rooms and interior
- Bedrooms:4
- Total bathrooms:2
- Full bathrooms:1
- Dining Description:Eat In Kitchen
- Bathrooms Description:Full Basement, Upper Level Full Bath
- Kitchen Description:Cooktop, Dishwasher, Microwave, Refrigerator
- Basement:Yes
- Basement Description:Finished
Heating and cooling
- Cooling:Central Air
- Heating:Forced Air
- Central air:Yes
Structure and exterior
- Roof:Age 8 Years or Less
- Year built:1975
- Lot Features:Tree Coverage - Medium
- Levels:Bi/Split Level
Utilities
- Water:City Water - Connected
- Sewer:City Sewer - Connected
Finances and disclosures
- Price:$285,000
- Tax amount:$3,332 (2025)
Features and amenities
- Appliances:Microwave, Refrigerator, Washer
- Laundry features:Dryer, Washer
Parking
- Parking description:Detached Garage, Parking Lot
- Garage:Yes
- Garage spaces:2
New listings near 1386 Arden View Drive
- New
 $425,000Active3 beds 2 baths1,370 sq. ft.
1896 Glenpaul Avenue, Arden Hills, MN 55112
MLS# 7131322Listed by: LPT REALTY, LLC - Open Sun, 11am to 1pmNew
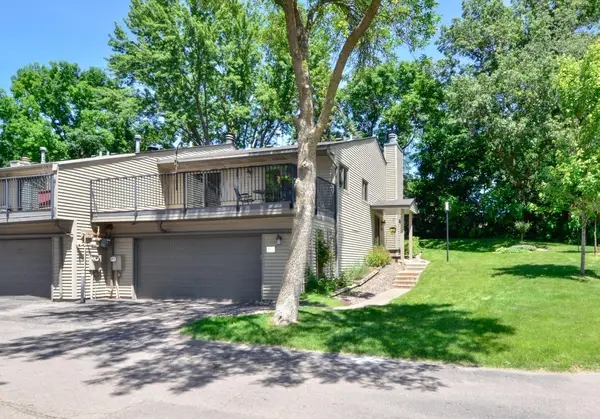 $275,000Active1 beds 2 baths1,400 sq. ft.
4406 Arden View Court, Arden Hills, MN 55112
MLS# 7128125Listed by: KELLER WILLIAMS CLASSIC REALTY - New
 $399,900Active3 beds 2 baths1,572 sq. ft.
1843 Grant Road, Arden Hills, MN 55112
MLS# 7127637Listed by: COUNSELOR REALTY, INC 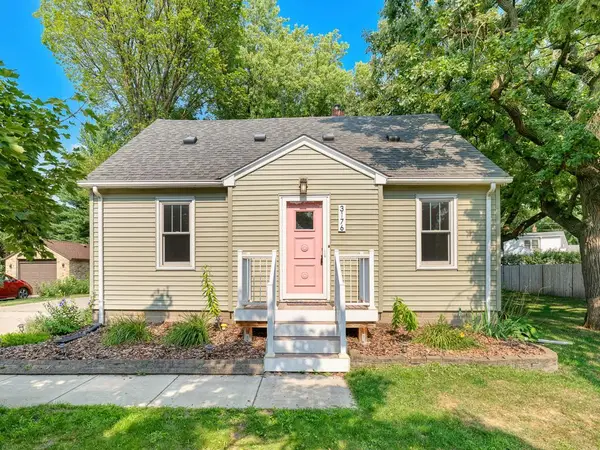 $379,000Pending3 beds 2 baths1,614 sq. ft.
3176 New Brighton Road, Arden Hills, MN 55112
MLS# 7126443Listed by: REAL BROKER, LLC- New
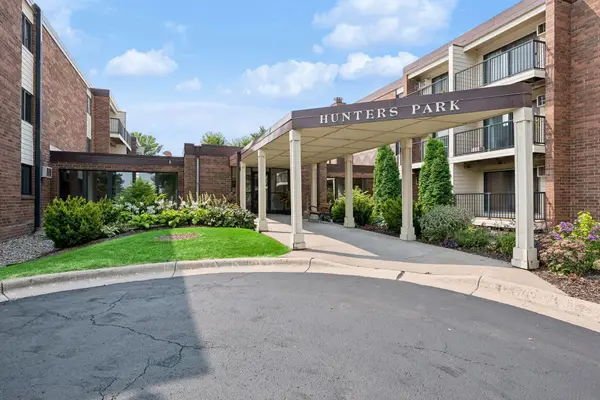 $129,900Active1 beds 1 baths765 sq. ft.
4 Pine Tree Drive #215, Arden Hills, MN 55112
MLS# 7125723Listed by: COLDWELL BANKER REALTY - LAKES 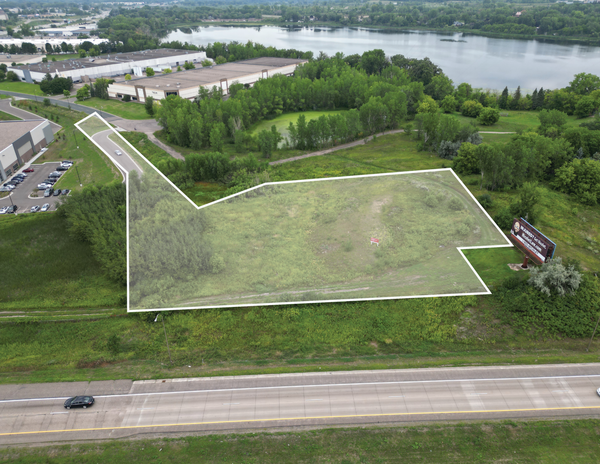 $1,200,000Active3.43 Acres
1780 Gateway Boulevard, Arden Hills, MN 55112
MLS# 7093764Listed by: CETRA PARTNERS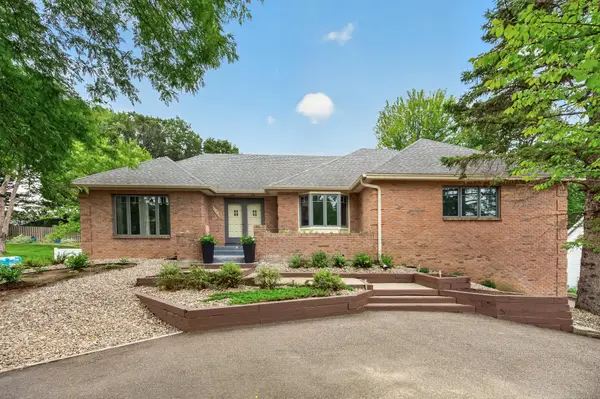 $645,000Active3 beds 4 baths3,164 sq. ft.
1528 Briarknoll Drive, Arden Hills, MN 55112
MLS# 7123930Listed by: KELLER WILLIAMS REALTY INTEGRITY LAKES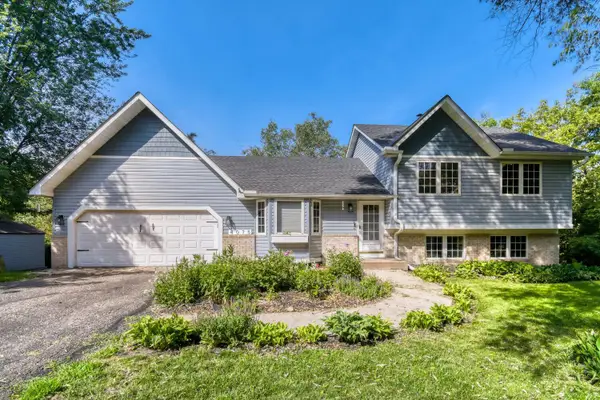 $444,900Active4 beds 2 baths1,505 sq. ft.
4075 Valentine Crest Road, Arden Hills, MN 55112
MLS# 7125309Listed by: KELLER WILLIAMS INTEGRITY REALTY $325,000Active3 beds 2 baths1,866 sq. ft.
1929 Jerrold Avenue, Arden Hills, MN 55112
MLS# 7114952Listed by: RE/MAX RESULTS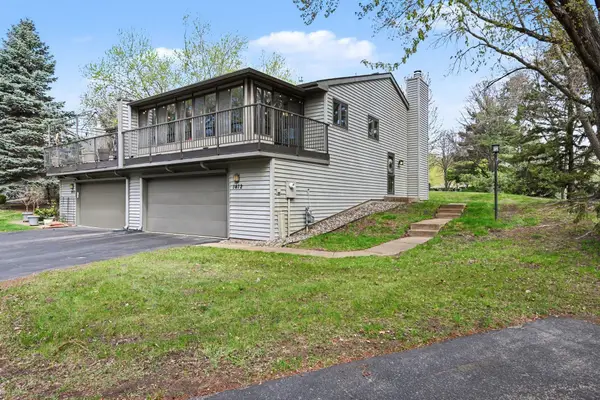 $275,000Pending3 beds 2 baths1,454 sq. ft.
1472 Arden View Drive, Arden Hills, MN 55112
MLS# 7118989Listed by: KELLER WILLIAMS PREMIER REALTY


Protect your home and budget from life's surprises with an Assurant Home Warranty, backed by a partner that supports you through every step of homeownership. Explore Plans.
© 2023 - 2026 ERA Franchise Systems LLC. All rights reserved. ERA Franchise Systems LLC fully supports the principles of the Fair Housing Act and the Equal Opportunity Act. ERA, ERA Real Estate powered, and their respective logos are registered service marks of ERA Franchise Systems LLC. Each office is independently owned and operated.