
1440 Indian Oaks Trail, Arden Hills, MN 55112
Local realty services provided by:ERA Prospera Real Estate
1440 Indian Oaks Trail,Arden Hills, MN 55112
$519,900
- 4 Beds
- 3 Baths
- 2,580 sq. ft.
- Single family
- Active
Listed by: colin v miller
Office: re/max results
MLS#:7162344
Source:NSMLS
Price summary
- Price:$519,900
- Price per sq. ft.:$201.51
About this home
Welcome to 1440 Indian Oaks Trail, a beautifully updated 4-bedroom with a den, 3-bath home tucked into a quiet Arden Hills cul-de-sac and backing to Floral Park. Set on a generous .41-acre lot, this home offers a wonderful combination of privacy, space, thoughtful design and substantial recent improvements—inside and out.
Step inside to an inviting, open main level with a spacious great-room feel, abundant natural light and a distinctive sunken dining room featuring a hand-stained solid oak step. Fresh professional paint throughout the entire home which creates a bright, refreshed backdrop, while updated lighting, hand-stained oak details and newer flooring add warmth and character.
The kitchen is well equipped with stainless appliances, including a newer GE gas range and microwave, LG French-door refrigerator and Bosch dishwasher, along with updated cabinet hardware. Just beyond the living spaces, the expansive multi-level deck creates an ideal connection between indoor and outdoor living while overlooking the landscaped setting and park beyond.
The private primary suite is a standout, featuring a beautifully remodeled bath with heated floors, Italian marble, a three-piece shower system with rain shower, illuminated/defogging medicine cabinet and Schluter waterproofing system. Additional updates throughout the home include refreshed bathrooms, new and refinished interior doors and oak trim, updated hardware and newer carpeting.
The finished lower level provides even more flexible living space with a family room, bedrooms and additional areas ideal for guests, work, hobbies or relaxation. The lower level was remodeled in 2024 with updated finishes including paint, lighting, doors, trim and carpet.
Major improvements offer added peace of mind, including an architectural-shingle roof and new gutters/downspouts in 2021, a completely rebuilt chimney in 2024, Mitsubishi Hyper Heat 3-zone ductless heating and cooling system in 2025, and a new 50-gallon water heater in 2026. Exterior paint was refreshed in 2026, the three-level deck was professionally stained, and landscaping enhancements include river rock and evergreens.
An attached heated and insulated 2-car garage adds everyday convenience, while the cul-de-sac setting, mature surroundings and direct backdrop of Floral Park make this an especially appealing Arden Hills location within the Mounds View School District.
Thoughtfully improved, meticulously maintained and filled with features that are difficult to replicate, this home is ready for its next owner. Schedule your private showing and experience everything 1440 Indian Oaks Trail has to offer....
Contact an agent
Home facts
- Year built:1973
- Subdivision & Development:Indian Oaks
- Listing ID #:7162344
- Added:5 day(s) ago
- Updated:October 28, 2026 at 12:56 PM
Rooms and interior
- Bedrooms:4
- Total bathrooms:3
- Full bathrooms:2
- Dining Description:Eat In Kitchen, Kitchen/Dining Room, Separate/Formal Dining Room
- Bathrooms Description:Full Basement, Upper Level Full Bath
- Kitchen Description:Dishwasher, Microwave, Range, Refrigerator, Stainless Steel Appliances
- Basement:Yes
- Basement Description:Egress Window(s), Finished, Storage Space
- Living area:2,580 sq. ft.
Heating and cooling
- Cooling:Ductless Mini-Split
- Heating:Baseboard, Boiler, Ductless Mini-Split, In-Floor Heating
Structure and exterior
- Roof:Age 8 Years or Less, Asphalt
- Year built:1973
- Building area:2,580 sq. ft.
- Lot area:0.41 Acres
- Lot Features:Tree Coverage - Medium
- Levels:Bi/Split Level
Utilities
- Water:City Water - Connected
- Sewer:City Sewer - Connected
Finances and disclosures
- Price:$519,900
- Price per sq. ft.:$201.51
- Tax amount:$8,602 (2026)
Features and amenities
- Appliances:Microwave, Range, Refrigerator, Stainless Steel Appliances, Washer
- Laundry features:Dryer, Washer
Parking
- Parking description:Asphalt, Attached Garage, Garage Door Opener, Tuckunder Garage
- Garage:Yes
- Garage spaces:2
New listings near 1440 Indian Oaks Trail
- New
 $399,900Active4 beds 3 baths2,260 sq. ft.
4350 Hamline Avenue N, Arden Hills, MN 55112
MLS# 7165946Listed by: LPT REALTY, LLC - New
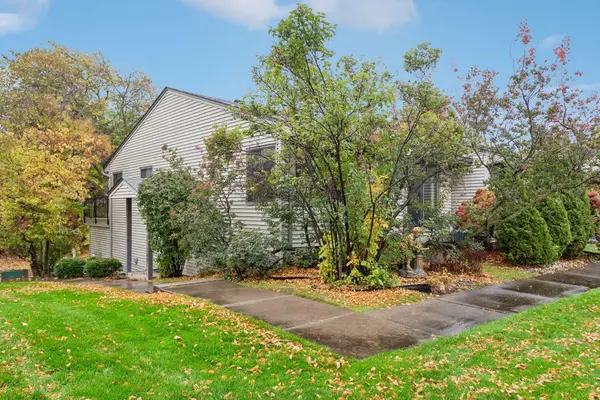 $232,900Active2 beds 2 baths1,460 sq. ft.
4435 Arden View Court, Arden Hills, MN 55112
MLS# 7161824Listed by: SUNDIAL REALTY - New
 $399,900Active3 beds 2 baths1,847 sq. ft.
1936 Grant Road, Arden Hills, MN 55112
MLS# 7159114Listed by: REAL BROKER, LLC  $340,000Active3 beds 3 baths2,132 sq. ft.
1382 Arden View Drive, Arden Hills, MN 55112
MLS# 7160997Listed by: KELLER WILLIAMS PREMIER REALTY $579,000Active3 beds 4 baths3,200 sq. ft.
1528 Briarknoll Drive, Arden Hills, MN 55112
MLS# 7155729Listed by: KELLER WILLIAMS INTEGRITY REALTY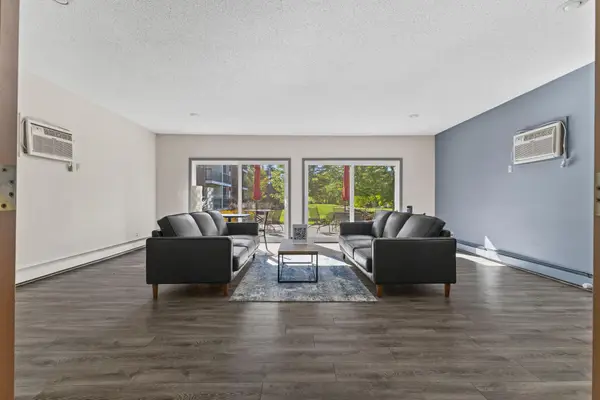 $123,000Active1 beds 1 baths725 sq. ft.
4 Pine Tree Drive #314, Arden Hills, MN 55112
MLS# 7156951Listed by: PRO FLAT FEE REALTY LLC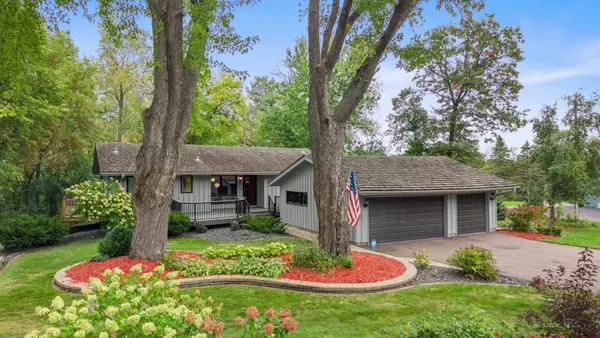 $500,000Pending4 beds 2 baths2,844 sq. ft.
1233 Amble Road, Arden Hills, MN 55112
MLS# 7152927Listed by: EXP REALTY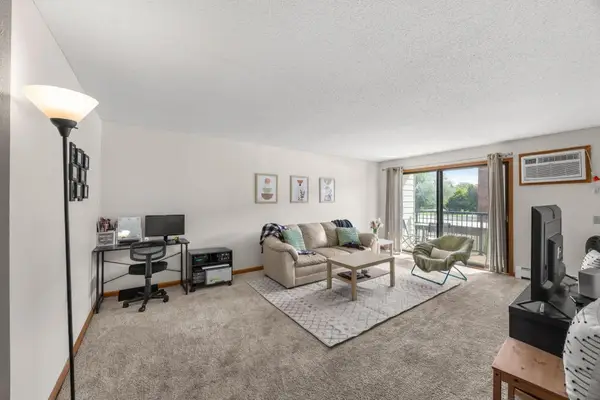 $125,000Active1 beds 1 baths725 sq. ft.
4 Pine Tree Drive #212, Arden Hills, MN 55112
MLS# 7155162Listed by: RE/MAX RESULTS $234,900Active2 beds 2 baths1,500 sq. ft.
4455 Arden View Court, Arden Hills, MN 55112
MLS# 7151694Listed by: KELLER WILLIAMS PREMIER REALTY


Protect your home and budget from life's surprises with an Assurant Home Warranty, backed by a partner that supports you through every step of homeownership. Explore Plans.
© 2023 - 2026 ERA Franchise Systems LLC. All rights reserved. ERA Franchise Systems LLC fully supports the principles of the Fair Housing Act and the Equal Opportunity Act. ERA, ERA Real Estate powered, and their respective logos are registered service marks of ERA Franchise Systems LLC. Each office is independently owned and operated.