
4455 Arden View Court, Arden Hills, MN 55112
Local realty services provided by:ERA Gillespie Real Estate
4455 Arden View Court,Arden Hills, MN 55112
$234,900
- 2 Beds
- 2 Baths
- 1,500 sq. ft.
- Townhouse
- Coming Soon
Upcoming open houses
- Tue, Oct 1304:00 pm - 06:00 pm
Listed by: amy l. westerlund
Office: keller williams premier realty
MLS#:7151694
Source:NSMLS
Price summary
- Price:$234,900
- Price per sq. ft.:$156.6
- Monthly HOA dues:$460
About this home
Welcome to this beautifully situated end-unit townhome in a quiet Arden Hills cul-de-sac with convenient guest parking and peaceful views of mature trees from the living room. There are walking trails, and one starts right outside your front door. The open inviting setting offers a wonderful combination of privacy and community amenities, including an association pool, playground coming soon, and miles of walking trails. Enjoy added peace of mind with recently replaced mechanicals, including a 2025 furnace and air conditioner, a 2025 hot water heater, and a 2023 water softener. Located in the highly regarded Mounds View School District with quick access to I-694 and I-35, this home is also minutes from grocery stores, restaurants, shopping, and everyday conveniences. Just down Highway 96, the Shoreview Community Center offers indoor and outdoor pools, a large outdoor skating park, playgrounds, classes, fitness facilities, and a new library, providing even more recreation and community amenities nearby. Don’t miss your opportunity to rent this townhome. Or do some TLC to build your equity. A third bedroom could be added to the lower level. Lots of storage and washer & dryer can stay with an acceptable offer....
Contact an agent
Home facts
- Year built:1973
- Subdivision & Development:Cic 477 Tnhs Vlgs At Ah 4th
- Listing ID #:7151694
- Updated:October 04, 2026 at 12:16 PM
Rooms and interior
- Bedrooms:2
- Total bathrooms:2
- Full bathrooms:1
- Dining Description:Eat In Kitchen, Kitchen/Dining Room
- Bathrooms Description:3/4 Basement, Main Floor Full Bath
- Kitchen Description:Dishwasher, Disposal, Microwave, Range, Refrigerator, Stainless Steel Appliances
- Basement:Yes
- Basement Description:Block, Daylight / Lookout Windows, Finished, Full
- Living area:1,500 sq. ft.
Heating and cooling
- Cooling:Central Air
- Heating:Forced Air
- Central air:Yes
Structure and exterior
- Roof:Age 8 Years or Less, Asphalt, Pitched
- Year built:1973
- Building area:1,500 sq. ft.
- Lot Features:Tree Coverage - Heavy, Underground Utilities
- Construction Materials:Block
- Exterior Features:In-Ground Sprinkler System
- Levels:Bi/Split Level
Utilities
- Water:City Water - Connected
- Sewer:City Sewer - Connected
Finances and disclosures
- Price:$234,900
- Price per sq. ft.:$156.6
- Tax amount:$3,443 (2026)
Features and amenities
- Appliances:Disposal, Microwave, Range, Refrigerator, Stainless Steel Appliances, Washer
- Laundry features:Dryer, Washer
- Amenities:Gas Water Heater, Humidifier, Trail(s)
- Pool features:Below Ground, Heated, Outdoor, Shared
Parking
- Parking description:Attached Garage, Garage Door Opener
- Garage:Yes
- Garage spaces:2
New listings near 4455 Arden View Court
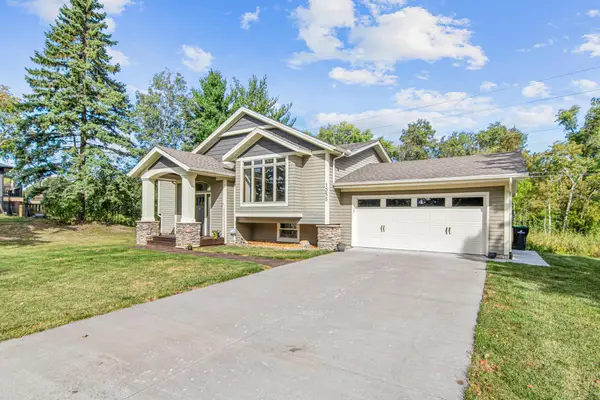 $549,000Pending4 beds 2 baths1,987 sq. ft.
1355 Eide Circle, Arden Hills, MN 55112
MLS# 7143579Listed by: SAVVY AVENUE, LLC $249,900Active2 beds 2 baths1,460 sq. ft.
1442 Arden View Drive, Arden Hills, MN 55112
MLS# 7143797Listed by: EDINA REALTY, INC. $675,000Active4 beds 4 baths3,211 sq. ft.
4195 Norma Avenue, Arden Hills, MN 55112
MLS# 7139283Listed by: EDINA REALTY, INC.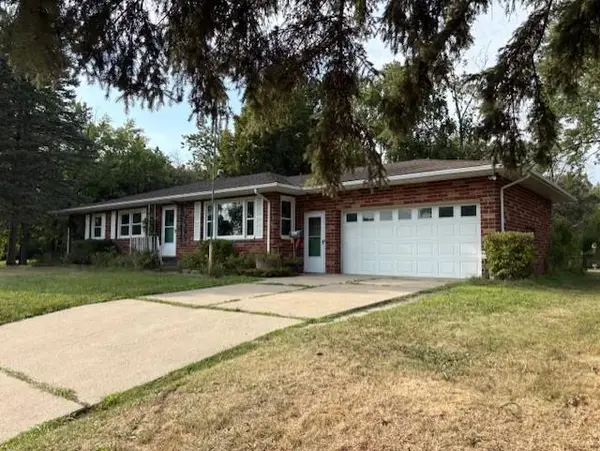 $490,000Pending3 beds 2 baths2,119 sq. ft.
1445 Floral Drive W, Arden Hills, MN 55112
MLS# 7136321Listed by: COLDWELL BANKER REALTY $750,000Pending6 beds 4 baths3,859 sq. ft.
4337 Old Highway 10, Arden Hills, MN 55112
MLS# 7136055Listed by: EDINA REALTY, INC. $130,000Active1 beds 1 baths765 sq. ft.
4 Pine Tree Drive #218, Arden Hills, MN 55112
MLS# 7131611Listed by: KELLER WILLIAMS PREFERRED RLTY $418,000Active3 beds 2 baths1,370 sq. ft.
1896 Glenpaul Avenue, Arden Hills, MN 55112
MLS# 7131322Listed by: LPT REALTY, LLC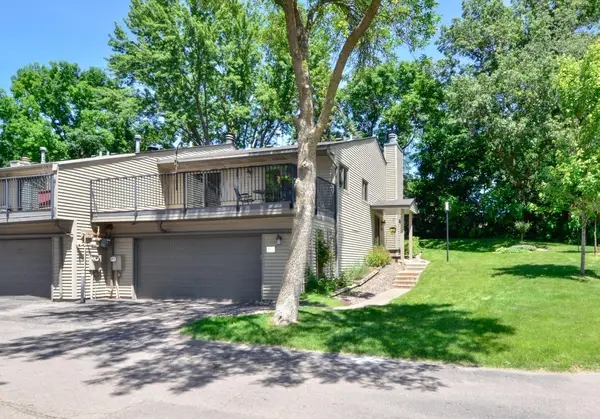 $275,000Pending1 beds 2 baths1,400 sq. ft.
4406 Arden View Court, Arden Hills, MN 55112
MLS# 7128125Listed by: KELLER WILLIAMS CLASSIC REALTY $350,000Active3 beds 2 baths1,572 sq. ft.
1843 Grant Road, Arden Hills, MN 55112
MLS# 7127637Listed by: COUNSELOR REALTY, INC


Protect your home and budget from life's surprises with an Assurant Home Warranty, backed by a partner that supports you through every step of homeownership. Explore Plans.
© 2023 - 2026 ERA Franchise Systems LLC. All rights reserved. ERA Franchise Systems LLC fully supports the principles of the Fair Housing Act and the Equal Opportunity Act. ERA, ERA Real Estate powered, and their respective logos are registered service marks of ERA Franchise Systems LLC. Each office is independently owned and operated.