
1528 Edgewater Avenue, Arden Hills, MN 55112
Local realty services provided by:ERA Gillespie Real Estate
1528 Edgewater Avenue,Arden Hills, MN 55112
$650,000
- 5 Beds
- 4 Baths
- 3,928 sq. ft.
- Single family
- Active
Upcoming open houses
- Sat, Nov 2111:00 am - 12:30 pm
- Sun, Nov 2212:00 pm - 02:00 pm
Listed by: sean m. dunn, jennifer l. dunn
Office: coldwell banker realty
MLS#:7162190
Source:NSMLS
Price summary
- Price:$650,000
- Price per sq. ft.:$159.98
About this home
A true mid-century original with deeded access to Lake Johanna, this distinctive Arden Hills home offers timeless architectural character, generous living spaces, and a beautifully wooded setting. With five bedrooms and four bathrooms, the home provides a versatile layout designed for comfortable everyday living while preserving its era's character. Expansive windows throughout the main living spaces fill the home with natural light and bring the surrounding trees and neighborhood into view. The spacious living room is anchored by an impressive stone fireplace and showcases the home's mid-century influence with warm wood accents, classic built-ins, and thoughtfully preserved architectural details. The adjoining dining room, family room and kitchen create an inviting flow for gathering and entertaining, while the wall of windows and sliding glass doors provide a wonderful connection to the outdoors and the wrap around concrete deck, which includes a lake view! The kitchen offers abundant cabinetry, hardwood flooring, and plenty of workspace. The main level features a spacious primary bedroom with shared access to the full bathroom, along with a convenient main-level laundry room. Upstairs, a second bedroom offers the privacy of its own full ensuite bathroom, while three additional bedrooms and a ¾ bathroom complete the upper level. The lower level provides a basement walkout and even more flexible living space with a spacious family room, a bonus room ideal for a craft room or home office, a half bathroom, a utility room, and a sauna. Potential for a mother-in-law suite! Outside, mature trees, established landscaping, and a peaceful setting create a private retreat. Best of all, deeded access to Lake Johanna offers the opportunity to enjoy one of the area's beautiful lakes for swimming, kayaking, paddleboarding, and summer days by the water. A special opportunity to own a spacious, character-rich mid-century home in a sought-after Arden Hills setting, where architectural character, mature surroundings, and lake access come together....
Contact an agent
Home facts
- Year built:1965
- Subdivision & Development:Arden Hills 3
- Listing ID #:7162190
- Added:7 day(s) ago
- Updated:November 20, 2026 at 02:38 PM
Rooms and interior
- Bedrooms:5
- Total bathrooms:4
- Full bathrooms:1
- Half bathrooms:1
- Dining Description:Informal Dining Room
- Bathrooms Description:3/4 Basement, Bathroom Ensuite, Main Floor Full Bath
- Kitchen Description:Dishwasher, Microwave, Range, Refrigerator
- Basement:Yes
- Basement Description:Finished, Full, Walkout
- Living area:3,928 sq. ft.
Heating and cooling
- Cooling:Central Air
- Heating:Forced Air
- Central air:Yes
Structure and exterior
- Roof:Age 8 Years or Less, Asphalt
- Year built:1965
- Building area:3,928 sq. ft.
- Lot area:0.34 Acres
- Lot Features:Tree Coverage - Medium
- Levels:3 Level Split
Utilities
- Water:City Water - Connected
- Sewer:City Sewer - Connected
Finances and disclosures
- Price:$650,000
- Price per sq. ft.:$159.98
- Tax amount:$7,984 (2026)
Features and amenities
- Appliances:Microwave, Range, Refrigerator, Washer
- Laundry features:Dryer, Washer
- Amenities:Humidifier
Parking
- Parking description:Asphalt, Attached Garage, Garage Door Opener, Tuckunder Garage
- Garage:Yes
- Garage spaces:2
New listings near 1528 Edgewater Avenue
- New
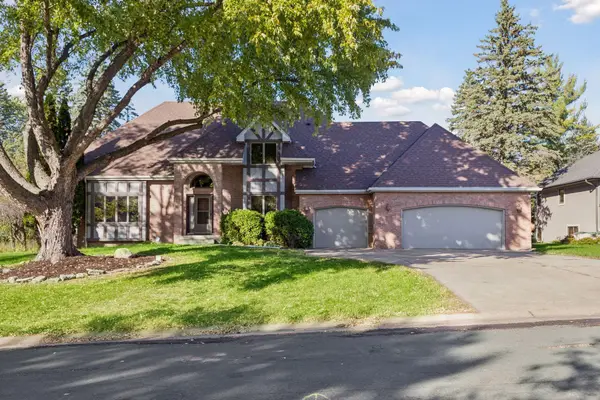 $795,000Active4 beds 4 baths4,262 sq. ft.
1451 Lametti Lane, Arden Hills, MN 55112
MLS# 7159308Listed by: EDINA REALTY, INC. 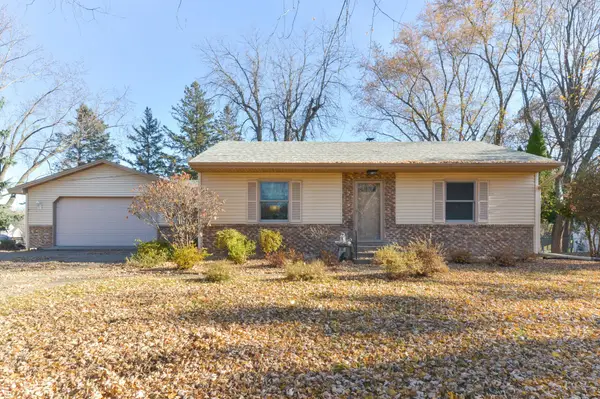 $409,000Active4 beds 2 baths1,835 sq. ft.
3810 New Brighton Road, Arden Hills, MN 55112
MLS# 7168690Listed by: AGENCY NORTH REAL ESTATE, INC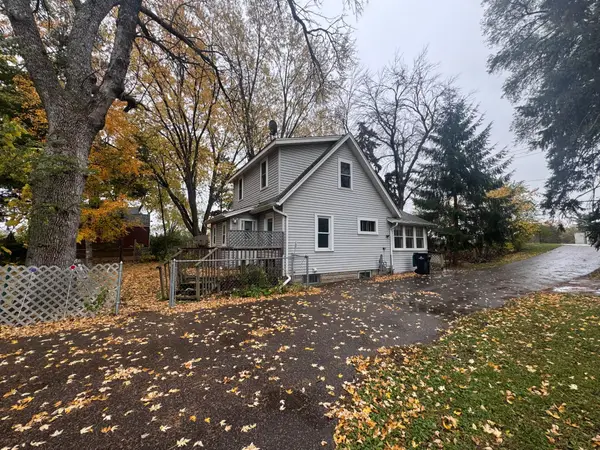 $224,900Active3 beds 1 baths884 sq. ft.
1353 County Road E W, Arden Hills, MN 55112
MLS# 7167100Listed by: EXP REALTY $399,900Active4 beds 3 baths2,260 sq. ft.
4350 Hamline Avenue N, Arden Hills, MN 55112
MLS# 7165946Listed by: LPT REALTY, LLC $519,900Pending4 beds 3 baths2,580 sq. ft.
1440 Indian Oaks Trail, Arden Hills, MN 55112
MLS# 7162344Listed by: RE/MAX RESULTS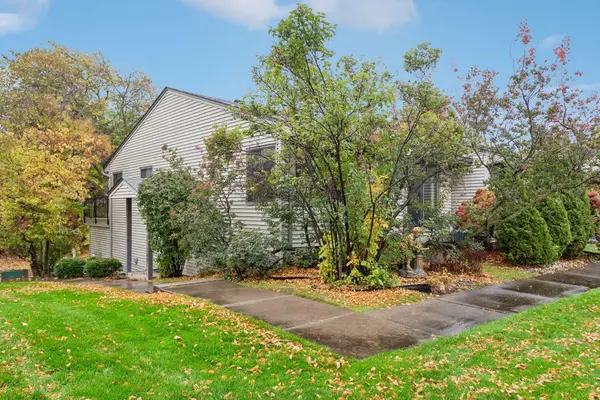 $232,900Active2 beds 2 baths1,460 sq. ft.
4435 Arden View Court, Arden Hills, MN 55112
MLS# 7161824Listed by: SUNDIAL REALTY $399,900Active3 beds 2 baths1,847 sq. ft.
1936 Grant Road, Arden Hills, MN 55112
MLS# 7159114Listed by: REAL BROKER, LLC $340,000Active3 beds 3 baths2,132 sq. ft.
1382 Arden View Drive, Arden Hills, MN 55112
MLS# 7160997Listed by: KELLER WILLIAMS PREMIER REALTY $579,000Active3 beds 4 baths3,200 sq. ft.
1528 Briarknoll Drive, Arden Hills, MN 55112
MLS# 7155729Listed by: KELLER WILLIAMS INTEGRITY REALTY


Protect your home and budget from life's surprises with an Assurant Home Warranty, backed by a partner that supports you through every step of homeownership. Explore Plans.
© 2023 - 2026 ERA Franchise Systems LLC. All rights reserved. ERA Franchise Systems LLC fully supports the principles of the Fair Housing Act and the Equal Opportunity Act. ERA, ERA Real Estate powered, and their respective logos are registered service marks of ERA Franchise Systems LLC. Each office is independently owned and operated.