
4309 Colleen Court, Arden Hills, MN 55112
Local realty services provided by:ERA Viking Realty
Listed by: mary sue mcmahon bramsen
Office: re/max results
MLS#:6817262
Source:NSMLS
Price summary
- Price:$849,900
- Price per sq. ft.:$188.03
About this home
Welcome to this exceptional 4BR/4BA, 3 car garage two-story on a quiet cul-de-sac in Arden Hills and the highly sought-after Mounds View School District. Offering approximately 4,300 finished square feet, this home features 4 bedrooms on one level, including a luxurious primary suite with its own gas fireplace. The updated kitchen showcases quartz countertops, white cabinetry, tile backsplash, stainless sink, and beautiful wood flooring throughout the main level. Enjoy four gas fireplaces, a sunroom, den, main-floor laundry, and a finished walkout lower level with wet bar, steam shower, exercise room, workshop, and home theater space. This is an outdoor lover's dream with maintenance-free TimberTech decks, aluminum railings, multiple entertaining areas, a creek with bridge access to a professionally landscaped firepit, irrigation system, and a storage shed with concrete floor, electricity, and lighting. Recent improvements include a 2023 roof and Renewal by Andersen windows and patio door installed in 2025. Don't miss this one!...
Contact an agent
Home facts
- Year built:1996
- Subdivision & Development:Mcclung Fourth Add
- Listing ID #:6817262
- Added:62 day(s) ago
- Updated:August 20, 2026 at 08:18 AM
Rooms and interior
- Bedrooms:4
- Total bathrooms:4
- Full bathrooms:2
- Half bathrooms:1
- Dining Description:Breakfast Bar, Eat In Kitchen, Informal Dining Room, Separate/Formal Dining Room
- Bathrooms Description:3/4 Basement, Bathroom Ensuite, Main Floor 1/2 Bath, Separate Shower and Tub, Upper Level Full Bath, Walk-In Shower Stall
- Kitchen Description:Dishwasher, Disposal, Exhaust Fan, Microwave, Range, Refrigerator, Stainless Steel Appliances, Wine Cooler
- Basement:Yes
- Basement Description:Finished, Full, Walkout
- Living area:4,359 sq. ft.
Heating and cooling
- Cooling:Central Air
- Heating:Fireplace(s), Forced Air
- Central air:Yes
Structure and exterior
- Roof:Age 8 Years or Less, Asphalt
- Year built:1996
- Building area:4,359 sq. ft.
- Lot area:0.38 Acres
- Lot Features:Tree Coverage - Medium
- Levels:2 Story
Utilities
- Water:City Water - In Street
- Sewer:City Sewer - In Street
Finances and disclosures
- Price:$849,900
- Price per sq. ft.:$188.03
- Tax amount:$9,167 (2025)
Features and amenities
- Appliances:Disposal, Exhaust Fan, Microwave, Range, Refrigerator, Stainless Steel Appliances, Washer, Water Softener Owned, Wine Cooler
- Laundry features:Dryer, Washer
- Amenities:Gas Water Heater, Humidifier, Water Filtration System, Water Softener Owned
Parking
- Parking description:Asphalt, Attached Garage
- Garage:Yes
- Garage spaces:3
New listings near 4309 Colleen Court
- Coming SoonOpen Sat, 11am to 1pm
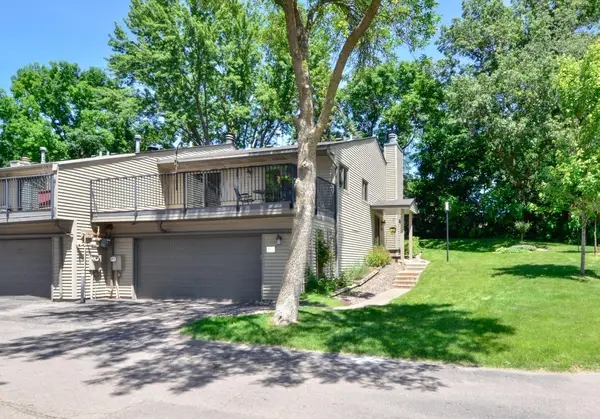 $275,000Coming Soon1 beds 2 baths
4406 Arden View Court, Arden Hills, MN 55112
MLS# 7128125Listed by: KELLER WILLIAMS CLASSIC REALTY - New
 $399,900Active3 beds 2 baths1,572 sq. ft.
1843 Grant Road, Arden Hills, MN 55112
MLS# 7127637Listed by: COUNSELOR REALTY, INC 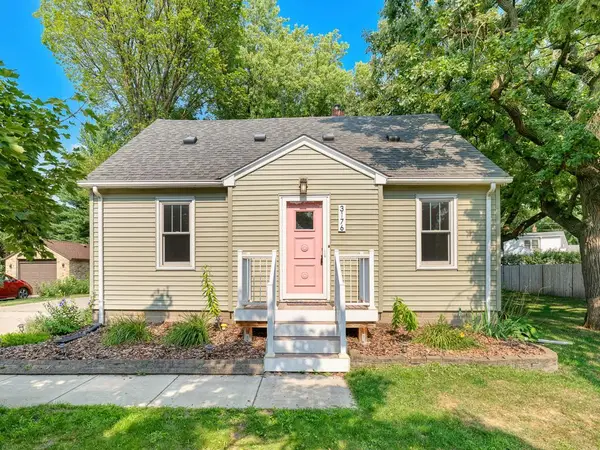 $379,000Pending3 beds 2 baths1,614 sq. ft.
3176 New Brighton Road, Arden Hills, MN 55112
MLS# 7126443Listed by: REAL BROKER, LLC- New
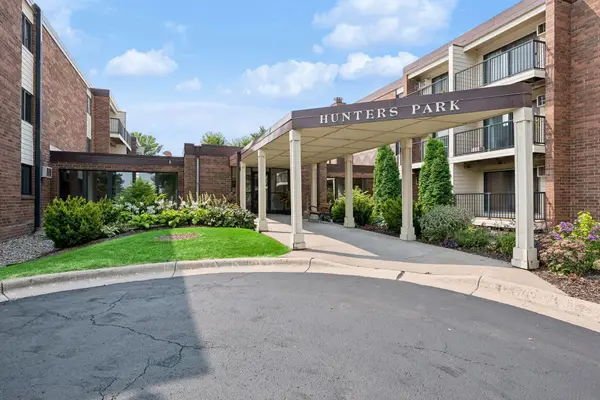 $129,900Active1 beds 1 baths765 sq. ft.
4 Pine Tree Drive #215, Arden Hills, MN 55112
MLS# 7125723Listed by: COLDWELL BANKER REALTY - LAKES - New
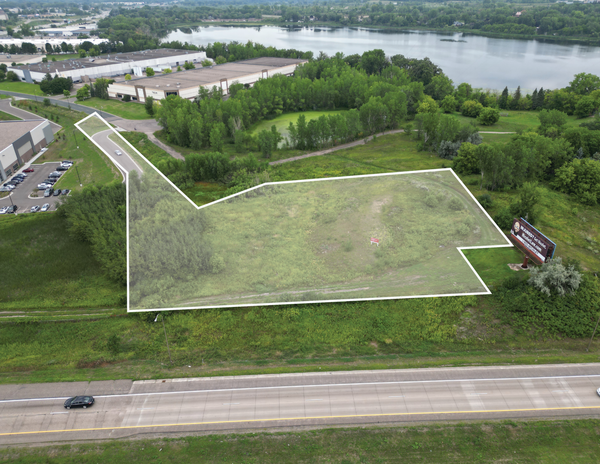 $1,200,000Active3.43 Acres
1780 Gateway Boulevard, Arden Hills, MN 55112
MLS# 7093764Listed by: CETRA PARTNERS - New
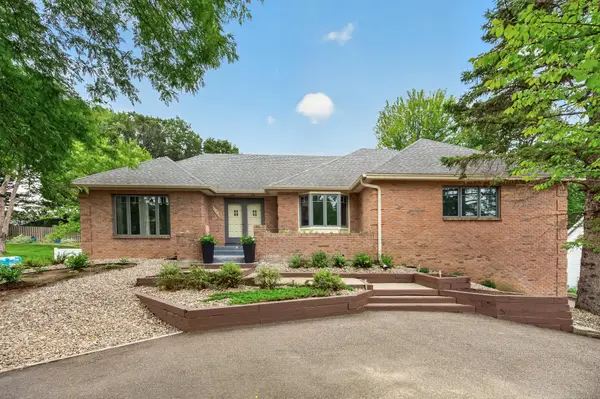 $645,000Active3 beds 4 baths3,164 sq. ft.
1528 Briarknoll Drive, Arden Hills, MN 55112
MLS# 7123930Listed by: KELLER WILLIAMS REALTY INTEGRITY LAKES - New
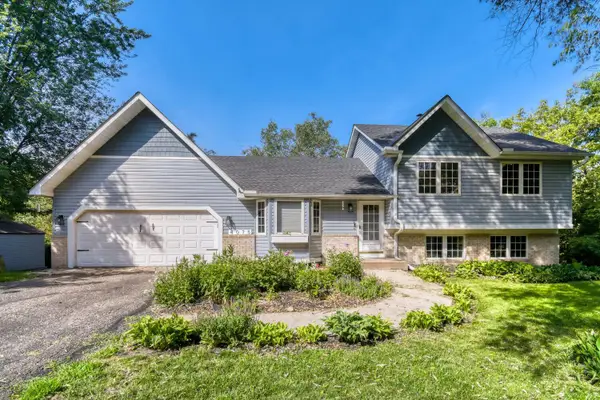 $444,900Active4 beds 2 baths1,505 sq. ft.
4075 Valentine Crest Road, Arden Hills, MN 55112
MLS# 7125309Listed by: KELLER WILLIAMS INTEGRITY REALTY  $325,000Active3 beds 2 baths1,866 sq. ft.
1929 Jerrold Avenue, Arden Hills, MN 55112
MLS# 7114952Listed by: RE/MAX RESULTS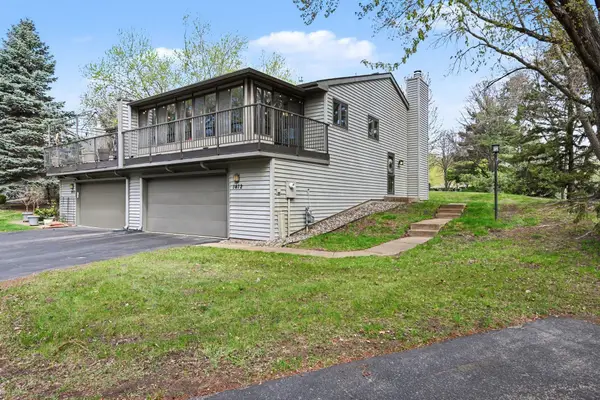 $275,000Pending3 beds 2 baths1,454 sq. ft.
1472 Arden View Drive, Arden Hills, MN 55112
MLS# 7118989Listed by: KELLER WILLIAMS PREMIER REALTY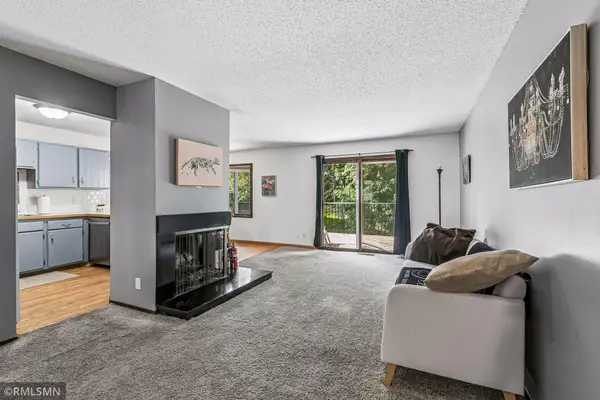 $259,900Active3 beds 2 baths1,524 sq. ft.
4384 Arden View Court, Arden Hills, MN 55112
MLS# 7114428Listed by: RELOCATION TODAY, INC


Protect your home and budget from life's surprises with an Assurant Home Warranty, backed by a partner that supports you through every step of homeownership. Explore Plans.
© 2023 - 2026 ERA Franchise Systems LLC. All rights reserved. ERA Franchise Systems LLC fully supports the principles of the Fair Housing Act and the Equal Opportunity Act. ERA, ERA Real Estate powered, and their respective logos are registered service marks of ERA Franchise Systems LLC. Each office is independently owned and operated.