
29493 431st Avenue, Arlington, MN 55307
Local realty services provided by:ERA Gillespie Real Estate
29493 431st Avenue,Arlington, MN 55307
$230,000
- 2 Beds
- 1 Baths
- 1,433 sq. ft.
- Single family
- Active
Listed by: reese stephens
Office: engel & volkers blaine
MLS#:7126711
Source:NSMLS
Price summary
- Price:$230,000
- Price per sq. ft.:$96.44
About this home
Welcome home to peaceful country living just outside
Arlington! Nestled on nearly 4 acres of serene, private property, this home offers the space, tranquility, and opportunity to create a property truly your own. The main level features all the essential living spaces for convenient one-level living, while the upper level offers one bedroom and two unfinished spaces ready for your vision. Whether you choose to finish them as additional bedrooms, a home office, studio, hobby space, or whatever best suits your needs, the possibilities are yours to explore. Plumbing is already in place upstairs, providing the potential to add a bathroom and expand the home's functionality. Exterior improvements have already been started, with a portion of the roof replaced and sections of the siding updated, offering a head start on future updates. Outside, enjoy the privacy and peaceful surroundings that come with acreage living, along with multiple outbuildings to accommodate a variety of needs. The barn features electricity and a convenient pull-through lean-to, while an additional three-sided barn offers even more space for storage, equipment, hobbies, or other uses. The nearly 4-acre property provides plenty of room for gardening, pets, recreation, outdoor projects, or simply relaxing and enjoying the natural setting. Whether you're looking for space, privacy, room to grow, or the opportunity to put your own ideas into a property, this home offers a unique combination of country living and potential, all just outside Arlington. Bring your vision and make this property your own!...
Contact an agent
Home facts
- Year built:1922
- Listing ID #:7126711
- Added:4 day(s) ago
- Updated:November 18, 2026 at 06:19 PM
Rooms and interior
- Bedrooms:2
- Total bathrooms:1
- Full bathrooms:1
- Dining Description:Kitchen/Dining Room
- Bathrooms Description:Main Floor Full Bath
- Basement:Yes
- Basement Description:Block, Unfinished
- Living area:1,433 sq. ft.
Heating and cooling
- Cooling:Window Unit(s)
- Heating:Forced Air
Structure and exterior
- Roof:Asphalt
- Year built:1922
- Building area:1,433 sq. ft.
- Lot area:3.68 Acres
- Levels:2 Story
Utilities
- Water:Well
- Sewer:Private Sewer
Finances and disclosures
- Price:$230,000
- Price per sq. ft.:$96.44
- Tax amount:$1,846 (2026)
Parking
- Parking description:Detached Garage, Gravel
- Garage:Yes
- Garage spaces:2
New listings near 29493 431st Avenue
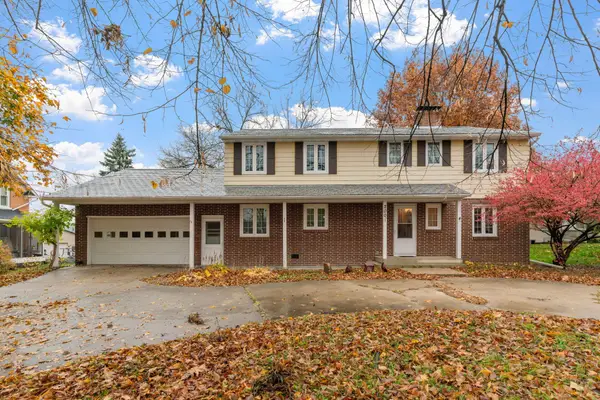 $350,000Active4 beds 4 baths3,964 sq. ft.
200 4th Avenue Ne, Arlington, MN 55307
MLS# 7161672Listed by: METROHOMESMARKET.COM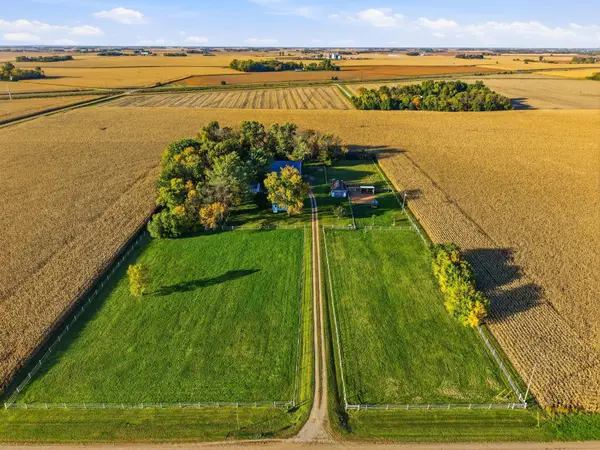 $399,900Pending3 beds 2 baths1,108 sq. ft.
42390 260th Street, Arlington, MN 55307
MLS# 7155163Listed by: RE/MAX ADVANTAGE PLUS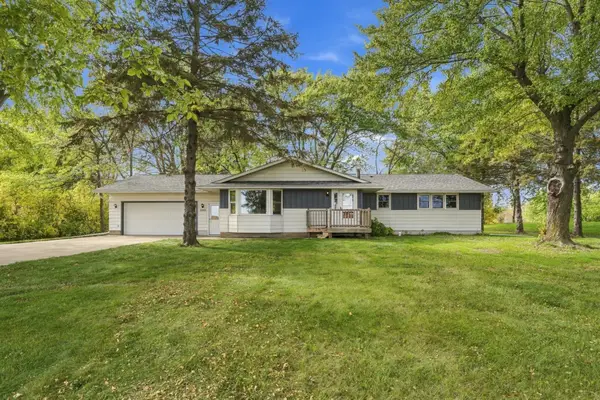 $340,000Active5 beds 3 baths2,432 sq. ft.
22962 401st Avenue, Arlington, MN 55307
MLS# 7157965Listed by: PREMIER CHOICE REALTY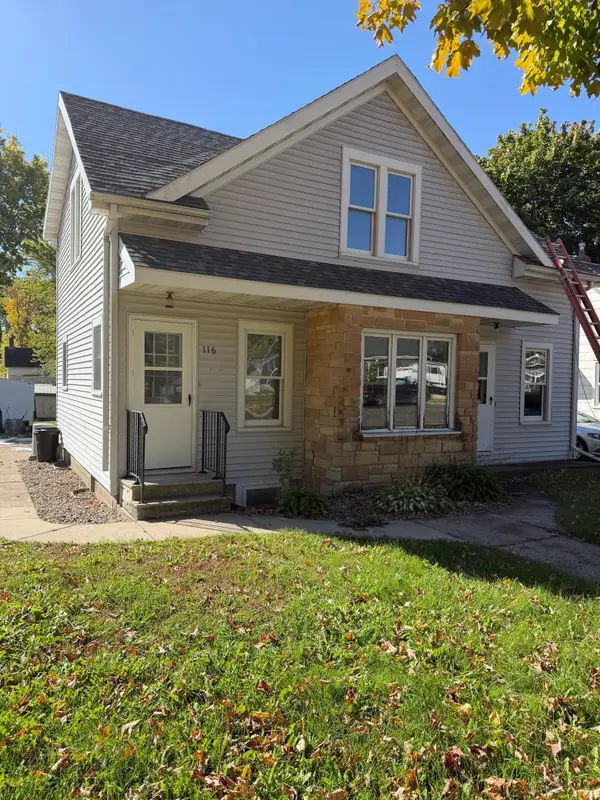 $209,900Active4 beds 2 baths1,656 sq. ft.
116 E Adams Street, Arlington, MN 55307
MLS# 7155988Listed by: KUBES REALTY INC $485,000Active5 beds 3 baths2,547 sq. ft.
20202 425th Avenue, Arlington, MN 55307
MLS# 7144632Listed by: PREMIER CHOICE REALTY $310,000Active5 beds 2 baths2,662 sq. ft.
504 E Elmwood Street, Arlington, MN 55307
MLS# 7136194Listed by: EDINA REALTY, INC. $94,895Active1.02 Acres
XXX Soeffker Circle, Arlington, MN 55307
MLS# 7136863Listed by: RE/MAX ADVANTAGE PLUS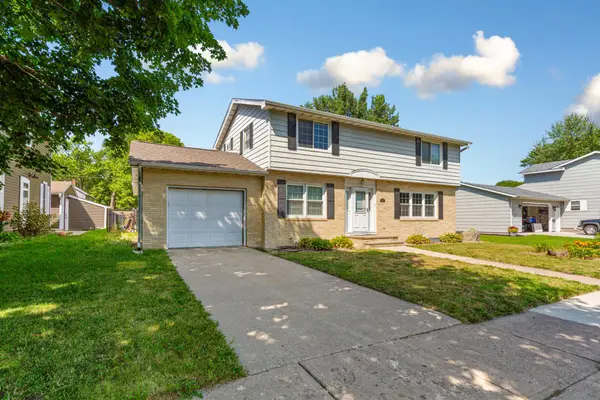 $289,900Active4 beds 2 baths2,269 sq. ft.
403 E Adams Street, Arlington, MN 55307
MLS# 7123301Listed by: TRUE REAL ESTATE $580,000Active4 beds 4 baths3,135 sq. ft.
24127 391st Lane, Arlington, MN 55307
MLS# 7123639Listed by: KELLER WILLIAMS PREFERRED RLTY


Protect your home and budget from life's surprises with an Assurant Home Warranty, backed by a partner that supports you through every step of homeownership. Explore Plans.
© 2023 - 2026 ERA Franchise Systems LLC. All rights reserved. ERA Franchise Systems LLC fully supports the principles of the Fair Housing Act and the Equal Opportunity Act. ERA, ERA Real Estate powered, and their respective logos are registered service marks of ERA Franchise Systems LLC. Each office is independently owned and operated.