
403 E Adams Street, Arlington, MN 55307
Local realty services provided by:ERA Viking Realty
403 E Adams Street,Arlington, MN 55307
$289,900
- 4 Beds
- 2 Baths
- 2,269 sq. ft.
- Single family
- Active
Listed by: amanda rodning
Office: true real estate
MLS#:7123301
Source:NSMLS
Price summary
- Price:$289,900
- Price per sq. ft.:$106.54
About this home
Welcome home to this well-cared-for classic two-story offering timeless charm, flexible living spaces, and exceptional garage storage. The home features three spacious bedrooms on the upper level, plus an additional room that's perfect for a fourth bedroom, home office, or hobby space. On the main floor, you'll find another versatile room that can serve as a bedroom, office, or den, along with a functional layout that seamlessly connects the kitchen, dining nook, and living room. Outside, you'll appreciate the newer shingles, low-maintenance steel siding, and a fully fenced backyard that's ideal for relaxing, entertaining, or pets. Car enthusiasts, hobbyists, or those needing extra storage will love the oversized insulated two-car garage, complemented by an additional one-car garage. This home offers the perfect blend of classic character, thoughtful updates, and versatile space to fit your lifestyle.
Contact an agent
Home facts
- Year built:1965
- Subdivision & Development:Foleys Add
- Listing ID #:7123301
- Added:46 day(s) ago
- Updated:October 04, 2026 at 12:16 PM
Rooms and interior
- Bedrooms:4
- Total bathrooms:2
- Full bathrooms:1
- Half bathrooms:1
- Dining Description:Kitchen/Dining Room
- Bathrooms Description:Main Floor 1/2 Bath, Upper Level Full Bath
- Kitchen Description:Dishwasher, Microwave, Refrigerator, Wall Oven
- Basement:Yes
- Basement Description:Egress Window(s), Full
- Living area:2,269 sq. ft.
Heating and cooling
- Cooling:Central Air
- Heating:Forced Air
- Central air:Yes
Structure and exterior
- Roof:Age 8 Years or Less, Asphalt
- Year built:1965
- Building area:2,269 sq. ft.
- Lot area:0.18 Acres
- Levels:2 Story
Utilities
- Water:City Water - Connected
- Sewer:City Sewer - Connected
Finances and disclosures
- Price:$289,900
- Price per sq. ft.:$106.54
- Tax amount:$3,260 (2026)
Features and amenities
- Appliances:Microwave, Refrigerator, Wall Oven, Washer
- Laundry features:Dryer, Washer
Parking
- Parking description:Attached Garage, Multiple Garages
- Garage:Yes
- Garage spaces:3
New listings near 403 E Adams Street
 $499,900Active5 beds 3 baths2,547 sq. ft.
20202 425th Avenue, Arlington, MN 55307
MLS# 7144632Listed by: PREMIER CHOICE REALTY $320,000Active5 beds 2 baths2,662 sq. ft.
504 E Elmwood Street, Arlington, MN 55307
MLS# 7136194Listed by: EDINA REALTY, INC. $94,895Active1.02 Acres
XXX Soeffker Circle, Arlington, MN 55307
MLS# 7136863Listed by: RE/MAX ADVANTAGE PLUS $580,000Active3 beds 4 baths3,135 sq. ft.
24127 391st Lane, Arlington, MN 55307
MLS# 7123639Listed by: KELLER WILLIAMS PREFERRED RLTY $290,000Active2 beds 2 baths1,668 sq. ft.
302 W Douglas Street, Arlington, MN 55307
MLS# 7125455Listed by: RE/MAX ADVANTAGE PLUS $249,900Active2 beds 2 baths1,152 sq. ft.
103 Spirit Path Nw, Arlington, MN 55307
MLS# 7119662Listed by: KELLER WILLIAMS REALTY INTEGRITY NORTHWEST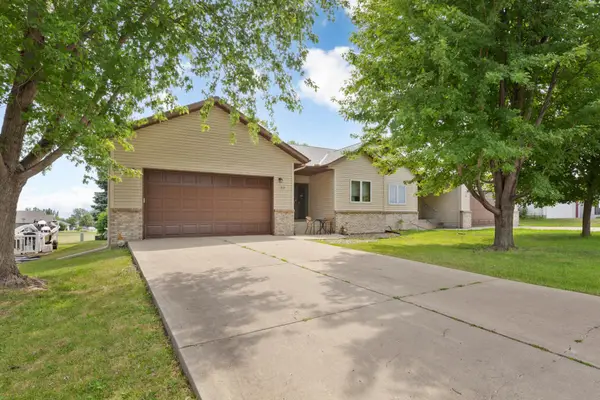 $265,400Active3 beds 3 baths2,436 sq. ft.
712 W Main Street, Arlington, MN 55307
MLS# 7116251Listed by: TRUE REAL ESTATE $220,000Active3 beds 2 baths1,685 sq. ft.
116 E Clinton Street, Arlington, MN 55307
MLS# 7113587Listed by: KELLER WILLIAMS PREFERRED RLTY $339,900Active4 beds 3 baths2,404 sq. ft.
510 Circle Lane, Arlington, MN 55307
MLS# 7112597Listed by: EDINA REALTY, INC.


Protect your home and budget from life's surprises with an Assurant Home Warranty, backed by a partner that supports you through every step of homeownership. Explore Plans.
© 2023 - 2026 ERA Franchise Systems LLC. All rights reserved. ERA Franchise Systems LLC fully supports the principles of the Fair Housing Act and the Equal Opportunity Act. ERA, ERA Real Estate powered, and their respective logos are registered service marks of ERA Franchise Systems LLC. Each office is independently owned and operated.