
15184 Lower Sandy Road, Ashby, MN 56309
Local realty services provided by:ERA Gillespie Real Estate
15184 Lower Sandy Road,Ashby, MN 56309
$324,000
- 2 Beds
- 1 Baths
- 872 sq. ft.
- Single family
- Active
Listed by: ryan schulz
Office: raboin realty
MLS#:7126425
Source:NSMLS
Price summary
- Price:$324,000
- Price per sq. ft.:$371.56
About this home
NEW PRICE! DON’T WAIT UNTIL SPRING — OWN YOUR LAKE CABIN NOW! 155’ OF LAKESHORE + DOCK & LIFT INCLUDED.
Escape to the lake at 15184 Lower Sandy Road! This charming 3-season lake cabin sits in a quiet peninsula setting on Pomme de Terre lake, offering the kind of peaceful Minnesota lake life that’s getting harder to find. Enjoy great fishing, beautiful water views, and Tipsinah Mounds 18 holes of golf course less than 5min away — making this an ideal summer getaway for fishing, boating, golfing and time with family and friends.
This traditional log cabin has been thoughtfully improved and is ready to enjoy. A former screened porch has been transformed into a large bunk room, which includes two built-in triple bunk beds, giving the cabin comfortable sleeping space for 8 people. Recent improvements include a new water heater, Culligan reverse-osmosis drinking water system, a bathroom remodel including new shower, toilet and flooring, along with numerous other updates throughout the property.
Outside, you’ll find the exterior of the cabin freshly stained and the landscaping enhanced. In the yard, you’ll see a new 8x10 shed and matching insulated well-pump enclosure, tons of space for family yard games, and a permanent fire pit for roasting marshmallows by the lake.
On the waterfront, you have a beautiful 154’ of cleared shoreline, not to mention an upgraded boat lift with canopy and dock and new kayak rack to enjoy.
Whether you’re spending the morning fishing, hitting the golf course, cruising the lake, or relaxing at the cabin at the end of the day, this is a comfortable, laid-back Pomme de Terre lake getaway built for making summer memories....
Contact an agent
Home facts
- Year built:1963
- Subdivision & Development:Camp Pomme De Terre
- Listing ID #:7126425
- Added:48 day(s) ago
- Updated:October 02, 2026 at 12:19 PM
Rooms and interior
- Bedrooms:2
- Total bathrooms:1
- Full bathrooms:1
- Dining Description:Living/Dining Room
- Kitchen Description:Microwave, Range, Refrigerator
- Basement Description:Crawl Space
- Living area:872 sq. ft.
Heating and cooling
- Cooling:Ductless Mini-Split
- Heating:Baseboard, Ductless Mini-Split, Fireplace(s)
Structure and exterior
- Roof:Asphalt
- Year built:1963
- Building area:872 sq. ft.
- Lot area:0.28 Acres
- Lot Features:Irregular Lot
- Construction Materials:Log
- Levels:1 Story
Utilities
- Water:Private, Well
- Sewer:Holding Tank, Private Sewer
Finances and disclosures
- Price:$324,000
- Price per sq. ft.:$371.56
- Tax amount:$1,926 (2026)
Features and amenities
- Appliances:Microwave, Range, Refrigerator
- Amenities:Water Osmosis System
Parking
- Parking description:Gravel
New listings near 15184 Lower Sandy Road
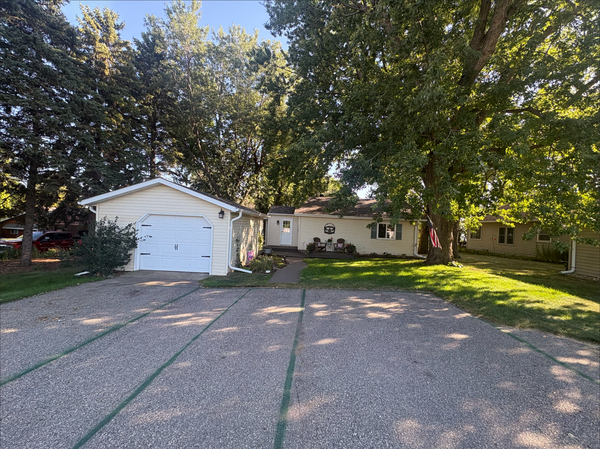 $339,500Active3 beds 2 baths1,228 sq. ft.
12103 Pelican Heights Road, Ashby, MN 56309
MLS# 7140055Listed by: SEIFERT REAL ESTATE & AUCTION $969,000Active4 beds 4 baths4,561 sq. ft.
29477 Pelican Scenic View Road, Ashby, MN 56309
MLS# 7138095Listed by: MEAGHER REALTY, LLC $1Pending1 beds -- baths774 sq. ft.
200 Larson Avenue, Ashby, MN 56309
MLS# 7132672Listed by: TEAM AASNESS AUCTIONS AND REAL ESTATE, LLC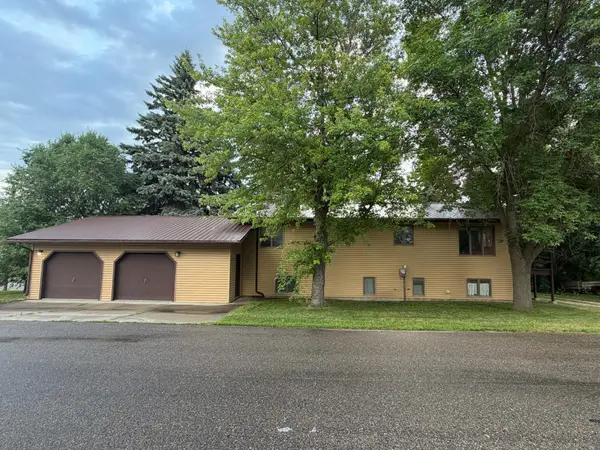 $149,900Pending3 beds 2 baths2,552 sq. ft.
201 Birch Avenue, Ashby, MN 56309
MLS# 7123239Listed by: CENTURY 21 ATWOOD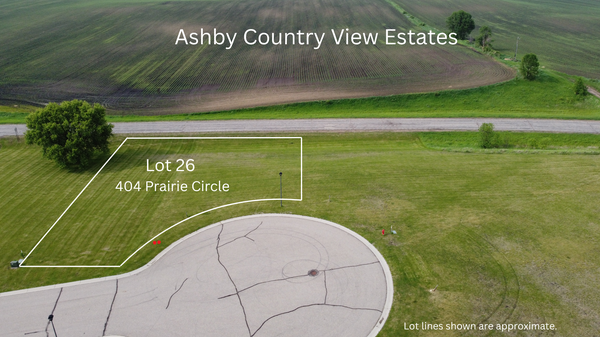 $19,000Active0.36 Acres
404 Prairie Circle, Ashby, MN 56309
MLS# 7122721Listed by: CENTURY 21 ATWOOD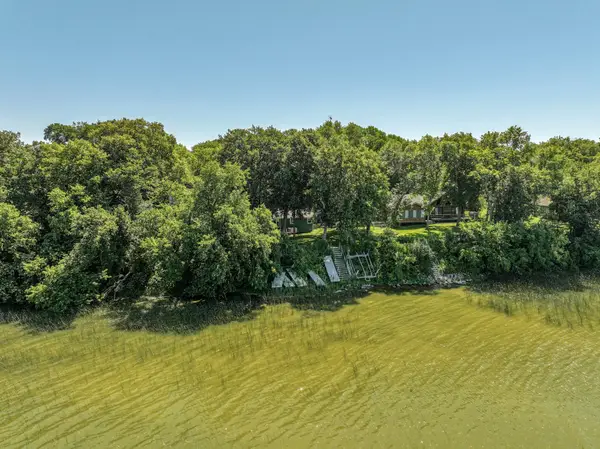 $375,000Active2 beds 1 baths1,192 sq. ft.
31269 Evenhurst Road, Ashby, MN 56309
MLS# 7110132Listed by: REAL ESTATE BY JO, LLC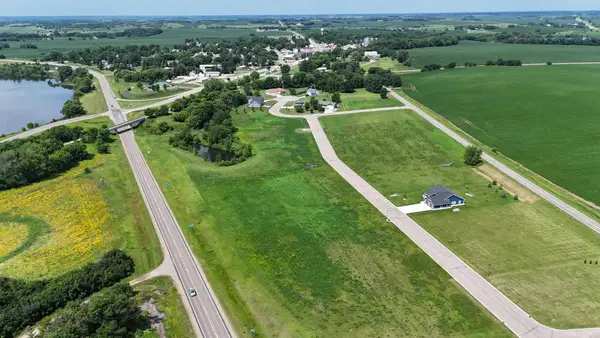 $18,000Active0.52 Acres
314 Prairie Drive, Ashby, MN 56309
MLS# 7107170Listed by: ANDREW YAGGIE REAL ESTATE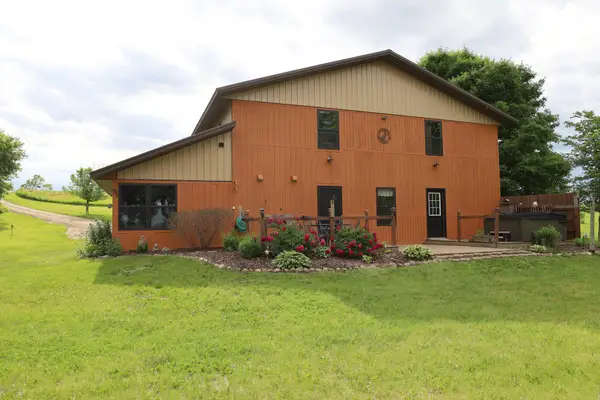 $549,900Active4 beds 3 baths2,541 sq. ft.
31208 County Road 10, Ashby, MN 56309
MLS# 7088425Listed by: CENTRAL MN REALTY LLC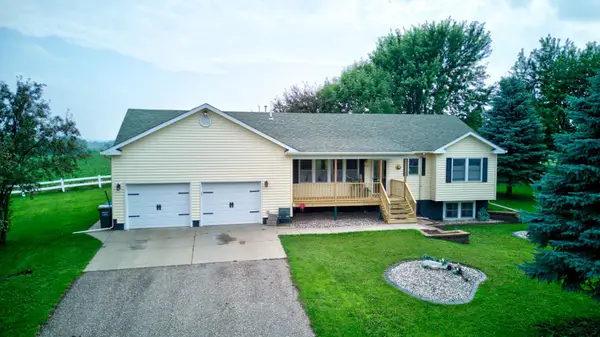 $295,400Active2 beds 2 baths2,362 sq. ft.
210 Birch Terrace, Ashby, MN 56309
MLS# 7080650Listed by: WEICHERT, REALTORS - PAULSON LAND CO


Protect your home and budget from life's surprises with an Assurant Home Warranty, backed by a partner that supports you through every step of homeownership. Explore Plans.
© 2023 - 2026 ERA Franchise Systems LLC. All rights reserved. ERA Franchise Systems LLC fully supports the principles of the Fair Housing Act and the Equal Opportunity Act. ERA, ERA Real Estate powered, and their respective logos are registered service marks of ERA Franchise Systems LLC. Each office is independently owned and operated.