
210 Birch Terrace, Ashby, MN 56309
Local realty services provided by:ERA Viking Realty
210 Birch Terrace,Ashby, MN 56309
$295,400
- 2 Beds
- 2 Baths
- 2,362 sq. ft.
- Single family
- Active
Listed by: kristina greene
Office: weichert, realtors - paulson land co
MLS#:7080650
Source:NSMLS
Price summary
- Price:$295,400
- Price per sq. ft.:$117.13
About this home
Freshly seal-coated driveway! Fall in love with this spacious rambler located on a nicely treed and well kept cul-de-sac in Ashby. With high ceilings and natural light in every room, this house feels like home. Located on the edge of town and offering stunning southerly views, this property features many updates such as flooring, fresh paint throughout, new covered porch decking, and new smart garage doors on the fully finished and heated garage. The main floor offers a full bathroom and 2 nice sized bedrooms - the primary featuring a walk in closet and patio doors leading to the 4 season sun porch. The lower level is finished but still an open canvas, currently functioning with a large family room that could easily be transformed into another bedroom. The lower lever also has direct access to the garage by way of an exterior door with stair case making the option for a separate rental unit a very viable option to offset expenses. Located a short distance of downtown and just a stones throw from Ashby School, this property has so much to offer - come take a look!...
Contact an agent
Home facts
- Year built:1998
- Subdivision & Development:Birch Grove Add
- Listing ID #:7080650
- Added:102 day(s) ago
- Updated:September 06, 2026 at 12:09 PM
Rooms and interior
- Bedrooms:2
- Total bathrooms:2
- Full bathrooms:1
- Dining Description:Informal Dining Room
- Bathrooms Description:3/4 Basement, Main Floor Full Bath
- Kitchen Description:Dishwasher, Freezer, Microwave, Range, Refrigerator
- Basement:Yes
- Basement Description:Block, Finished, Full
- Living area:2,362 sq. ft.
Heating and cooling
- Cooling:Central Air
- Heating:Dual Fuel/Off Peak, Forced Air
- Central air:Yes
Structure and exterior
- Year built:1998
- Building area:2,362 sq. ft.
- Lot area:0.26 Acres
- Lot Features:Irregular Lot, Tree Coverage - Medium
- Construction Materials:Block
- Levels:1 Story
Utilities
- Water:City Water - Connected
- Sewer:City Sewer - Connected
Finances and disclosures
- Price:$295,400
- Price per sq. ft.:$117.13
- Tax amount:$3,216 (2025)
Features and amenities
- Appliances:Microwave, Range, Refrigerator
- Laundry features:Dryer
- Amenities:Air-To-Air Exchanger
Parking
- Parking description:Attached Garage
- Garage:Yes
- Garage spaces:2
New listings near 210 Birch Terrace
- New
 $990,000Active4 beds 4 baths4,561 sq. ft.
29477 Pelican Scenic View Road, Ashby, MN 56309
MLS# 7138095Listed by: MEAGHER REALTY, LLC  $1Active1 beds -- baths774 sq. ft.
200 Larson Avenue, Ashby, MN 56309
MLS# 7132672Listed by: TEAM AASNESS AUCTIONS AND REAL ESTATE, LLC $329,000Active2 beds 1 baths872 sq. ft.
15184 Lower Sandy Road, Ashby, MN 56309
MLS# 7126425Listed by: RABOIN REALTY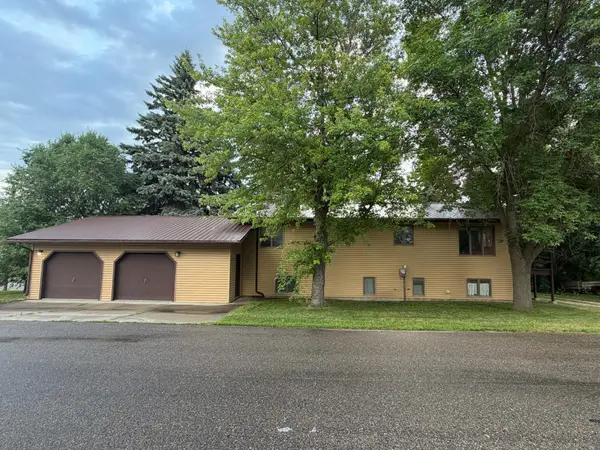 $149,900Active3 beds 2 baths2,552 sq. ft.
201 Birch Avenue, Ashby, MN 56309
MLS# 7123239Listed by: CENTURY 21 ATWOOD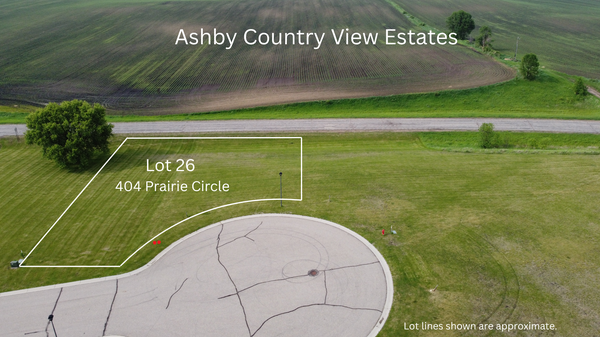 $19,000Active0.36 Acres
404 Prairie Circle, Ashby, MN 56309
MLS# 7122721Listed by: CENTURY 21 ATWOOD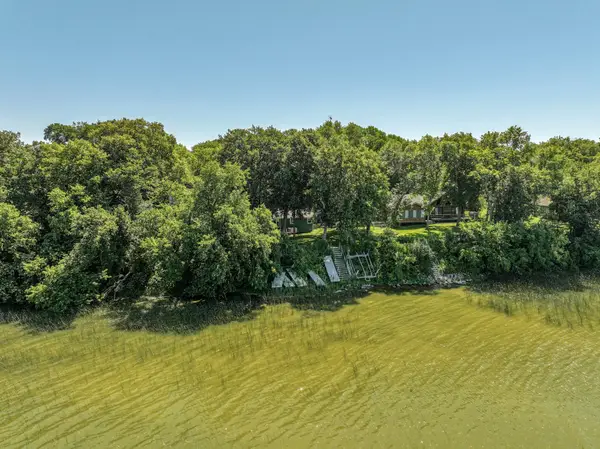 $375,000Active2 beds 1 baths1,192 sq. ft.
31269 Evenhurst Road, Ashby, MN 56309
MLS# 7110132Listed by: REAL ESTATE BY JO, LLC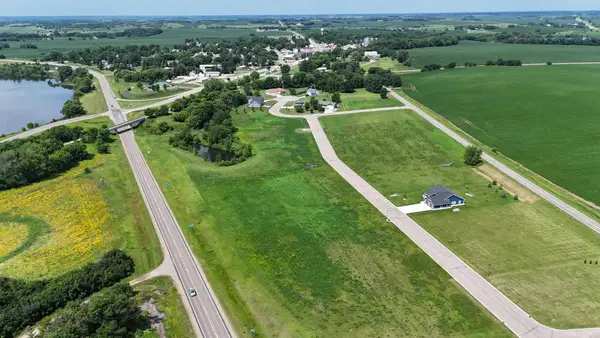 $18,000Active0.52 Acres
314 Prairie Drive, Ashby, MN 56309
MLS# 7107170Listed by: ANDREW YAGGIE REAL ESTATE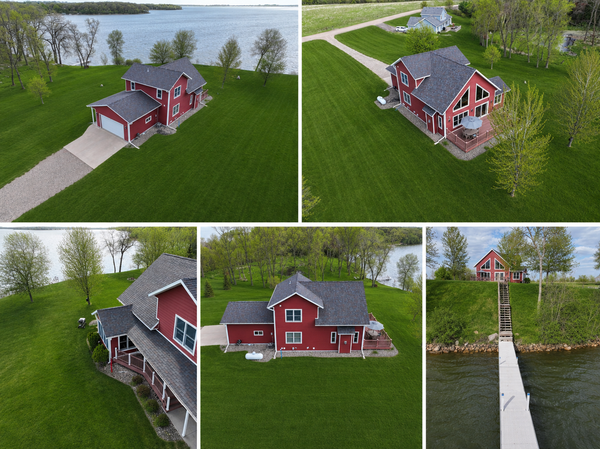 $597,000Pending3 beds 2 baths1,912 sq. ft.
30381 Wildwood Road, Ashby, MN 56309
MLS# 7098974Listed by: RANDY FISCHER REAL ESTATE, INC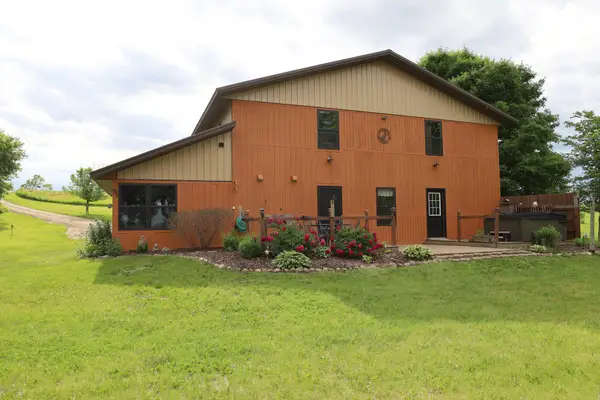 $549,900Active4 beds 3 baths2,541 sq. ft.
31208 County Road 10, Ashby, MN 56309
MLS# 7088425Listed by: CENTRAL MN REALTY LLC


Protect your home and budget from life's surprises with an Assurant Home Warranty, backed by a partner that supports you through every step of homeownership. Explore Plans.
© 2023 - 2026 ERA Franchise Systems LLC. All rights reserved. ERA Franchise Systems LLC fully supports the principles of the Fair Housing Act and the Equal Opportunity Act. ERA, ERA Real Estate powered, and their respective logos are registered service marks of ERA Franchise Systems LLC. Each office is independently owned and operated.