
5635 Lane 55, Aurora, MN 55705
Local realty services provided by:ERA Prospera Real Estate
5635 Lane 55,Aurora, MN 55705
$550,000
- 3 Beds
- 3 Baths
- 1,932 sq. ft.
- Single family
- Active
Listed by: ellen gordenier
Office: lpt realty, llc.
MLS#:7143574
Source:NSMLS
Price summary
- Price:$550,000
- Price per sq. ft.:$163.69
About this home
Only a job relocation makes this stunning property available! This beautiful modular home offers 3 bedrooms, main floor office and 3 bathrooms sitting on 40 acres of private, peaceful living just outside the city limits of Aurora. Step inside through the spacious foyer and into a welcoming living
room featuring a vaulted ceiling and gas fireplace with brick surround. You'll love the open concept of the main level, which includes a thoughtfully designed kitchen with granite countertops, stainless steel
appliances, and a large, inviting center island with seating on two sides—perfect for gathering with family and friends. The spacious primary suite is filled with natural light and features a tray ceiling and a walk-in closet the length of the room! The primary ensuite includes a large walk-in shower with dual showerheads, double sinks, and a luxurious soaking tub. Designed for comfortable one-level living,
everything you need is conveniently located on the main floor, while the largely unfinished walkout lower level provides an exciting opportunity to create additional living space. No expense was spared in the
construction of this home with the foundation walls being 10 feet high and 10 inches thick. Features include a forced-air furnace and central A/C, along with in-floor radiant heat throughout both the home
and the pole building. The Bosch on-demand water heater is only two years old, adding efficiency and peace of mind. The 40x48 pole building is a dream come true with in-floor radiant heat with separate boiler, concrete poured apron, smart siding, and can fit multiple cars, ATVs, and all your toys! The storage shed and chicken coop with concrete slabs will convey with home, in addition to 2 freezers and a safe in the lower level. With a quick closing possible, you have time to move in and prepare for hunting season before the snow flies....
Contact an agent
Home facts
- Year built:2019
- Subdivision & Development:White Town Of
- Listing ID #:7143574
- Added:12 day(s) ago
- Updated:September 29, 2026 at 12:24 PM
Rooms and interior
- Bedrooms:3
- Total bathrooms:3
- Full bathrooms:2
- Dining Description:Breakfast Bar, Living/Dining Room
- Bathrooms Description:3/4 Basement, Main Floor Full Bath, Separate Shower and Tub, Walk-In Shower Stall
- Kitchen Description:Dishwasher, Double Oven, Exhaust Fan, Freezer, Microwave, Range, Refrigerator, Tankless Water Heater
- Basement:Yes
- Basement Description:Daylight / Lookout Windows, Drain Tiled, Drainage System, Full, Partially Finished, Storage Space, Sump Pump, Walkout
- Living area:1,932 sq. ft.
Heating and cooling
- Cooling:Central Air
- Heating:Boiler, Fireplace(s), Forced Air, In-Floor Heating, Radiant
- Central air:Yes
Structure and exterior
- Roof:Age 8 Years or Less
- Year built:2019
- Building area:1,932 sq. ft.
- Lot area:40 Acres
- Lot Features:Tree Coverage - Heavy
- Levels:1 Story
Utilities
- Water:Well
- Sewer:Mound Septic, Private Sewer, Septic System Compliant - Yes
Finances and disclosures
- Price:$550,000
- Price per sq. ft.:$163.69
- Tax amount:$5,244 (2026)
Features and amenities
- Appliances:Exhaust Fan, Microwave, Range, Refrigerator, Tankless Water Heater, Washer, Water Softener Owned
- Laundry features:Dryer, Washer
- Amenities:Air-To-Air Exchanger, Gas Water Heater, Iron Filter, Tankless Water Heater, Water Filtration System, Water Osmosis System, Water Softener Owned
Parking
- Parking description:Detached Garage, Electric, Gravel, Heated Garage, Insulated Garage, No Interior Access to Dwelling, Secured, Storage
- Garage:Yes
- Garage spaces:8
New listings near 5635 Lane 55
- New
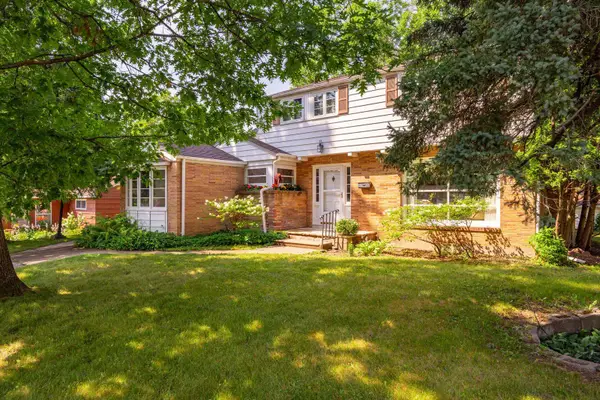 $225,000Active3 beds 3 baths1,784 sq. ft.
11 S 4th St W, Aurora, MN 55705
MLS# 7146218Listed by: EXP REALTY  $99,900Active2 beds 1 baths782 sq. ft.
14 E 5th Avenue N, Aurora, MN 55705
MLS# 7136099Listed by: RE/MAX RESULTS $25,000Active0.8 Acres
320 S 1st Ave E., Aurora, MN 55705
MLS# 7135223Listed by: EDINA REALTY, INC. $349,000Active3 beds 2 baths1,284 sq. ft.
6266 Giants Ridge Road #108, Aurora, MN 55705
MLS# 7116771Listed by: Z'UP NORTH REALTY, INC.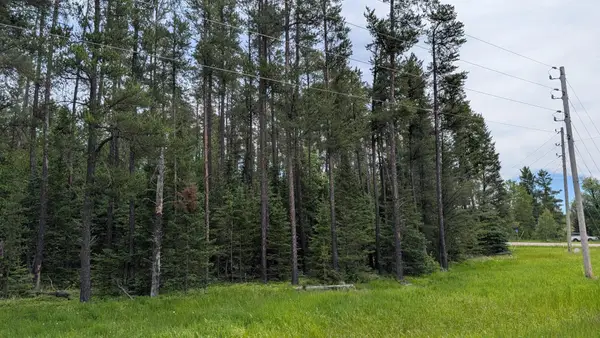 $20,000Active5.07 Acres
TBD Vermilion Trail, Aurora, MN 55705
MLS# 7099764Listed by: BIC REALTY $125,000Active1 beds 2 baths1,220 sq. ft.
103 W 3rd Avenue N, Aurora, MN 55705
MLS# 7061948Listed by: REAL BROKER, LLC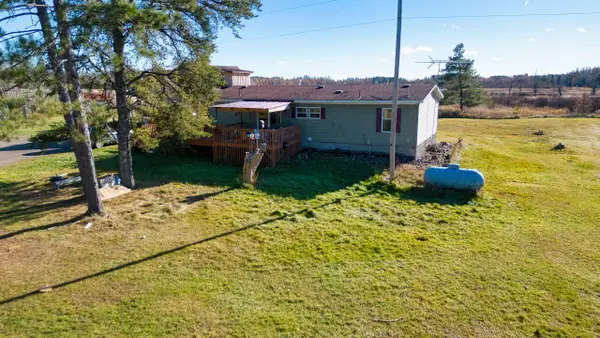 $124,900Pending3 beds 2 baths1,248 sq. ft.
3932 Highway 100, Aurora, MN 55705
MLS# 6815332


Protect your home and budget from life's surprises with an Assurant Home Warranty, backed by a partner that supports you through every step of homeownership. Explore Plans.
© 2023 - 2026 ERA Franchise Systems LLC. All rights reserved. ERA Franchise Systems LLC fully supports the principles of the Fair Housing Act and the Equal Opportunity Act. ERA, ERA Real Estate powered, and their respective logos are registered service marks of ERA Franchise Systems LLC. Each office is independently owned and operated.