
136 Clinton Street, Austin, MN 55912
Local realty services provided by:ERA Viking Realty
136 Clinton Street,Austin, MN 55912
$175,000
- 2 Beds
- 2 Baths
- 1,102 sq. ft.
- Single family
- Active
Listed by: asia thostenson
Office: realty one group black diamond
MLS#:7132820
Source:NSMLS
Price summary
- Price:$175,000
- Price per sq. ft.:$108.02
About this home
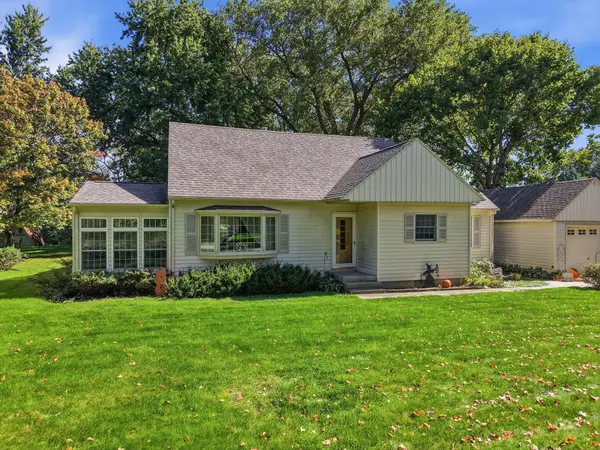
Welcome home! This beautifully renovated 2-bedroom, 1.5-bath home offers modern updates, functional living space, and a fantastic outdoor setup.
The home was extensively updated in 2025, including brand-new electrical, plumbing, flooring, appliances, and mini-split heating/cooling giving you the peace of mind of a fresh, move-in-ready home.
Features include:
Dedicated home office
Brand-new 2025 appliances
New electrical & plumbing (2025)
New flooring throughout (2025)
New mini-split system (2025)
Boiler replaced in 2022
Water heater from 2016
Newer Siding
Newer Windows
Newer Tin Roof
New Shingled roof (2025)
Large yard, partially fenced
Detached single-stall tandem garage
Plenty of outdoor space for entertaining, gardening, pets, or simply enjoying the yard
With so many major updates already completed, this home is ready for its next owner to move in and enjoy. Schedule your showing today—you won't want to miss this one!
Contact an agent
Home facts
- Year built:1920
- Subdivision & Development:Mapleview Add
- Listing ID #:7132820
- Added:47 day(s) ago
- Updated:October 11, 2026 at 12:06 PM
Rooms and interior
- Bedrooms:2
- Total bathrooms:2
- Full bathrooms:1
- Half bathrooms:1
- Bathrooms Description:Main Floor Full Bath
- Kitchen Description:Dishwasher, Disposal, Freezer, Microwave, Range, Refrigerator, Stainless Steel Appliances
- Basement:Yes
- Basement Description:Block, Full, Unfinished
- Living area:1,102 sq. ft.
Heating and cooling
- Cooling:Ductless Mini-Split, Wall Unit(s)
- Heating:Baseboard, Boiler, Ductless Mini-Split
Structure and exterior
- Roof:Age 8 Years or Less, Asphalt, Metal
- Year built:1920
- Building area:1,102 sq. ft.
- Lot area:0.19 Acres
- Levels:1 1/2 Story
Utilities
- Water:City Water - Connected
- Sewer:City Sewer - Connected
Finances and disclosures
- Price:$175,000
- Price per sq. ft.:$108.02
- Tax amount:$1,114 (2026)
Features and amenities
- Appliances:Disposal, Microwave, Range, Refrigerator, Stainless Steel Appliances
- Laundry features:Dryer
- Amenities:Gas Water Heater
Parking
- Parking description:Detached Garage, Gravel
- Garage:Yes
- Garage spaces:1
New listings near 136 Clinton Street
- New
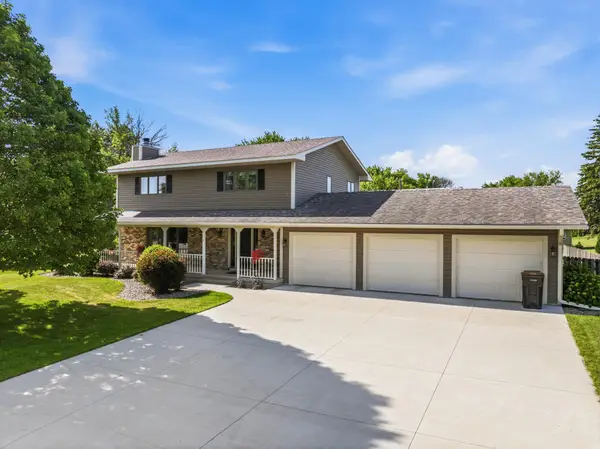 $399,900Active4 beds 4 baths3,426 sq. ft.
1203 22nd Avenue Sw, Austin, MN 55912
MLS# 7157236Listed by: RE/MAX RESULTS 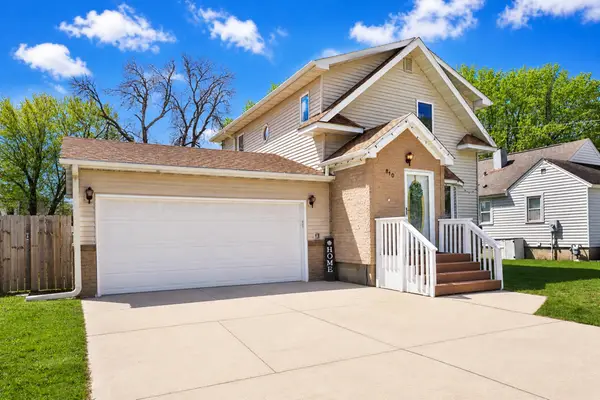 $234,900Pending3 beds 2 baths1,800 sq. ft.
810 10th Avenue Se, Austin, MN 55912
MLS# 7158162Listed by: DWELL REALTY GROUP LLC- New
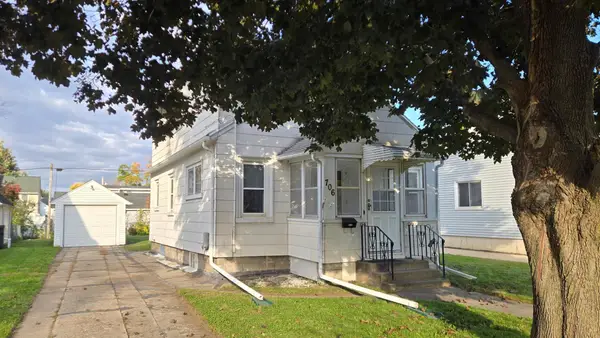 $124,900Active2 beds 2 baths1,095 sq. ft.
706 8th Street Sw, Austin, MN 55912
MLS# 7157545Listed by: RE/MAX RESULTS - New
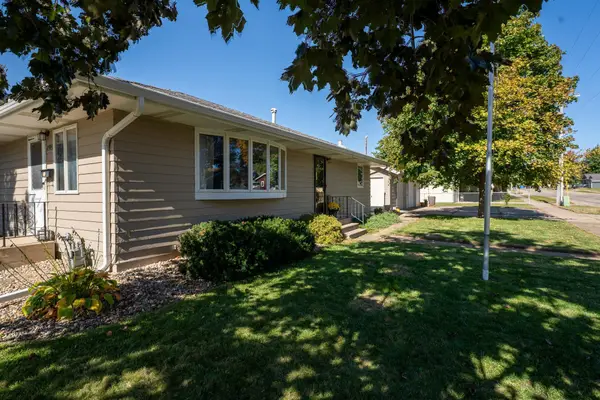 $224,900Active3 beds 2 baths1,914 sq. ft.
1919 5th Avenue Se, Austin, MN 55912
MLS# 7157158Listed by: RE/MAX RESULTS - New
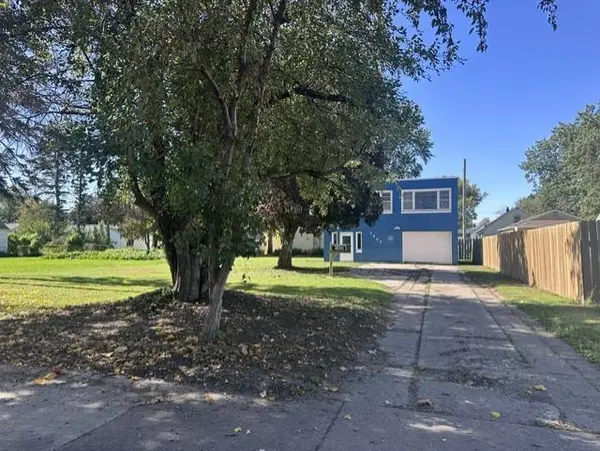 $155,000Active2 beds 2 baths840 sq. ft.
1402 6th Street Se, Austin, MN 55912
MLS# 7157097Listed by: WMD REALTY - New
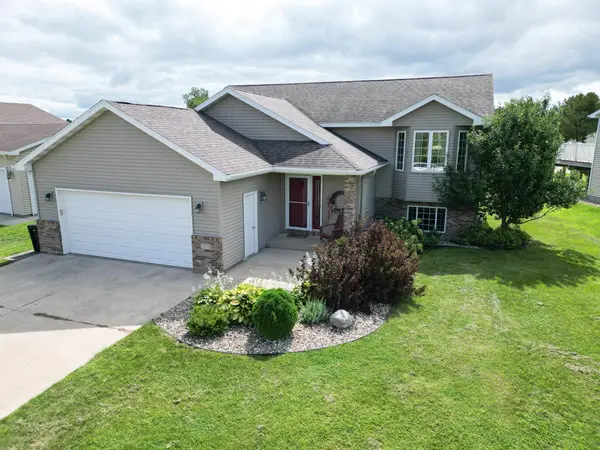 $295,000Active4 beds 2 baths2,111 sq. ft.
705 25th Avenue Nw, Austin, MN 55912
MLS# 7155583Listed by: PROPERTY BROKERS OF MINNESOTA 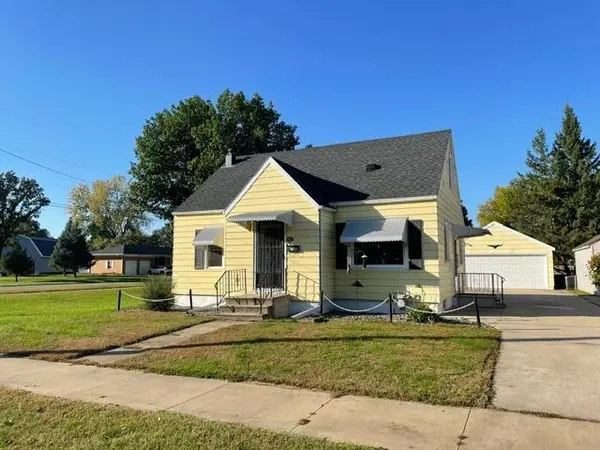 $178,000Pending3 beds 1 baths1,530 sq. ft.
803 13th Avenue Se, Austin, MN 55912
MLS# 7156195Listed by: STEICHEN REAL ESTATE- New
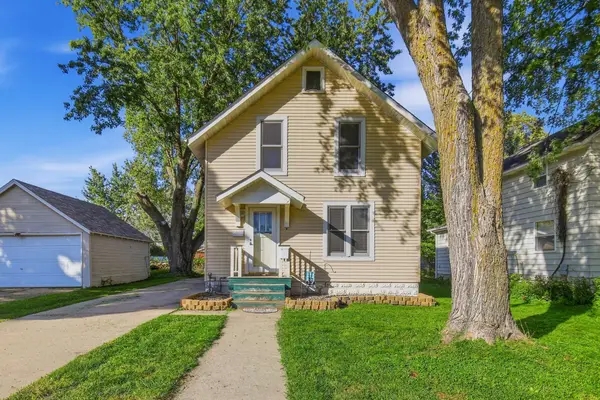 $158,500Active2 beds 1 baths1,180 sq. ft.
806 6th Avenue Nw, Austin, MN 55912
MLS# 7154334Listed by: DWELL REALTY GROUP LLC - New
 $225,000Active4 beds 1 baths1,848 sq. ft.
2401 4th Drive Sw, Austin, MN 55912
MLS# 7154913Listed by: DWELL REALTY GROUP LLC  $339,900Pending4 beds 2 baths2,642 sq. ft.
2500 5th Avenue Sw, Austin, MN 55912
MLS# 7154858Listed by: REAL BROKER, LLC.


Protect your home and budget from life's surprises with an Assurant Home Warranty, backed by a partner that supports you through every step of homeownership. Explore Plans.
© 2023 - 2026 ERA Franchise Systems LLC. All rights reserved. ERA Franchise Systems LLC fully supports the principles of the Fair Housing Act and the Equal Opportunity Act. ERA, ERA Real Estate powered, and their respective logos are registered service marks of ERA Franchise Systems LLC. Each office is independently owned and operated.