
1507 18th Avenue Sw, Austin, MN 55912
Local realty services provided by:ERA Prospera Real Estate
1507 18th Avenue Sw,Austin, MN 55912
$524,900
- 3 Beds
- 3 Baths
- 4,214 sq. ft.
- Single family
- Active
Listed by: carol thomas
Office: real broker, llc.
MLS#:7108216
Source:NSMLS
Price summary
- Price:$524,900
- Price per sq. ft.:$118.92
About this home
Experience exceptional living in this 3 bedroom home nestled in a quiet cul-de-sac. Designed for both seamless entertaining and quiet relaxation, this masterfully crafted home combines modern sophistication and timeless elegance. Step inside to an expansive open concept floor plan featuring hardwood floors with abundant natural light. Unwind in the beautifully done master bath with soaking tub, walk in shower and walk in closet. Two additional bedrooms offer ample space for family and friends. Step outside to the professionally landscaped yard featuring a water fall, patio, firepit and upper deck, perfect for hosting summer gatherings or enjoying quiet evenings. This is a must see! Call for your private showing today!!
Contact an agent
Home facts
- Year built:2003
- Subdivision & Development:South Pointe
- Listing ID #:7108216
- Added:56 day(s) ago
- Updated:September 07, 2026 at 12:10 PM
Rooms and interior
- Bedrooms:3
- Total bathrooms:3
- Full bathrooms:2
- Dining Description:Kitchen/Dining Room, Separate/Formal Dining Room
- Bathrooms Description:Bathroom Ensuite, Full Basement
- Kitchen Description:Dishwasher, Disposal, Microwave, Range, Refrigerator, Stainless Steel Appliances
- Basement:Yes
- Basement Description:Drainage System, Egress Window(s), Full, Sump Pump
- Living area:4,214 sq. ft.
Heating and cooling
- Cooling:Central Air
- Heating:Forced Air
- Central air:Yes
Structure and exterior
- Roof:Asphalt
- Year built:2003
- Building area:4,214 sq. ft.
- Lot area:0.58 Acres
- Lot Features:Irregular Lot, Tree Coverage - Medium
- Levels:1 Story
Utilities
- Water:City Water - Connected
- Sewer:City Sewer - Connected
Finances and disclosures
- Price:$524,900
- Price per sq. ft.:$118.92
- Tax amount:$6,254 (2026)
Features and amenities
- Appliances:Disposal, Microwave, Range, Refrigerator, Stainless Steel Appliances, Washer, Water Softener Owned
- Laundry features:Dryer, Washer
- Amenities:Gas Water Heater, Water Softener Owned
Parking
- Parking description:Attached Garage
- Garage:Yes
- Garage spaces:3
New listings near 1507 18th Avenue Sw
- New
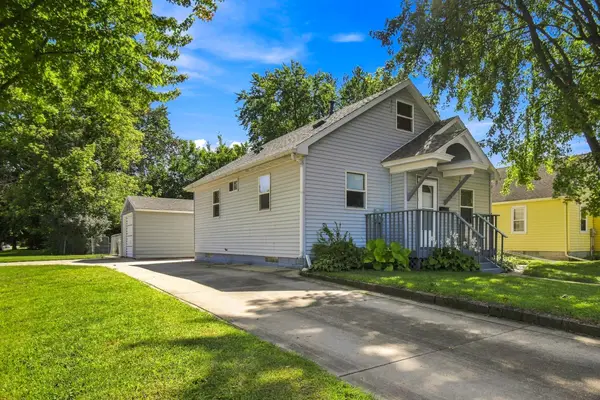 $160,000Active3 beds 1 baths1,000 sq. ft.
1310 8th Street Nw, Austin, MN 55912
MLS# 7139281Listed by: DWELL REALTY GROUP LLC - New
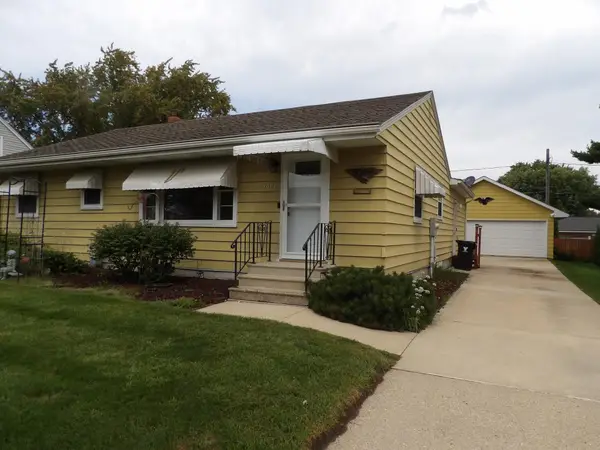 $279,900Active2 beds 2 baths3,088 sq. ft.
1802 3rd Avenue Nw, Austin, MN 55912
MLS# 7139016Listed by: STERLING REAL ESTATE - New
 $239,900Active3 beds 2 baths2,228 sq. ft.
1916 6th Avenue Se, Austin, MN 55912
MLS# 7138468Listed by: RE/MAX RESULTS - New
 $254,900Active4 beds 2 baths1,697 sq. ft.
306 16th Street Se, Austin, MN 55912
MLS# 7137137Listed by: DWELL REALTY GROUP LLC - New
 $129,900Active2 beds 1 baths876 sq. ft.
901 8th Avenue Sw, Austin, MN 55912
MLS# 7137372Listed by: INFINITY REAL ESTATE - New
 $219,900Active4 beds 2 baths2,194 sq. ft.
2010 3rd Avenue Ne, Austin, MN 55912
MLS# 7137451Listed by: INFINITY REAL ESTATE - New
 $119,900Active2 beds 1 baths1,168 sq. ft.
1001 8th Street Se, Austin, MN 55912
MLS# 7136794Listed by: RE/MAX RESULTS - New
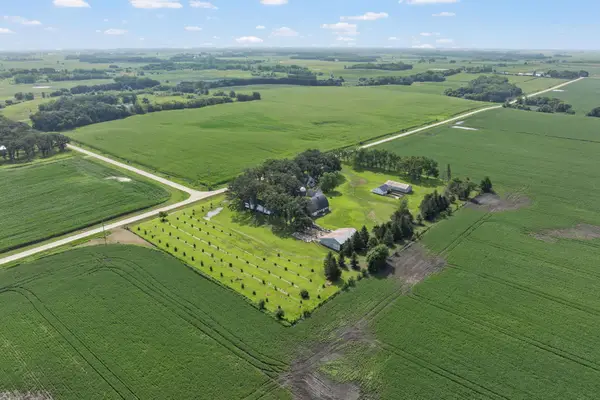 $533,000Active3 beds 1 baths1,421 sq. ft.
24975 Mower Freeborn Road, Austin, MN 55912
MLS# 7136805Listed by: EWING REAL ESTATE GROUP - New
 $265,000Active2 beds 2 baths1,566 sq. ft.
1905 Burr Oak Drive #B, Austin, MN 55912
MLS# 7136543Listed by: RE/MAX RESULTS - New
 $349,900Active4 beds 2 baths2,370 sq. ft.
1909 9th Street Sw, Austin, MN 55912
MLS# 7136622Listed by: RE/MAX RESULTS


Protect your home and budget from life's surprises with an Assurant Home Warranty, backed by a partner that supports you through every step of homeownership. Explore Plans.
© 2023 - 2026 ERA Franchise Systems LLC. All rights reserved. ERA Franchise Systems LLC fully supports the principles of the Fair Housing Act and the Equal Opportunity Act. ERA, ERA Real Estate powered, and their respective logos are registered service marks of ERA Franchise Systems LLC. Each office is independently owned and operated.