
1507 5th Avenue Nw, Austin, MN 55912
Local realty services provided by:ERA Prospera Real Estate
1507 5th Avenue Nw,Austin, MN 55912
$189,900
- 2 Beds
- 3 Baths
- 1,536 sq. ft.
- Townhouse
- Active
Listed by: makias anderson, heather e anderson
Office: re/max results
MLS#:7132398
Source:NSMLS
Price summary
- Price:$189,900
- Price per sq. ft.:$119.89
- Monthly HOA dues:$100
About this home
Welcome to this well-maintained two-story townhouse offering 2 bedrooms, 3 bathrooms, and a comfortable, functional layout. The home features updated bathrooms with tiled finishes and upgraded countertops and vanities throughout. The finished lower level adds a family room, third bathroom, and laundry area for additional everyday living space. Outside, enjoy a private patio and detached one-stall garage. With the HOA handling exterior maintenance, lawn care, snow removal, and sanitation, this home offers the convenience of low-maintenance living in a great Austin location. Take a look and see all this townhouse has to offer!
Contact an agent
Home facts
- Year built:1972
- Subdivision & Development:Joseph Twnhs Sub
- Listing ID #:7132398
- Added:9 day(s) ago
- Updated:September 07, 2026 at 12:10 PM
Rooms and interior
- Bedrooms:2
- Total bathrooms:3
- Full bathrooms:1
- Half bathrooms:2
- Dining Description:Living/Dining Room
- Bathrooms Description:1/2 Basement, Main Floor 1/2 Bath, Upper Level Full Bath
- Kitchen Description:Dishwasher, Microwave, Range, Refrigerator
- Basement:Yes
- Basement Description:Drainage System, Finished, Full, Sump Pump
- Living area:1,536 sq. ft.
Heating and cooling
- Cooling:Central Air
- Heating:Forced Air
- Central air:Yes
Structure and exterior
- Year built:1972
- Building area:1,536 sq. ft.
- Lot area:0.06 Acres
- Levels:2 Story
Utilities
- Water:City Water - Connected
- Sewer:City Sewer - Connected
Finances and disclosures
- Price:$189,900
- Price per sq. ft.:$119.89
- Tax amount:$1,776 (2026)
Features and amenities
- Appliances:Microwave, Range, Refrigerator, Washer, Water Softener Owned
- Laundry features:Dryer, Washer
- Amenities:Water Softener Owned
Parking
- Parking description:Detached Garage
- Garage:Yes
- Garage spaces:1
New listings near 1507 5th Avenue Nw
- New
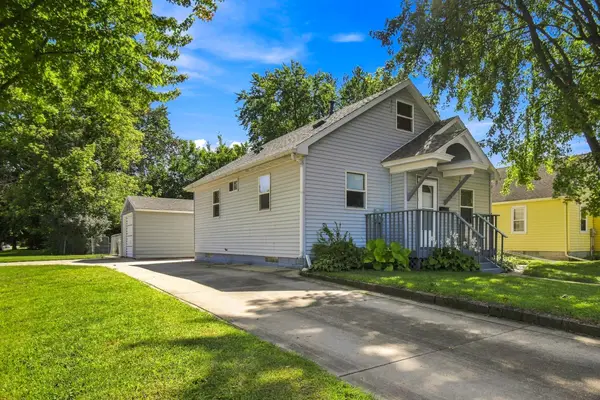 $160,000Active3 beds 1 baths1,000 sq. ft.
1310 8th Street Nw, Austin, MN 55912
MLS# 7139281Listed by: DWELL REALTY GROUP LLC - New
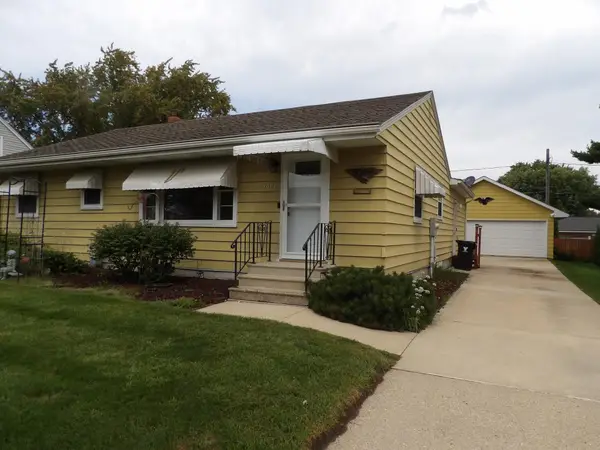 $279,900Active2 beds 2 baths3,088 sq. ft.
1802 3rd Avenue Nw, Austin, MN 55912
MLS# 7139016Listed by: STERLING REAL ESTATE - New
 $239,900Active3 beds 2 baths2,228 sq. ft.
1916 6th Avenue Se, Austin, MN 55912
MLS# 7138468Listed by: RE/MAX RESULTS - New
 $254,900Active4 beds 2 baths1,697 sq. ft.
306 16th Street Se, Austin, MN 55912
MLS# 7137137Listed by: DWELL REALTY GROUP LLC - New
 $129,900Active2 beds 1 baths876 sq. ft.
901 8th Avenue Sw, Austin, MN 55912
MLS# 7137372Listed by: INFINITY REAL ESTATE - New
 $219,900Active4 beds 2 baths2,194 sq. ft.
2010 3rd Avenue Ne, Austin, MN 55912
MLS# 7137451Listed by: INFINITY REAL ESTATE - New
 $119,900Active2 beds 1 baths1,168 sq. ft.
1001 8th Street Se, Austin, MN 55912
MLS# 7136794Listed by: RE/MAX RESULTS - New
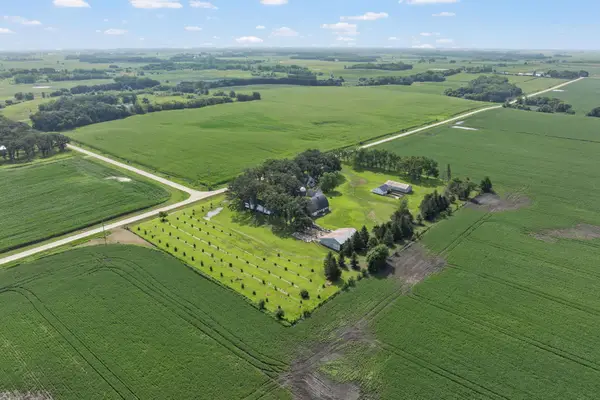 $533,000Active3 beds 1 baths1,421 sq. ft.
24975 Mower Freeborn Road, Austin, MN 55912
MLS# 7136805Listed by: EWING REAL ESTATE GROUP - New
 $265,000Active2 beds 2 baths1,566 sq. ft.
1905 Burr Oak Drive #B, Austin, MN 55912
MLS# 7136543Listed by: RE/MAX RESULTS - New
 $349,900Active4 beds 2 baths2,370 sq. ft.
1909 9th Street Sw, Austin, MN 55912
MLS# 7136622Listed by: RE/MAX RESULTS


Protect your home and budget from life's surprises with an Assurant Home Warranty, backed by a partner that supports you through every step of homeownership. Explore Plans.
© 2023 - 2026 ERA Franchise Systems LLC. All rights reserved. ERA Franchise Systems LLC fully supports the principles of the Fair Housing Act and the Equal Opportunity Act. ERA, ERA Real Estate powered, and their respective logos are registered service marks of ERA Franchise Systems LLC. Each office is independently owned and operated.