
1600 28th Street Sw, Austin, MN 55912
Local realty services provided by:ERA Viking Realty
1600 28th Street Sw,Austin, MN 55912
$289,900
- 2 Beds
- 2 Baths
- 1,460 sq. ft.
- Townhouse
- Active
Listed by: matt bartholomew
Office: real broker, llc.
MLS#:7164638
Source:NSMLS
Price summary
- Price:$289,900
- Price per sq. ft.:$201.04
- Monthly HOA dues:$255
About this home
Luxury meets effortless, single-level living in this meticulously maintained, one-owner Austin townhome. Built in 2003/2004, this residence welcomes you with an expansive, vaulted main living area anchored by a cozy gas-burning fireplace and flooded with warm morning light from east-facing windows.
At the heart of the home, the well-appointed kitchen features matching appliances and abundant cabinetry, flowing seamlessly into a spacious dining area. From here, step directly out onto your covered patio—the ideal spot to unwind and take in evening sunsets.
Designed for comfort and ease, the layout includes spacious bedrooms, a large main bath, and an impressive primary suite complete with a walk-in closet and a private 3/4 bath featuring a walk-in shower. This move-in-ready home is the perfect fit for your next chapter. Schedule your private tour today!
Contact an agent
Home facts
- Year built:2003
- Listing ID #:7164638
- Added:1 day(s) ago
- Updated:November 18, 2026 at 11:02 PM
Rooms and interior
- Bedrooms:2
- Total bathrooms:2
- Full bathrooms:1
- Dining Description:Kitchen/Dining Room, Living/Dining Room
- Bathrooms Description:Main Floor 3/4 Bath, Main Floor Full Bath
- Kitchen Description:Dishwasher, Disposal, Microwave, Range, Refrigerator
- Living area:1,460 sq. ft.
Heating and cooling
- Cooling:Central Air
- Heating:Forced Air
- Central air:Yes
Structure and exterior
- Roof:Asphalt
- Year built:2003
- Building area:1,460 sq. ft.
- Lot area:0.24 Acres
- Lot Features:Sod Included in Price
- Levels:1 Story
Utilities
- Water:City Water - Connected
- Sewer:City Sewer - Connected
Finances and disclosures
- Price:$289,900
- Price per sq. ft.:$201.04
- Tax amount:$3,418 (2026)
Features and amenities
- Appliances:Disposal, Microwave, Range, Refrigerator, Washer
- Laundry features:Dryer, Washer
- Amenities:Air-To-Air Exchanger
Parking
- Parking description:Attached Garage
- Garage:Yes
- Garage spaces:2
New listings near 1600 28th Street Sw
- Coming Soon
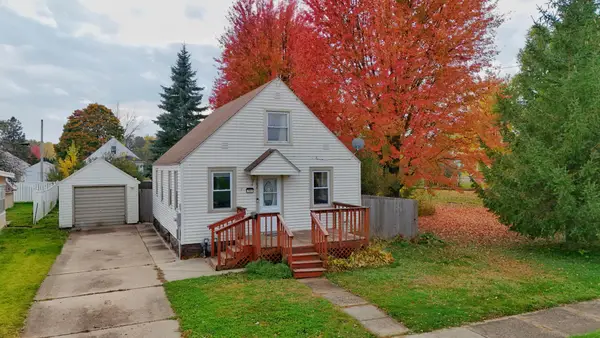 $160,000Coming Soon3 beds 1 baths950 sq. ft.
702 10th Avenue Se, Austin, MN 55912
MLS# 7170379Listed by: REAL BROKER, LLC. - New
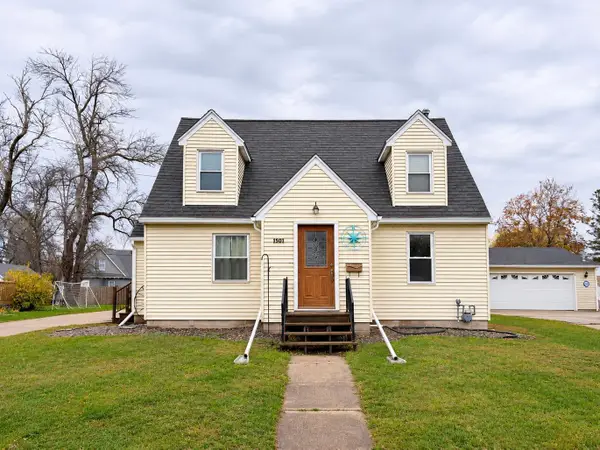 $190,000Active3 beds 1 baths1,316 sq. ft.
1601 5th Avenue Nw, Austin, MN 55912
MLS# 7174225Listed by: EDINA REALTY ROCHESTER - New
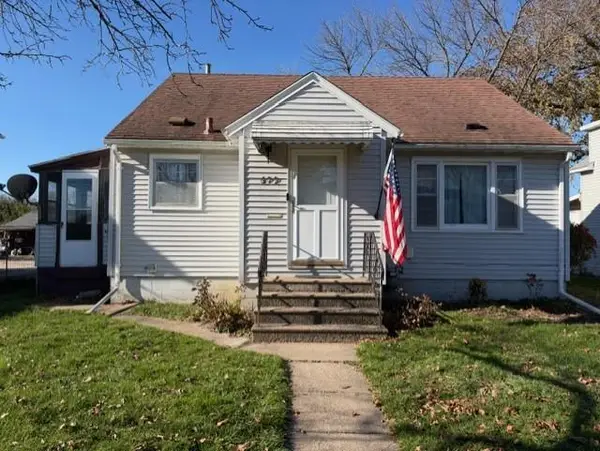 $134,900Active3 beds 2 baths1,382 sq. ft.
609 14th Street Ne, Austin, MN 55912
MLS# 7172933Listed by: WMD REALTY - New
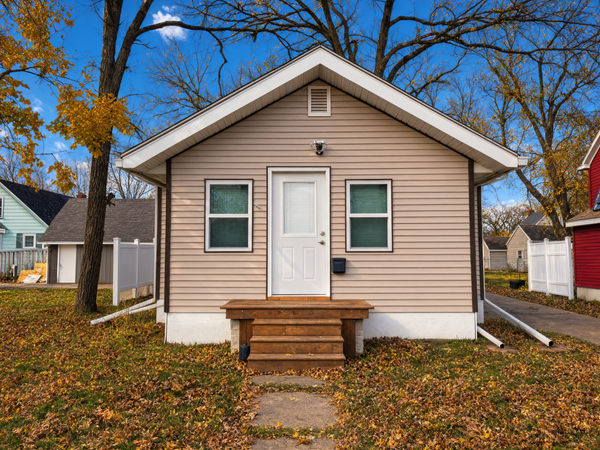 $134,900Active2 beds 1 baths704 sq. ft.
805 8th Street Nw, Austin, MN 55912
MLS# 7172628Listed by: WMD REALTY - New
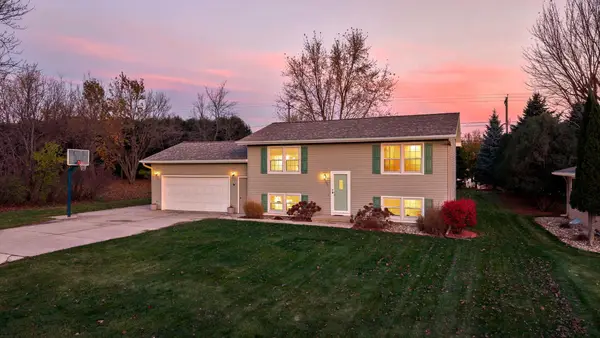 $300,000Active3 beds 2 baths1,616 sq. ft.
1602 19th Avenue Sw, Austin, MN 55912
MLS# 7172651Listed by: RE/MAX ADVANTAGE PLUS - New
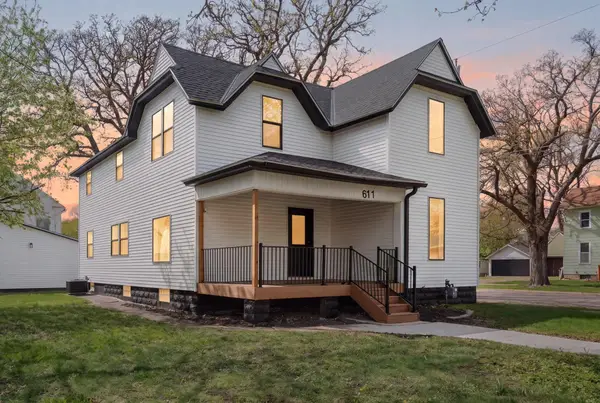 $274,900Active5 beds 3 baths2,476 sq. ft.
611 3rd Street Nw, Austin, MN 55912
MLS# 7172207Listed by: REAL BROKER, LLC. - New
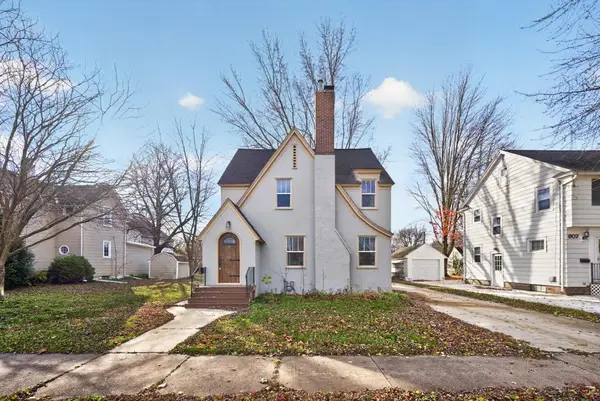 $219,900Active4 beds 2 baths1,436 sq. ft.
605 4th Avenue Sw, Austin, MN 55912
MLS# 7172030Listed by: RE/MAX RESULTS - New
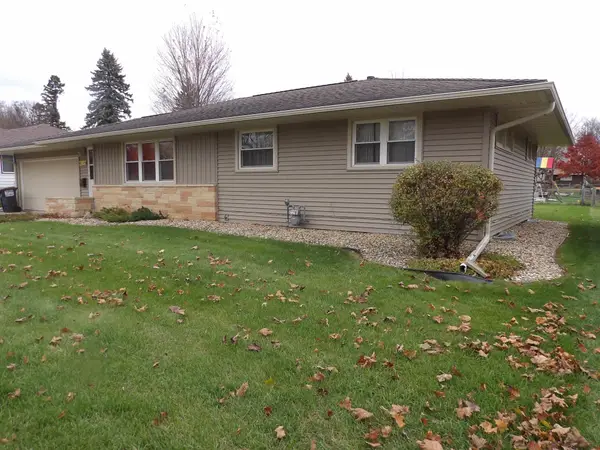 $239,900Active3 beds 2 baths1,632 sq. ft.
1007 17th Street Sw, Austin, MN 55912
MLS# 7171724Listed by: STERLING REAL ESTATE - New
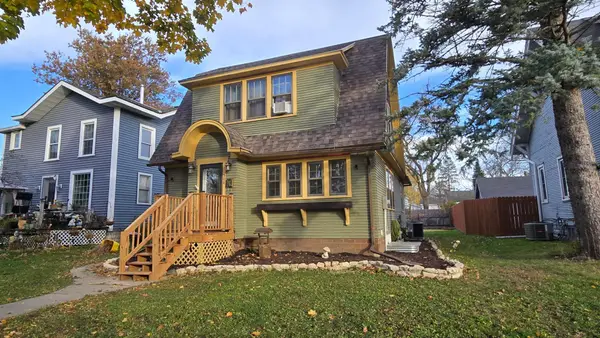 $189,900Active3 beds 2 baths1,464 sq. ft.
508 4th Avenue Sw, Austin, MN 55912
MLS# 7170926Listed by: RE/MAX RESULTS


Protect your home and budget from life's surprises with an Assurant Home Warranty, backed by a partner that supports you through every step of homeownership. Explore Plans.
© 2023 - 2026 ERA Franchise Systems LLC. All rights reserved. ERA Franchise Systems LLC fully supports the principles of the Fair Housing Act and the Equal Opportunity Act. ERA, ERA Real Estate powered, and their respective logos are registered service marks of ERA Franchise Systems LLC. Each office is independently owned and operated.