
1602 19th Avenue Sw, Austin, MN 55912
Local realty services provided by:ERA Viking Realty
1602 19th Avenue Sw,Austin, MN 55912
$300,000
- 3 Beds
- 2 Baths
- 1,616 sq. ft.
- Single family
- Active
Listed by: kelly beck, jason walgrave
Office: re/max advantage plus
MLS#:7172651
Source:NSMLS
Price summary
- Price:$300,000
- Price per sq. ft.:$183.82
About this home
An updated kitchen, inviting outdoor spaces, and a convenient location make this 3BR/2BA split-level a wonderful place to call home. Stone countertops, modern appliances, and ample ceiling height cabinetry bring style and function to the kitchen, while updated bathrooms complement the comfortable living spaces. Step outside to enjoy a composite deck and spacious patio with room for summer meals, morning coffee, or evenings with friends. An open lot on one side provides added privacy and a more spacious feel. Set in a well-kept neighborhood where the sellers have especially enjoyed the friendly neighbors, this home is right by Southgate School. Close by parks and recreation are approximately a mile away, with shopping and everyday conveniences also close by. A welcoming home with a setting that’s easy to enjoy!
Contact an agent
Home facts
- Year built:1980
- Subdivision & Development:Southgate 2nd
- Listing ID #:7172651
- Added:5 day(s) ago
- Updated:November 18, 2026 at 11:02 PM
Rooms and interior
- Bedrooms:3
- Total bathrooms:2
- Full bathrooms:1
- Dining Description:Eat In Kitchen, Informal Dining Room, Kitchen/Dining Room
- Bathrooms Description:3/4 Basement, Upper Level Full Bath
- Kitchen Description:Dishwasher, Microwave, Range, Refrigerator, Stainless Steel Appliances
- Basement:Yes
- Basement Description:Egress Window(s), Finished, Full, Storage Space
- Living area:1,616 sq. ft.
Heating and cooling
- Cooling:Central Air
- Heating:Forced Air
- Central air:Yes
Structure and exterior
- Roof:Age 8 Years or Less
- Year built:1980
- Building area:1,616 sq. ft.
- Lot area:0.25 Acres
- Lot Features:Tree Coverage - Medium
- Levels:Bi/Split Level
Utilities
- Water:City Water - Connected
- Sewer:City Sewer - Connected
Finances and disclosures
- Price:$300,000
- Price per sq. ft.:$183.82
- Tax amount:$2,738 (2026)
Features and amenities
- Appliances:Microwave, Range, Refrigerator, Stainless Steel Appliances, Washer, Water Softener Owned
- Laundry features:Dryer, Washer
- Amenities:Air-To-Air Exchanger, Gas Water Heater, Water Softener Owned
Parking
- Parking description:Attached Garage, Concrete, Garage Door Opener
- Garage:Yes
- Garage spaces:2
New listings near 1602 19th Avenue Sw
- Coming Soon
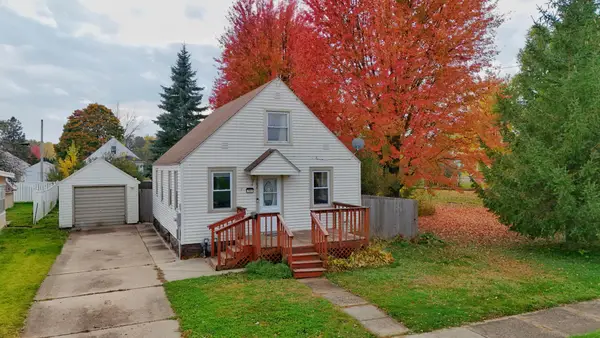 $160,000Coming Soon3 beds 1 baths950 sq. ft.
702 10th Avenue Se, Austin, MN 55912
MLS# 7170379Listed by: REAL BROKER, LLC. - New
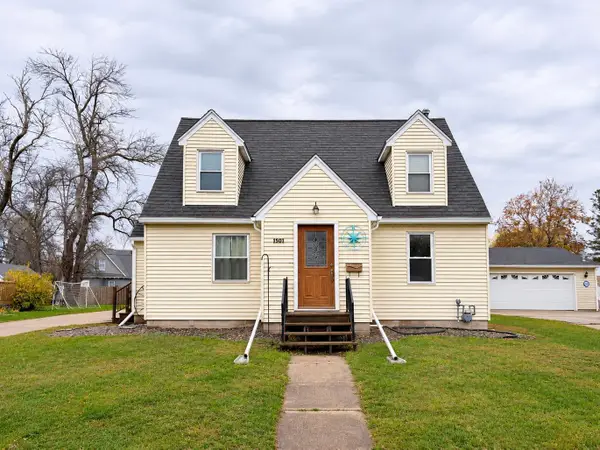 $190,000Active3 beds 1 baths1,316 sq. ft.
1601 5th Avenue Nw, Austin, MN 55912
MLS# 7174225Listed by: EDINA REALTY ROCHESTER - Open Sat, 1 to 2:30pmNew
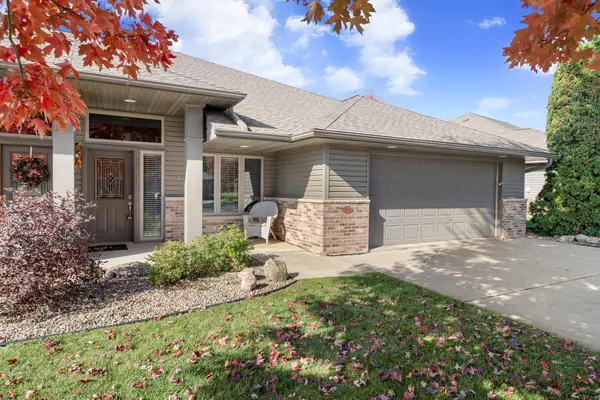 $289,900Active2 beds 2 baths1,460 sq. ft.
1600 28th Street Sw, Austin, MN 55912
MLS# 7164638Listed by: REAL BROKER, LLC. - New
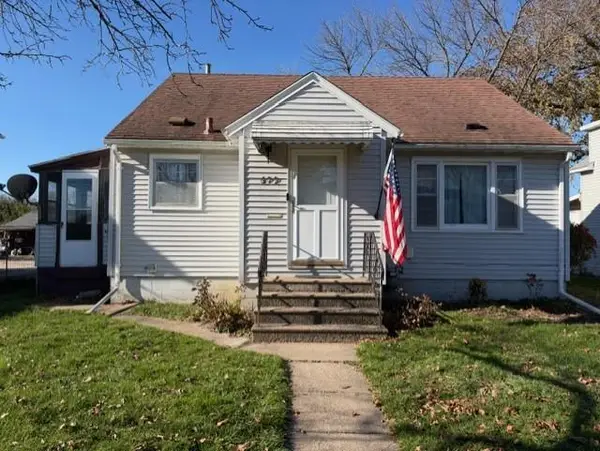 $134,900Active3 beds 2 baths1,382 sq. ft.
609 14th Street Ne, Austin, MN 55912
MLS# 7172933Listed by: WMD REALTY - New
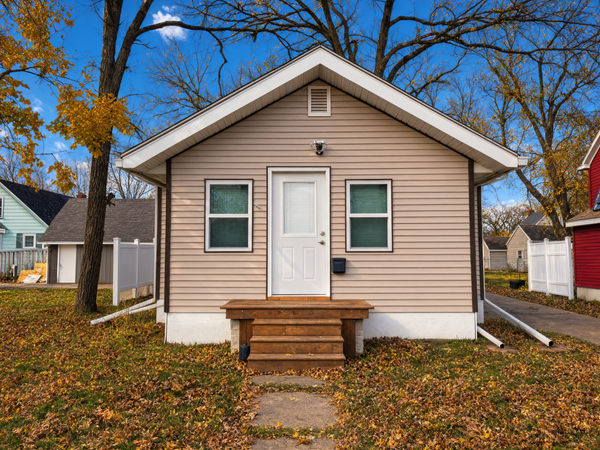 $134,900Active2 beds 1 baths704 sq. ft.
805 8th Street Nw, Austin, MN 55912
MLS# 7172628Listed by: WMD REALTY - New
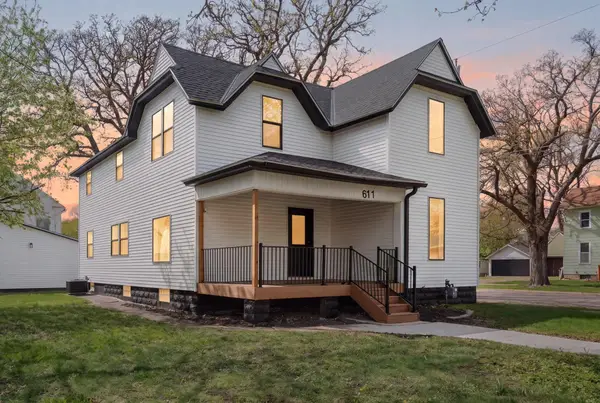 $274,900Active5 beds 3 baths2,476 sq. ft.
611 3rd Street Nw, Austin, MN 55912
MLS# 7172207Listed by: REAL BROKER, LLC. - New
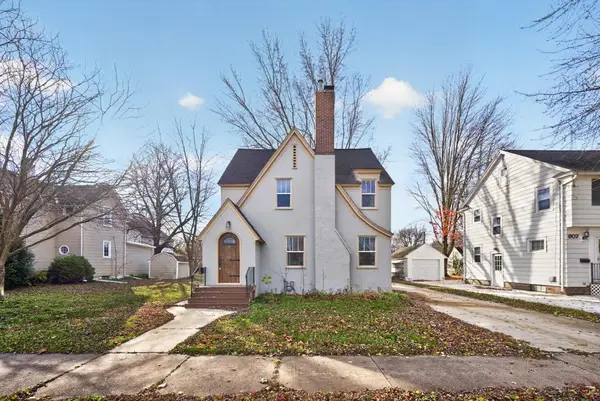 $219,900Active4 beds 2 baths1,436 sq. ft.
605 4th Avenue Sw, Austin, MN 55912
MLS# 7172030Listed by: RE/MAX RESULTS - New
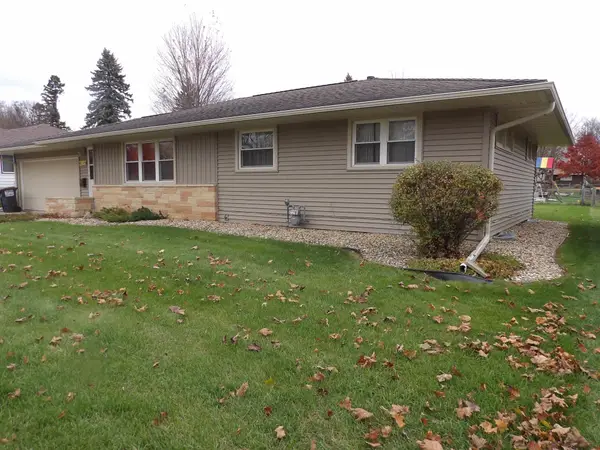 $239,900Active3 beds 2 baths1,632 sq. ft.
1007 17th Street Sw, Austin, MN 55912
MLS# 7171724Listed by: STERLING REAL ESTATE - New
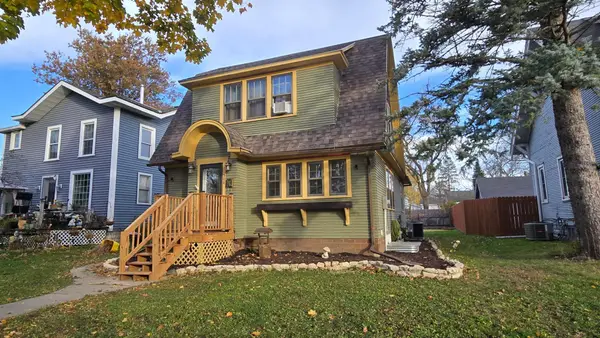 $189,900Active3 beds 2 baths1,464 sq. ft.
508 4th Avenue Sw, Austin, MN 55912
MLS# 7170926Listed by: RE/MAX RESULTS


Protect your home and budget from life's surprises with an Assurant Home Warranty, backed by a partner that supports you through every step of homeownership. Explore Plans.
© 2023 - 2026 ERA Franchise Systems LLC. All rights reserved. ERA Franchise Systems LLC fully supports the principles of the Fair Housing Act and the Equal Opportunity Act. ERA, ERA Real Estate powered, and their respective logos are registered service marks of ERA Franchise Systems LLC. Each office is independently owned and operated.