
606 4th Avenue Sw, Austin, MN 55912
Local realty services provided by:ERA Gillespie Real Estate
606 4th Avenue Sw,Austin, MN 55912
$285,000
- 4 Beds
- 3 Baths
- 2,496 sq. ft.
- Single family
- Active
Listed by: htar reh
Office: partners realty inc.
MLS#:7132425
Source:NSMLS
Price summary
- Price:$285,000
- Price per sq. ft.:$134.94
About this home
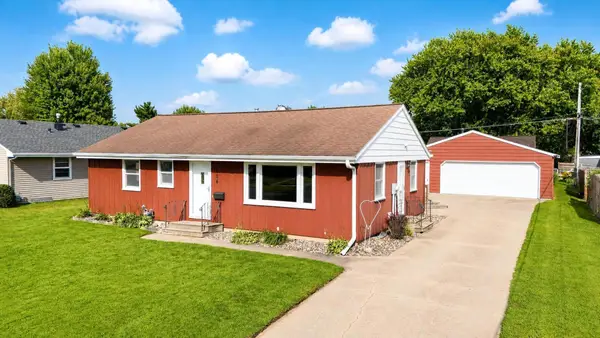
Welcome to this charming classic Colonial featuring 4 bedrooms and 3 bathrooms, beautifully updated while maintaining its original character. Inside, you’ll find a custom kitchen with granite countertops, beautiful hardwood floors, cove ceiling trim, and unique touches like a classic clothes chute. The home also features an oversized 2-car garage with an attached heated workshop and a spacious 3-season porch. Step outside to a beautifully landscaped, fully fenced yard with a private patio—perfect for relaxing, entertaining, or enjoying the outdoors. With its blend of classic charm, modern updates, and inviting indoor and outdoor spaces, this home is truly a must-see!
Contact an agent
Home facts
- Year built:1931
- Subdivision & Development:Kenevan & Kings Add
- Listing ID #:7132425
- Added:2 day(s) ago
- Updated:August 27, 2026 at 12:20 PM
Rooms and interior
- Bedrooms:4
- Total bathrooms:3
- Full bathrooms:1
- Kitchen Description:Dishwasher, Microwave, Refrigerator
- Basement:Yes
- Basement Description:Partially Finished
- Living area:2,496 sq. ft.
Heating and cooling
- Cooling:Central Air
- Heating:Forced Air
- Central air:Yes
Structure and exterior
- Roof:Age Over 8 Years
- Year built:1931
- Building area:2,496 sq. ft.
- Lot area:0.14 Acres
- Levels:2+ Story
Utilities
- Water:City Water - Connected
- Sewer:City Sewer - Connected
Finances and disclosures
- Price:$285,000
- Price per sq. ft.:$134.94
- Tax amount:$2,370 (2025)
Features and amenities
- Appliances:Microwave, Refrigerator, Washer
- Laundry features:Dryer, Washer
Parking
- Parking description:Detached Garage
- Garage:Yes
- Garage spaces:2
New listings near 606 4th Avenue Sw
- Coming Soon
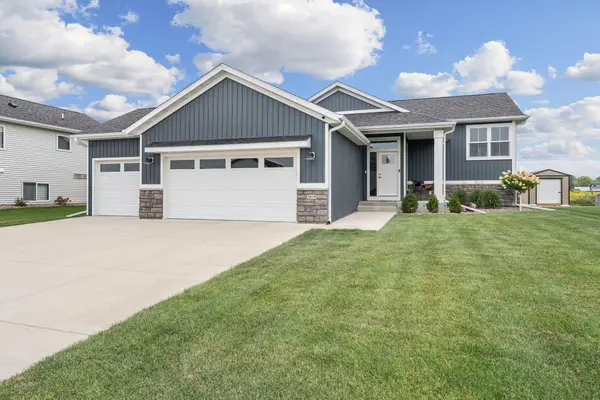 $424,900Coming Soon4 beds 3 baths2,390 sq. ft.
1404 20th Street Ne, Austin, MN 55912
MLS# 7133389Listed by: REAL BROKER, LLC. - New
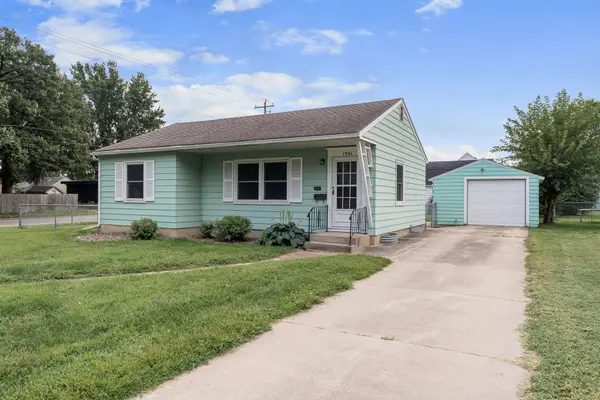 $144,900Active2 beds 1 baths1,200 sq. ft.
1301 3rd Avenue Sw, Austin, MN 55912
MLS# 7134251Listed by: REAL BROKER, LLC. - New
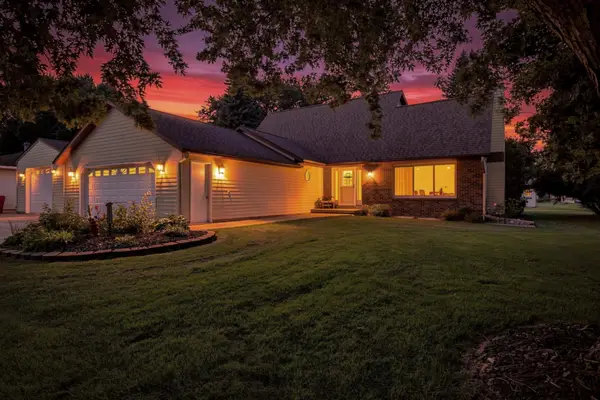 $399,900Active5 beds 4 baths4,038 sq. ft.
2000 9th Street Sw, Austin, MN 55912
MLS# 7133610Listed by: DWELL REALTY GROUP LLC - New
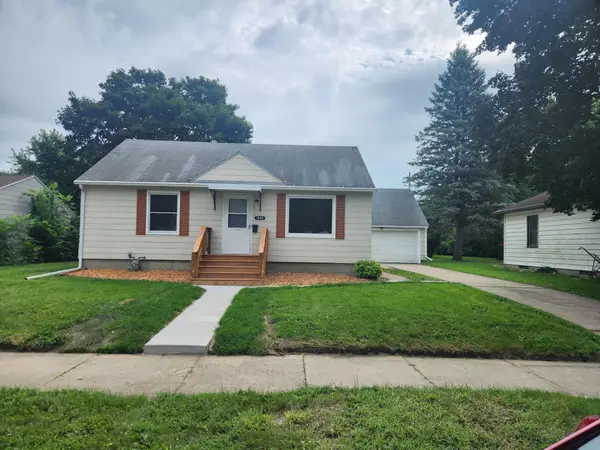 $159,900Active2 beds 1 baths768 sq. ft.
1806 2nd Street Ne, Austin, MN 55912
MLS# 7133106Listed by: INFINITY REAL ESTATE - New
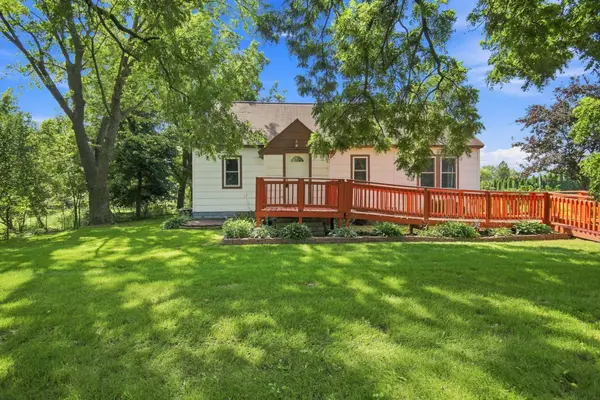 $199,000Active3 beds 2 baths1,829 sq. ft.
56571 220th Street, Austin, MN 55912
MLS# 7131417Listed by: DWELL REALTY GROUP LLC - New
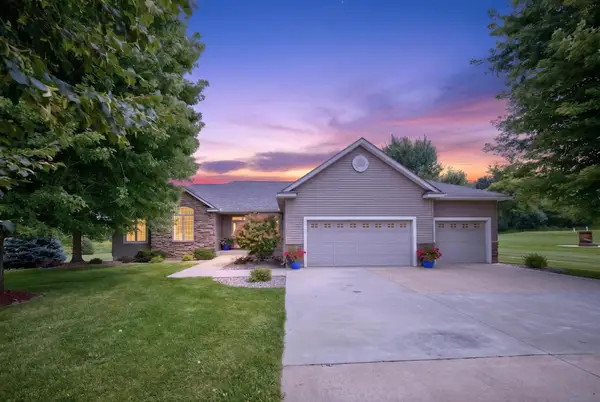 $519,900Active5 beds 3 baths2,834 sq. ft.
1442 30th Street Nw, Austin, MN 55912
MLS# 7132171Listed by: ELCOR REALTY OF ROCHESTER INC. - New
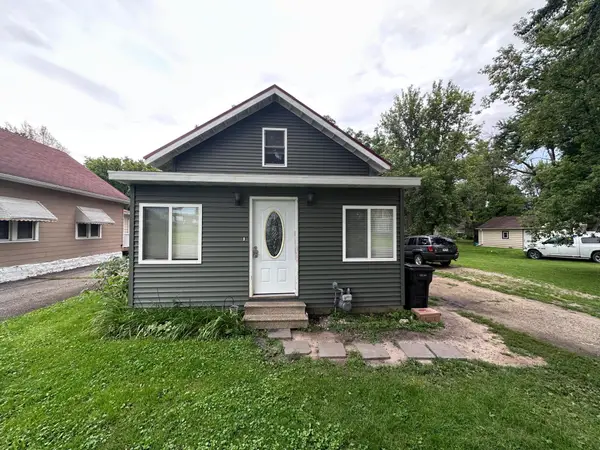 $185,000Active2 beds 2 baths1,102 sq. ft.
136 Clinton Street, Austin, MN 55912
MLS# 7132820Listed by: REALTY ONE GROUP BLACK DIAMOND - New
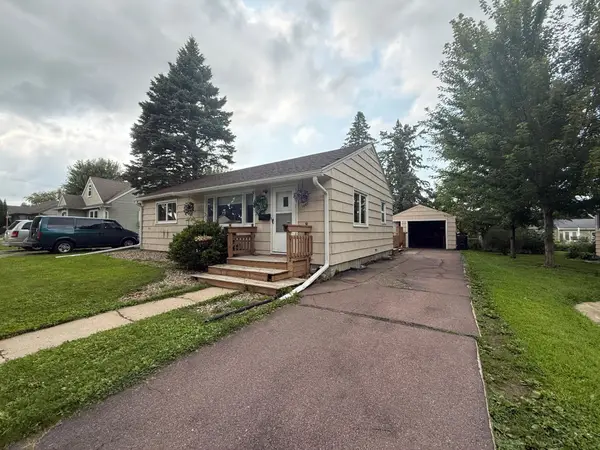 $170,000Active3 beds 2 baths1,350 sq. ft.
1704 3rd Avenue Nw, Austin, MN 55912
MLS# 7132444Listed by: PARTNERS REALTY INC. - New
 $290,000Active2 beds 2 baths2,124 sq. ft.
304 18th Street Nw, Austin, MN 55912
MLS# 7131401Listed by: EDINA REALTY, INC.


Protect your home and budget from life's surprises with an Assurant Home Warranty, backed by a partner that supports you through every step of homeownership. Explore Plans.
© 2023 - 2026 ERA Franchise Systems LLC. All rights reserved. ERA Franchise Systems LLC fully supports the principles of the Fair Housing Act and the Equal Opportunity Act. ERA, ERA Real Estate powered, and their respective logos are registered service marks of ERA Franchise Systems LLC. Each office is independently owned and operated.