
315 Barracuda Avenue Ne, Avon, MN 56310
Local realty services provided by:ERA Viking Realty
315 Barracuda Avenue Ne,Avon, MN 56310
$319,900
- 3 Beds
- 2 Baths
- 2,216 sq. ft.
- Single family
- Coming Soon
Listed by: lindy hennen
Office: central mn realty llc.
MLS#:7136303
Source:NSMLS
Price summary
- Price:$319,900
- Price per sq. ft.:$144.36
About this home
Welcome to 315 Barracuda Ave in the heart of Avon! The kitchen features newer stainless steel appliances in 2025, including a double oven, a center island, and newer flooring completed in 2026. The custom mudroom provides excellent organization and includes freezers that stay with the home. The home also offers smart thermostats, walk-in closets, and a basement fireplace that creates a cozy space for relaxing or entertaining. Step outside to enjoy the backyard along with a French drain tile system built in to help drain the water. The back deck is built to accommodate a hot tub, making it a great spot to enjoy the outdoors.
Additional features include an insulated garage with a newer garage door and valuable storage space underneath the rear sunroom addition. Conveniently located in Avon near Avon Elementary School, local parks, the Lake Wobegon Trail, and other community amenities, this property offers a great combination of updates, functionality, and small-town convenience. Come see it for yourself today!...
Contact an agent
Home facts
- Year built:1998
- Subdivision & Development:Lake Horizons Two
- Listing ID #:7136303
- Updated:September 07, 2026 at 03:03 AM
Rooms and interior
- Bedrooms:3
- Total bathrooms:2
- Full bathrooms:2
- Dining Description:Kitchen/Dining Room
- Bathrooms Description:Full Basement, Upper Level Full Bath
- Kitchen Description:Cooktop, Dishwasher, Double Oven, Freezer, Microwave, Range, Refrigerator, Stainless Steel Appliances, Wall Oven
- Basement:Yes
- Basement Description:Block, Finished, Storage Space
- Living area:2,216 sq. ft.
Heating and cooling
- Cooling:Central Air
- Heating:Baseboard, Fireplace(s), Forced Air
- Central air:Yes
Structure and exterior
- Roof:Asphalt
- Year built:1998
- Building area:2,216 sq. ft.
- Lot area:0.22 Acres
- Lot Features:Tree Coverage - Light
- Construction Materials:Block
- Levels:3 Level Split
Utilities
- Water:City Water - Connected
- Sewer:City Sewer - Connected
Finances and disclosures
- Price:$319,900
- Price per sq. ft.:$144.36
- Tax amount:$4,686 (2026)
Features and amenities
- Appliances:Microwave, Range, Refrigerator, Stainless Steel Appliances, Wall Oven, Washer, Water Softener Owned
- Laundry features:Dryer, Washer
- Amenities:Air-To-Air Exchanger, Gas Water Heater, Water Softener Owned
Parking
- Parking description:Attached Garage, Concrete, Covered, Electric, Garage Door Opener, Insulated Garage, Storage
- Garage:Yes
- Garage spaces:3
New listings near 315 Barracuda Avenue Ne
- Coming Soon
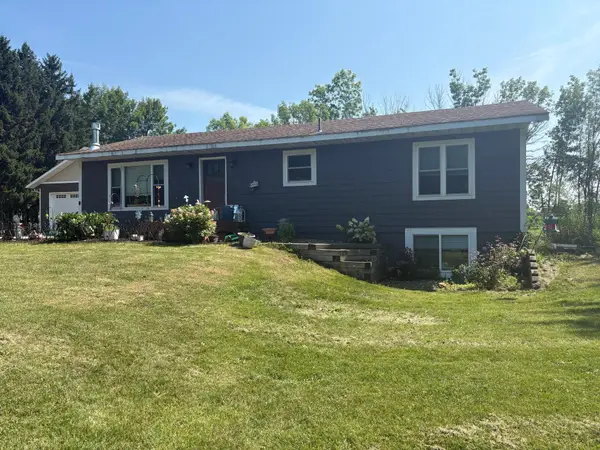 $529,900Coming Soon3 beds 2 baths1,400 sq. ft.
38738 County Road 151, Avon, MN 56310
MLS# 7132579Listed by: RE/MAX RESULTS - New
 $179,900Active2 beds 2 baths1,184 sq. ft.
264 1st Street Se #8, Avon, MN 56310
MLS# 7139578Listed by: SAVVY AVENUE, LLC - New
 $390,000Active3 beds 1 baths1,411 sq. ft.
17567 Upper Spunk Lake Road, Avon, MN 56310
MLS# 7132908Listed by: VOIGTJOHNSON  $635,000Pending3 beds 3 baths2,915 sq. ft.
32897 Spunk Tree Circle, Avon, MN 56310
MLS# 7135357Listed by: COLDWELL BANKER REALTY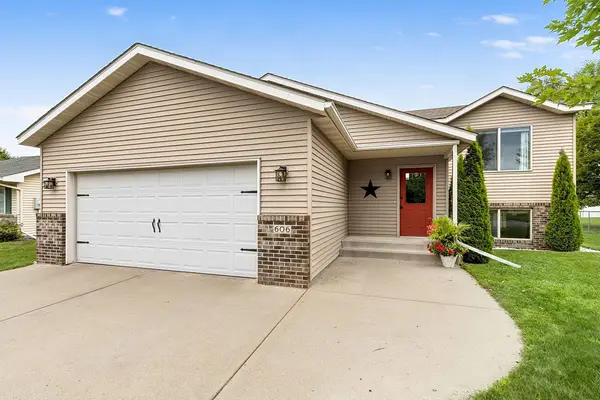 $289,900Pending4 beds 2 baths1,752 sq. ft.
606 Lake Anna Drive, Avon, MN 56310
MLS# 7134549Listed by: PREMIER REAL ESTATE SERVICES- New
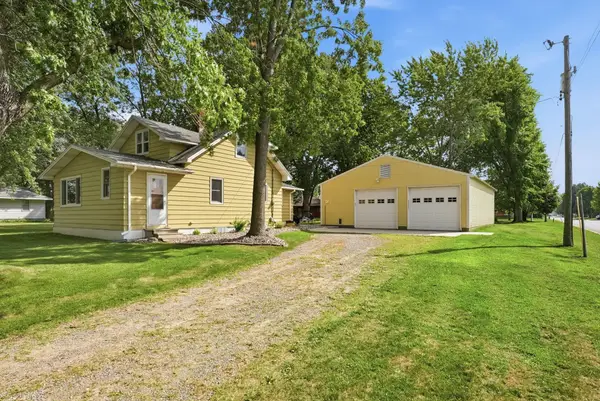 $215,000Active3 beds 1 baths1,234 sq. ft.
420 1st Street Ne, Avon, MN 56310
MLS# 7129115Listed by: CENTRAL MN REALTY LLC 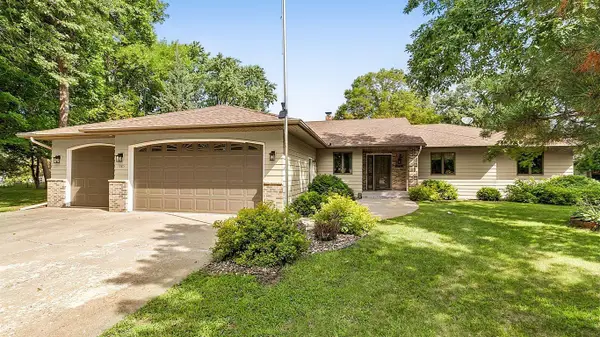 $429,900Active3 beds 2 baths2,146 sq. ft.
985 Juliet Way, Avon, MN 56310
MLS# 7133728Listed by: CENTURY 21 FIRST REALTY, INC.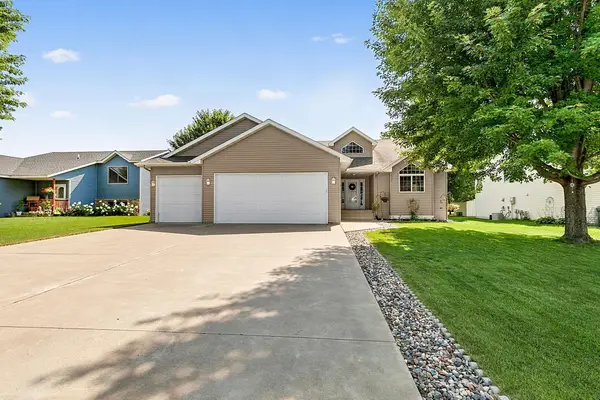 $310,000Pending4 beds 2 baths2,152 sq. ft.
605 Lake Anna Drive, Avon, MN 56310
MLS# 7131589Listed by: CENTRAL MN REALTY LLC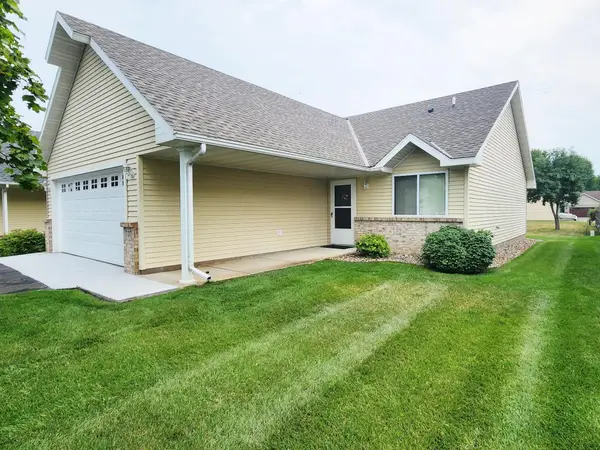 $219,900Pending2 beds 1 baths1,088 sq. ft.
707 Ochotto Lake Drive, Avon, MN 56310
MLS# 7131924Listed by: PREMIER REAL ESTATE SERVICES


Protect your home and budget from life's surprises with an Assurant Home Warranty, backed by a partner that supports you through every step of homeownership. Explore Plans.
© 2023 - 2026 ERA Franchise Systems LLC. All rights reserved. ERA Franchise Systems LLC fully supports the principles of the Fair Housing Act and the Equal Opportunity Act. ERA, ERA Real Estate powered, and their respective logos are registered service marks of ERA Franchise Systems LLC. Each office is independently owned and operated.