
37863 186th Avenue, Avon, MN 56310
Local realty services provided by:ERA Viking Realty
37863 186th Avenue,Avon, MN 56310
$650,000
- 5 Beds
- 4 Baths
- 4,465 sq. ft.
- Single family
- Active
Listed by: michelle pepin, ryder pepin
Office: edina realty, inc.
MLS#:7151477
Source:NSMLS
Price summary
- Price:$650,000
- Price per sq. ft.:$139.16
About this home
Paradise awaits! Discover your own private retreat on 1.84 beautifully wooded acres in a quiet,
family-friendly neighborhood. This spacious 5-bedroom, 4-bath home offers an incredible combination of privacy, recreation and room to spread out—all while being conveniently located approximately 5 miles from I-94 and 20 miles from St. Cloud.
The highlight of this one-of-a-kind property is the spectacular indoor in-ground saltwater pool, housed in an expansive pool-room addition just off the main living area. With soaring vaulted tongue-and-groove walls and ceilings, oversized stacked windows, a wet bar, this beautiful space is designed for year-round enjoyment and entertaining.
Inside, you’ll find vaulted living and dining areas, warm oak cabinetry and woodwork, a spacious primary suite with private bath and jetted tub, main-floor laundry, and a finished lower level with a large family room, additional bedrooms and bath.
Outside, mature trees create the feeling of having your own little piece of the woods. There’s plenty of
room for vehicles, toys and hobbies with an insulated and heated 3-stall attached garage plus a 30x40 pole building with concrete floor and electrical service. A brand-new roof and compliant septic add peace of mind.
Enjoy nearby rivers, lakes and public water access, with St. Cloud an easy drive and Maple Grove
approximately an hour away. Private, peaceful and packed with amenities you simply don’t find every
day—Paradise awaits!...
Contact an agent
Home facts
- Year built:1992
- Subdivision & Development:Sugar Maple Grove
- Listing ID #:7151477
- Added:4 day(s) ago
- Updated:October 04, 2026 at 12:16 PM
Rooms and interior
- Bedrooms:5
- Total bathrooms:4
- Full bathrooms:3
- Half bathrooms:1
- Dining Description:Eat In Kitchen, Kitchen/Dining Room
- Bathrooms Description:Bathroom Ensuite, Full Basement, Jetted Tub, Main Floor Full Bath, Walk-In Shower Stall
- Kitchen Description:Dishwasher, Exhaust Fan, Microwave, Range, Refrigerator
- Basement:Yes
- Basement Description:Block, Full
- Living area:4,465 sq. ft.
Heating and cooling
- Cooling:Central Air
- Heating:Forced Air
- Central air:Yes
Structure and exterior
- Roof:Age 8 Years or Less, Asphalt
- Year built:1992
- Building area:4,465 sq. ft.
- Lot area:1.84 Acres
- Lot Features:Tree Coverage - Light
- Construction Materials:Block
- Levels:1 Story
Utilities
- Water:Well
- Sewer:Septic System Compliant - Yes
Finances and disclosures
- Price:$650,000
- Price per sq. ft.:$139.16
- Tax amount:$5,518 (2026)
Features and amenities
- Appliances:Exhaust Fan, Microwave, Range, Refrigerator, Washer, Water Softener Owned
- Laundry features:Dryer, Washer
- Amenities:Air-To-Air Exchanger, Fuel Tank - Rented, Gas Water Heater, Water Filtration System, Water Softener Owned
- Pool features:Below Ground, Heated, Indoor
Parking
- Parking description:Asphalt, Attached Garage, Detached Garage, Garage Door Opener, Heated Garage, Insulated Garage, Multiple Garages
- Garage:Yes
- Garage spaces:2
New listings near 37863 186th Avenue
- New
 $499,900Active16.57 Acres
TBD Waters Edge Circle, Avon, MN 56310
MLS# 7147889Listed by: AGENCY NORTH REAL ESTATE, INC 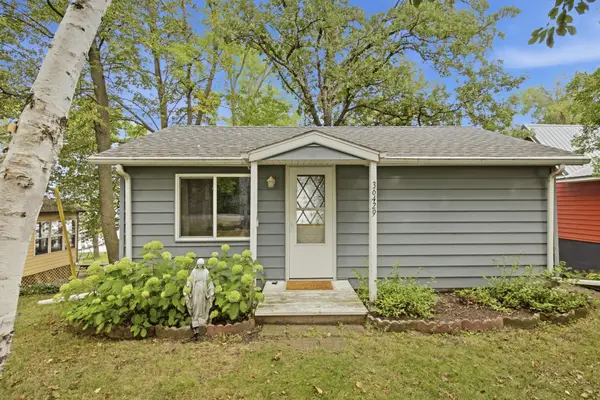 $225,000Pending2 beds -- baths417 sq. ft.
36429 Pelican Lake Road, Avon, MN 56310
MLS# 7147462Listed by: REAL BROKER, LLC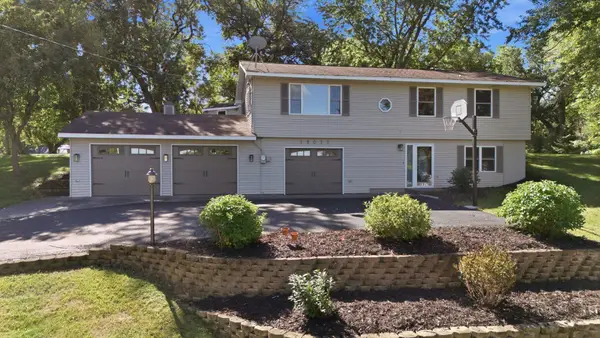 $319,900Active3 beds 2 baths1,654 sq. ft.
19071 Two Rivers Road, Avon, MN 56310
MLS# 7145657Listed by: JP MEAGHER REALTY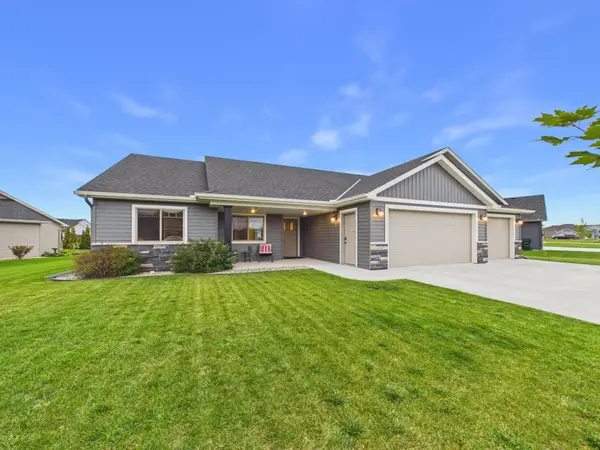 $429,900Pending3 beds 2 baths1,630 sq. ft.
214 Woolgrass Way, Avon, MN 56310
MLS# 7142684Listed by: CENTRAL MN REALTY LLC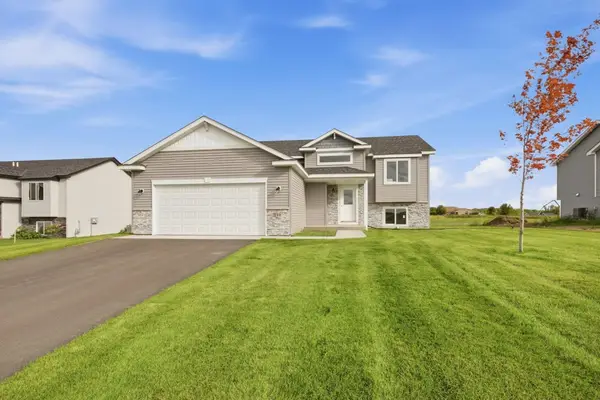 $309,900Active2 beds 1 baths1,067 sq. ft.
110 Woolgrass Way, Avon, MN 56310
MLS# 7142871Listed by: PROGRESSIVE BUILDERS REAL ESTATE $667,500Active3 beds 3 baths2,404 sq. ft.
32805 Spunk Tree Circle, Avon, MN 56310
MLS# 7141342Listed by: CENTRAL MN REALTY LLC- Open Thu, 4 to 6pm
 $314,900Active3 beds 2 baths2,216 sq. ft.
315 Barracuda Avenue Ne, Avon, MN 56310
MLS# 7136303Listed by: CENTRAL MN REALTY LLC  $179,900Active2 beds 2 baths1,184 sq. ft.
264 1st Street Se #8, Avon, MN 56310
MLS# 7139578Listed by: SAVVY AVENUE, LLC $375,000Active3 beds 1 baths1,411 sq. ft.
17567 Upper Spunk Lake Road, Avon, MN 56310
MLS# 7132908Listed by: VOIGTJOHNSON


Protect your home and budget from life's surprises with an Assurant Home Warranty, backed by a partner that supports you through every step of homeownership. Explore Plans.
© 2023 - 2026 ERA Franchise Systems LLC. All rights reserved. ERA Franchise Systems LLC fully supports the principles of the Fair Housing Act and the Equal Opportunity Act. ERA, ERA Real Estate powered, and their respective logos are registered service marks of ERA Franchise Systems LLC. Each office is independently owned and operated.