
38089 Treehouse Lane, Avon, MN 56310
Local realty services provided by:ERA Prospera Real Estate
38089 Treehouse Lane,Avon, MN 56310
$289,900
- 3 Beds
- 1 Baths
- 676 sq. ft.
- Single family
- Active
Upcoming open houses
- Sun, Aug 0212:00 pm - 01:00 pm
Listed by: alexandra gardner, george fortier
Office: agency north real estate, inc
MLS#:7108112
Source:NSMLS
Price summary
- Price:$289,900
- Price per sq. ft.:$428.85
About this home
Escape to lake life with this beautifully remodeled 3-bedroom, 1-bath cabin on the shores of Two Rivers Lake in Avon! Whether you’re looking for the perfect summer retreat or a peaceful weekend getaway, this charming one-level cabin is truly move-in ready. Nearly every inch has been updated, including new flooring, walls, insulation, interior and exterior paint, roof, windows, light fixtures, ceiling fans in every room, updated bathroom, tankless water heater, refrigerator, and more. The spacious 12’ x 11’ screened porch is perfect for morning coffee, family meals, card games, or relaxing evenings overlooking the water. Large windows fill the cabin with natural light and beautiful lake views. Spend your days fishing, boating, swimming, or simply unwinding by the lake. With nearly every major update complete, all that’s left to do is relax and start making unforgettable lake memories.
Contact an agent
Home facts
- Year built:1950
- Subdivision & Development:Hermanville
- Listing ID #:7108112
- Added:15 day(s) ago
- Updated:July 31, 2026 at 12:07 PM
Rooms and interior
- Bedrooms:3
- Total bathrooms:1
- Dining Description:Kitchen/Dining Room
- Bathrooms Description:Main Floor 3/4 Bath
- Kitchen Description:Cooktop, Microwave, Refrigerator
- Basement:Yes
- Basement Description:Crawl Space
- Living area:676 sq. ft.
Heating and cooling
- Cooling:Ductless Mini-Split
- Heating:Fireplace(s)
Structure and exterior
- Roof:Age 8 Years or Less
- Year built:1950
- Building area:676 sq. ft.
- Lot area:0.23 Acres
- Lot Features:Accessible Shoreline
- Construction Materials:Block
- Levels:1 Story
Utilities
- Water:Well
- Sewer:Septic System Compliant - Yes
Finances and disclosures
- Price:$289,900
- Price per sq. ft.:$428.85
- Tax amount:$1,634 (2025)
Features and amenities
- Appliances:Microwave, Refrigerator
- Amenities:Electric Water Heater
New listings near 38089 Treehouse Lane
- New
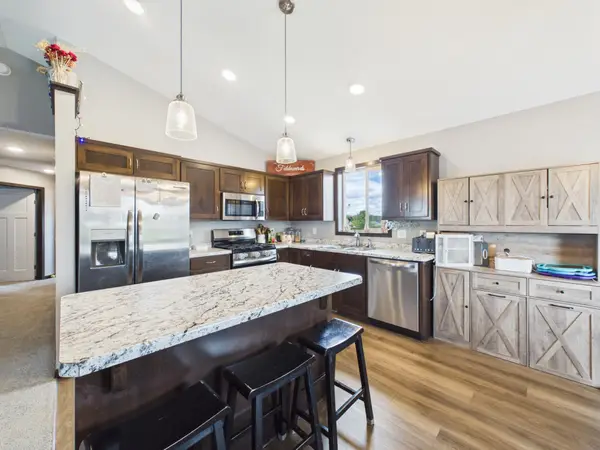 $339,900Active5 beds 2 baths1,568 sq. ft.
114 Collina Circle, Avon, MN 56310
MLS# 7114128Listed by: CENTRAL MN REALTY LLC 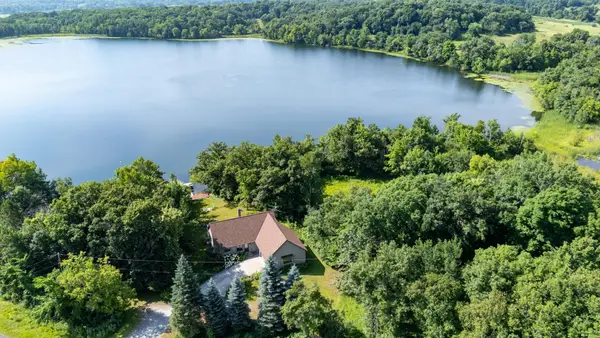 $634,900Active4 beds 3 baths2,625 sq. ft.
14315 County Road 159, Avon, MN 56310
MLS# 7094428Listed by: VOIGTJOHNSON $695,000Active4 beds 3 baths2,202 sq. ft.
1037 Hamlet Drive N, Avon, MN 56310
MLS# 7110758Listed by: BEYCOME BROKERAGE REALTY LLC $259,900Pending3 beds 2 baths1,705 sq. ft.
105 Barracuda Avenue Se, Avon, MN 56310
MLS# 7105566Listed by: CENTRAL MN REALTY LLC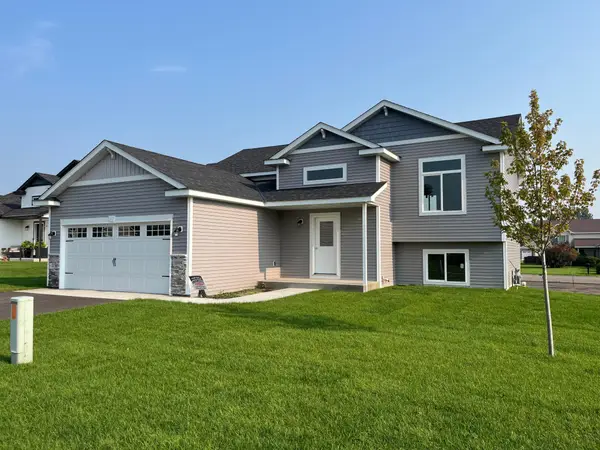 $339,900Active3 beds 2 baths1,271 sq. ft.
108 Woolgrass Way, Avon, MN 56310
MLS# 7109709Listed by: PROGRESSIVE BUILDERS REAL ESTATE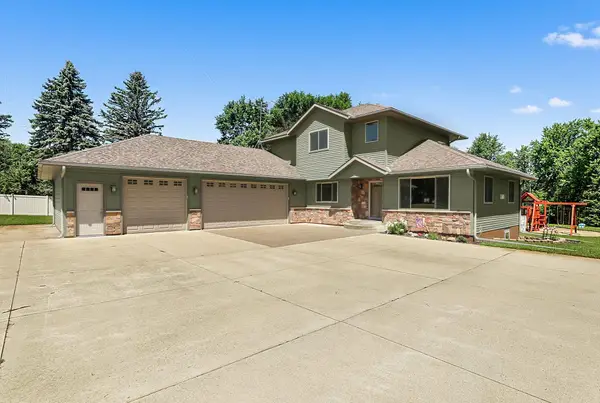 $524,900Active4 beds 3 baths2,880 sq. ft.
37785 Sunnyfield Circle, Avon, MN 56310
MLS# 7107360Listed by: AGENCY NORTH REAL ESTATE, INC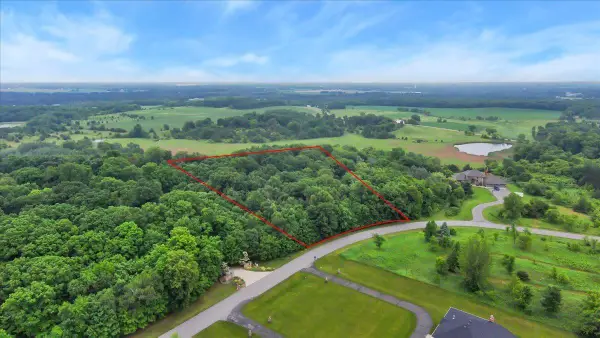 $300,000Active10 Acres
10897 North Ridge Lane, Avon, MN 56310
MLS# 7098123Listed by: EDINA REALTY, INC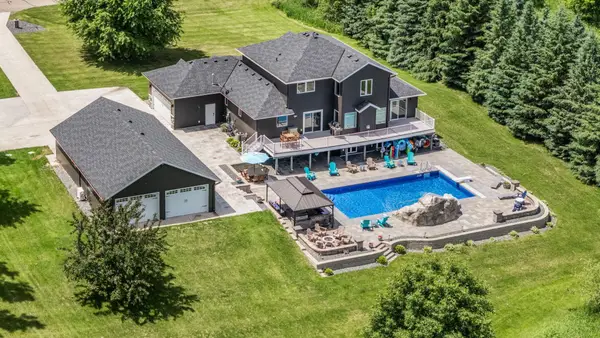 $1,190,000Pending6 beds 4 baths4,504 sq. ft.
32712 182nd Avenue, Avon, MN 56310
MLS# 7093700Listed by: CENTRAL MN REALTY LLC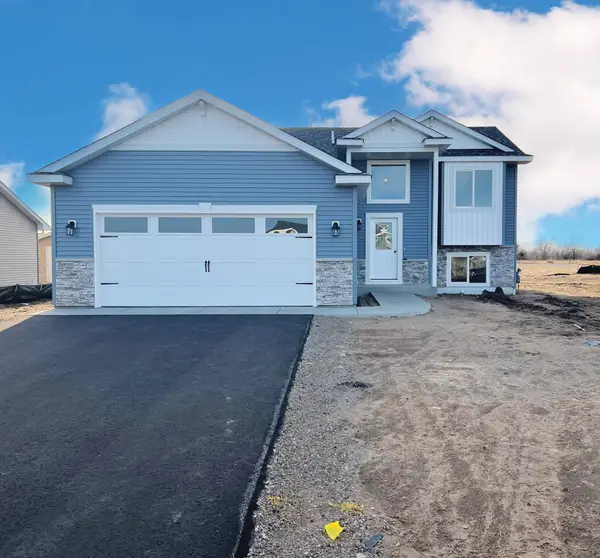 $321,500Active2 beds 1 baths1,086 sq. ft.
807 Prateria Avenue, Avon, MN 56310
MLS# 7090463Listed by: ASHWORTH REAL ESTATE


Protect your home and budget from life's surprises with an Assurant Home Warranty, backed by a partner that supports you through every step of homeownership. Explore Plans.
© 2023 - 2026 ERA Franchise Systems LLC. All rights reserved. ERA Franchise Systems LLC fully supports the principles of the Fair Housing Act and the Equal Opportunity Act. ERA, ERA Real Estate powered, and their respective logos are registered service marks of ERA Franchise Systems LLC. Each office is independently owned and operated.