
1037 Hamlet Drive N, Avon, MN 56310
Local realty services provided by:ERA Viking Realty
1037 Hamlet Drive N,Avon, MN 56310
$695,000
- 4 Beds
- 3 Baths
- 2,202 sq. ft.
- Single family
- Active
Listed by: steve koleno
Office: beycome brokerage realty llc.
MLS#:7110758
Source:NSMLS
Price summary
- Price:$695,000
- Price per sq. ft.:$299.7
- Monthly HOA dues:$4.17
About this home
Rare opportunity to own a beautifully updated multi-generational lake home with over 100 feet of shoreline on Middle Spunk Lake. This almost 2200 sq. foot 4-bedroom, 3-bath home allows for flexible living with two full kitchens, multiple gathering spaces, and exceptional lakeside access. West-facing with breathtaking sunset views set on a mostly-level 0.4 acres, this home will have you enjoying all of Middle Spunk Lake. The recently refinished deck has just one step before a level walk to the shoreline. The yard is easy to maintain with an in-ground sprinkler system fed by the lake. The spacious backyard is great for entertaining family and friends while enjoying afternoon shade from mature trees.
The home was extensively renovated in 2022 with a new kitchen, updated bathroom, remodeled living room, two renovated bedrooms, and new flooring and carpet throughout much of the home. The walkout lower level comes with exceptional flexibility with a second full kitchen, spacious family room, oversized bedroom, sunroom, bathroom, and laundry...it is flexible for guests, extended family, etc. The lower-level addition, including the family room, sunroom, second kitchen, and bathroom, was completed in 1991. The roof was redone in 2018 with 50-year shingles and the cedar siding was re-stained in 2023.
A neighborhood association ($50/year) provides access to a private beach and drive-in boat landing. Middle Spunk Lake also has an eco-harvester service that owners may choose to use for seasonal weed management. The lake reaches depths of 80 feet and is known as a great lake for fishing, boating and recreation. The neighborhood is looped and the road in front of the house receives very little traffic.
The portable dock, featuring a newly refinished wood top (2025), is included with the home. Water depth at the end of the dock is approximately four feet, and the shoreline transitions from landscape rock and gravel to a sandy lake bottom. A spacious storage shed is attached to the extra-deep detached two-stall garage. The home has fiber internet available and is connected to city water/sewer. The home is move-in ready, does not require flood insurance, appliances are included, and a quick possession is available!
Whether you're spending the afternoon on the water, hosting family on the deck, or ending the day with incredible sunsets over the
lake, this property comes with the kind of lake lifestyle that's hard to find....
Contact an agent
Home facts
- Year built:1957
- Subdivision & Development:Blattners Stratford Add Avon
- Listing ID #:7110758
- Added:51 day(s) ago
- Updated:September 06, 2026 at 12:09 PM
Rooms and interior
- Bedrooms:4
- Total bathrooms:3
- Full bathrooms:3
- Basement:Yes
- Basement Description:Block, Finished
- Living area:2,202 sq. ft.
Heating and cooling
- Cooling:Central Air
- Heating:Forced Air
- Central air:Yes
Structure and exterior
- Year built:1957
- Building area:2,202 sq. ft.
- Lot area:0.4 Acres
- Levels:3 Level Split
Utilities
- Water:City Water - Connected
- Sewer:City Sewer - Connected
Finances and disclosures
- Price:$695,000
- Price per sq. ft.:$299.7
- Tax amount:$6,152 (2026)
Parking
- Parking description:Asphalt, Detached Garage
- Garage:Yes
- Garage spaces:2
New listings near 1037 Hamlet Drive N
- Coming Soon
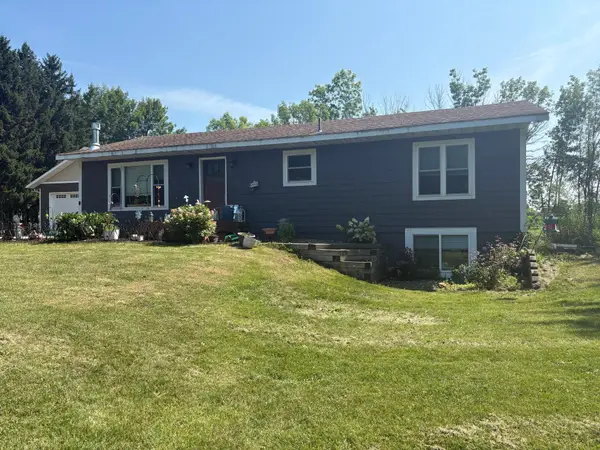 $529,900Coming Soon3 beds 2 baths1,400 sq. ft.
38738 County Road 151, Avon, MN 56310
MLS# 7132579Listed by: RE/MAX RESULTS - New
 $179,900Active2 beds 2 baths1,184 sq. ft.
264 1st Street Se #8, Avon, MN 56310
MLS# 7139578Listed by: SAVVY AVENUE, LLC - New
 $390,000Active3 beds 1 baths1,411 sq. ft.
17567 Upper Spunk Lake Road, Avon, MN 56310
MLS# 7132908Listed by: VOIGTJOHNSON  $635,000Pending3 beds 3 baths2,915 sq. ft.
32897 Spunk Tree Circle, Avon, MN 56310
MLS# 7135357Listed by: COLDWELL BANKER REALTY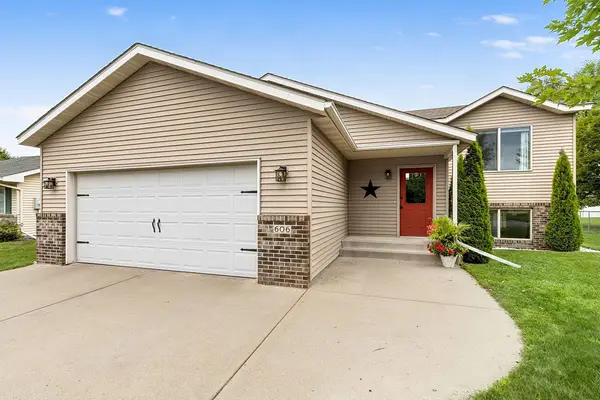 $289,900Pending4 beds 2 baths1,752 sq. ft.
606 Lake Anna Drive, Avon, MN 56310
MLS# 7134549Listed by: PREMIER REAL ESTATE SERVICES- New
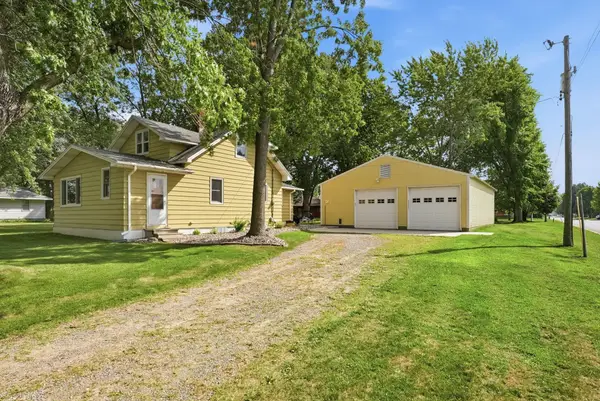 $215,000Active3 beds 1 baths1,234 sq. ft.
420 1st Street Ne, Avon, MN 56310
MLS# 7129115Listed by: CENTRAL MN REALTY LLC - New
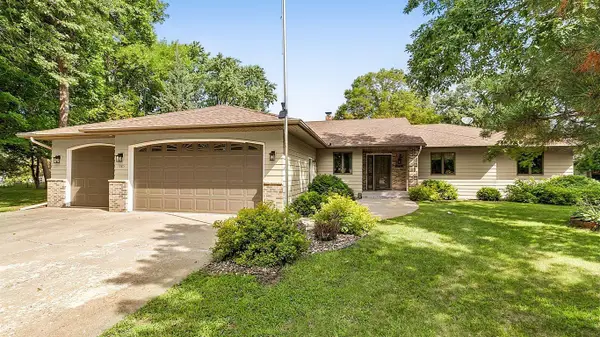 $429,900Active3 beds 2 baths2,146 sq. ft.
985 Juliet Way, Avon, MN 56310
MLS# 7133728Listed by: CENTURY 21 FIRST REALTY, INC. 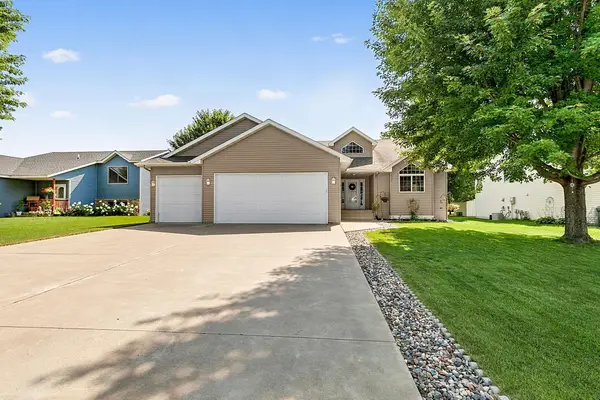 $310,000Pending4 beds 2 baths2,152 sq. ft.
605 Lake Anna Drive, Avon, MN 56310
MLS# 7131589Listed by: CENTRAL MN REALTY LLC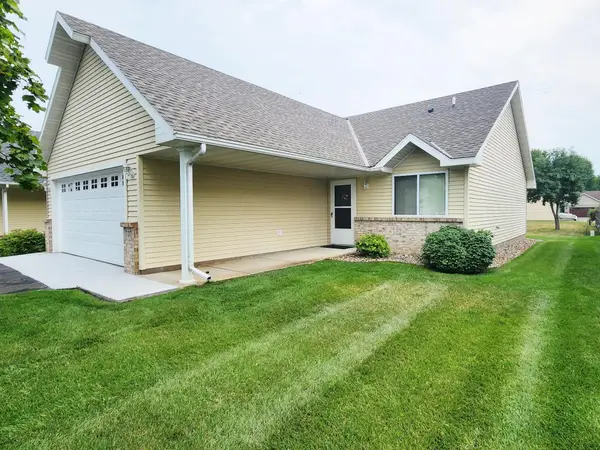 $219,900Pending2 beds 1 baths1,088 sq. ft.
707 Ochotto Lake Drive, Avon, MN 56310
MLS# 7131924Listed by: PREMIER REAL ESTATE SERVICES- Open Sun, 12 to 2pm
 $837,500Active4 beds 2 baths2,662 sq. ft.
969 Hamlet Drive N, Avon, MN 56310
MLS# 7120761Listed by: CENTRAL MN REALTY LLC


Protect your home and budget from life's surprises with an Assurant Home Warranty, backed by a partner that supports you through every step of homeownership. Explore Plans.
© 2023 - 2026 ERA Franchise Systems LLC. All rights reserved. ERA Franchise Systems LLC fully supports the principles of the Fair Housing Act and the Equal Opportunity Act. ERA, ERA Real Estate powered, and their respective logos are registered service marks of ERA Franchise Systems LLC. Each office is independently owned and operated.