
12478 Mckenzie Road, Bagley, MN 56621
Local realty services provided by:ERA Viking Realty
12478 Mckenzie Road,Bagley, MN 56621
$649,800
- 4 Beds
- 3 Baths
- 3,526 sq. ft.
- Single family
- Active
Listed by: michael mead
Office: exp realty
MLS#:7134237
Source:NSMLS
Price summary
- Price:$649,800
- Price per sq. ft.:$183.4
About this home
Welcome to Long Lost Lake, where natural beauty, privacy, and peaceful lake living come together. Known for its serene setting and beautiful surroundings, Long Lost Lake features a 10 MPH speed limit, helping preserve the quiet, relaxing atmosphere that makes this lake so desirable. This newly created parcel encompasses 11.5 acres and 380 feet of shoreline, offering an impressive combination of privacy, land, and lake frontage. The impeccably maintained home was built in 2007 and offers more than 3,500 square feet of finished living space, with 4 bedrooms and 3 bathrooms. The main level features a spacious open-concept kitchen, dining, and living area highlighted by a dramatic vaulted ceiling and an abundance of windows that fill the space with natural light. A beautiful fireplace creates a warm and inviting gathering space, while the expansive lakeside deck provides the perfect setting to enjoy the lake views and peaceful surroundings. A portion of the deck is covered, providing a comfortable outdoor space to enjoy throughout the seasons. The main-floor primary bedroom offers convenient access to the full bathroom, featuring a jetted tub, his-and-hers sinks, and a custom-tiled walk-in shower. A main-floor laundry room adds everyday convenience. Upstairs, the loft area includes a spacious bonus room, large bedroom, and 3/4 bathroom, offering flexibility for guests, family, or additional living space. The full walkout basement expands the living space even further with a comfortable family room, additional guest bedroom, hobby room, and full bathroom. Efficient heating and cooling systems help maintain year-round comfort, while the attached, insulated, and heated two-car garage provides excellent storage and convenience. Outside, a tar driveway, beautifully maintained grounds, and attractive landscaping create a welcoming first impression while complementing the property's natural setting. Whether you're looking for a year-round home, a private family lake retreat, or simply a place to enjoy the peace and beauty of northern Minnesota, this exceptional Long Lost Lake property deserves your attention....
Contact an agent
Home facts
- Year built:2007
- Listing ID #:7134237
- Added:1 day(s) ago
- Updated:August 28, 2026 at 04:43 AM
Rooms and interior
- Bedrooms:4
- Total bathrooms:3
- Full bathrooms:2
- Dining Description:Kitchen/Dining Room
- Bathrooms Description:Full Basement, Jetted Tub, Main Floor Full Bath, Separate Shower and Tub
- Kitchen Description:Dishwasher, Exhaust Fan, Microwave, Range, Refrigerator
- Basement:Yes
- Basement Description:Daylight / Lookout Windows, Egress Window(s), Finished, Full, Walkout
- Living area:3,526 sq. ft.
Heating and cooling
- Cooling:Central Air
- Heating:Dual Fuel/Off Peak, Fireplace(s), Forced Air, Heat Pump, In-Floor Heating
- Central air:Yes
Structure and exterior
- Roof:Asphalt
- Year built:2007
- Building area:3,526 sq. ft.
- Lot area:11.5 Acres
- Lot Features:Irregular Lot, Tree Coverage - Heavy
- Levels:1 1/2 Story
Utilities
- Water:Well
- Sewer:Private Sewer, Tank with Drainage Field
Finances and disclosures
- Price:$649,800
- Price per sq. ft.:$183.4
- Tax amount:$3,852 (2026)
Features and amenities
- Appliances:Exhaust Fan, Microwave, Range, Refrigerator, Washer, Water Softener Owned
- Laundry features:Dryer, Washer
- Amenities:Air-To-Air Exchanger, Water Softener Owned
Parking
- Parking description:Asphalt, Attached Garage, Heated Garage, Insulated Garage
- Garage:Yes
- Garage spaces:2
New listings near 12478 Mckenzie Road
- New
 $99,900Active20 Acres
TBD lot 3 190th Street, Bagley, MN 56621
MLS# 7131596Listed by: BETTER HOMES AND GARDENS REAL ESTATE FIRST CHOICE - New
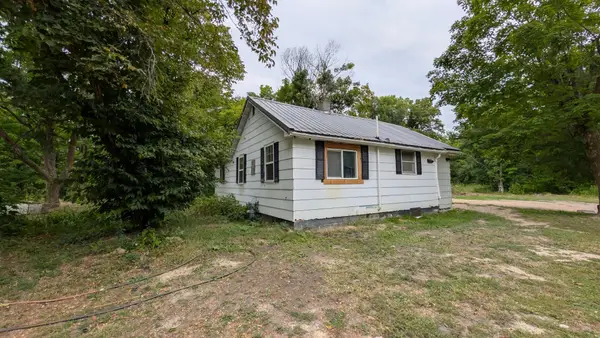 $190,000Active4 beds 2 baths846 sq. ft.
15890 390th Street, Bagley, MN 56621
MLS# 7132427Listed by: 218 REAL ESTATE - New
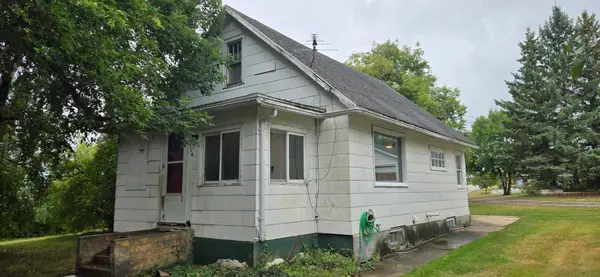 $89,900Active3 beds 1 baths1,041 sq. ft.
119 Red Lake Avenue Sw, Bagley, MN 56621
MLS# 7129418Listed by: CENTURY 21 DICKINSON - New
 $139,000Active31.9 Acres
37938 State 92, Bagley, MN 56621
MLS# 7128640Listed by: REALTY EXPERTS, LLC - New
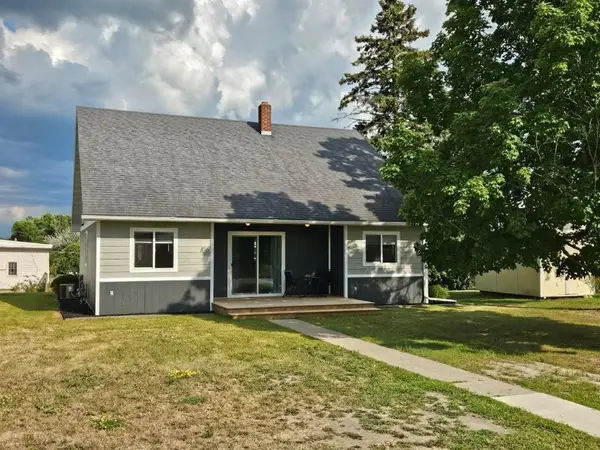 $249,900Active5 beds 2 baths2,632 sq. ft.
106 Red Lake Avenue Sw, Bagley, MN 56621
MLS# 7129397Listed by: REALTY EXPERTS, LLC - New
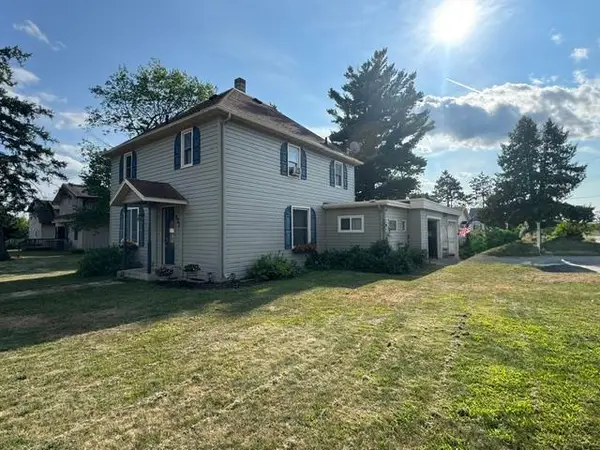 $209,000Active3 beds 2 baths1,613 sq. ft.
421 Geary Avenue Ne, Bagley, MN 56621
MLS# 7128531Listed by: REALTY EXPERTS, LLC  $49,900Pending6 Acres
TBD (lot 2) 190th Street, Bagley, MN 56621
MLS# 7126873Listed by: BETTER HOMES AND GARDENS REAL ESTATE FIRST CHOICE $139,900Active2 beds 2 baths1,142 sq. ft.
318 Clearwater Avenue Nw, Bagley, MN 56621
MLS# 7124222Listed by: 218 REAL ESTATE $379,900Active3 beds 1 baths1,112 sq. ft.
16713 340th Street, Bagley, MN 56621
MLS# 7121953Listed by: REALTY EXPERTS, LLC


Protect your home and budget from life's surprises with an Assurant Home Warranty, backed by a partner that supports you through every step of homeownership. Explore Plans.
© 2023 - 2026 ERA Franchise Systems LLC. All rights reserved. ERA Franchise Systems LLC fully supports the principles of the Fair Housing Act and the Equal Opportunity Act. ERA, ERA Real Estate powered, and their respective logos are registered service marks of ERA Franchise Systems LLC. Each office is independently owned and operated.