
22565 Walkerbrook Drive, Bagley, MN 56621
Local realty services provided by:ERA Gillespie Real Estate
22565 Walkerbrook Drive,Bagley, MN 56621
$405,000
- 3 Beds
- 2 Baths
- - sq. ft.
- Single family
- Sold
Listed by: stephanie beckstrand
Office: juve real estate
MLS#:7100680
Source:NSMLS
Sorry, we are unable to map this address
Price summary
- Price:$405,000
About this home
Welcome to your own private sanctuary! Tucked away on 15 wooded acres near the shores of Walker Brook Lake, this one-of-a-kind property offers the perfect blend of peace, privacy, and modern comfort. When you step inside, the open dining and living room floor plan creates a warm, welcoming space that is
perfect for entertaining guests. Down the hall, you will find three comfortable bedrooms, including a
master suite that features its own full private bathroom. A convenient main-floor laundry area cuts down on trips up and down the stairs. For your morning routine, nothing beats sipping your coffee in the cozy three-season porch that flows out onto a spectacular 22 x 30 deck, which serves as your outdoor entertainment hub. Here, you can relax in the hot tub under the covered gazebo. If you need more space, the lower level features a massive family room and an additional bedroom. There is also an abundance of storage space, plus the possibilities are endless with the plumbing and footprint potential to easily add a second lower-level bedroom and bathroom. Enjoy the oversized, insulated garage, and a bonus 36 x 24 storage shed that comes fully equipped with a heated workshop. Best of all, you’ve got perfectly maintained trails right on your own 15 acres, winding through towering maples—absolutely perfect for hiking or four-wheeling. It’s an outdoor and sportsman's dream come true. Plus, you'll find apple and crabapple trees right in the backyard. If you like to fish, Walkerbrook Lake is right down the road & known for great bass fishing! Don't miss this rare opportunity to own your own private oasis just minutes from town!...
Contact an agent
Home facts
- Year built:2000
- Listing ID #:7100680
- Added:53 day(s) ago
- Updated:August 21, 2026 at 07:42 AM
Rooms and interior
- Bedrooms:3
- Total bathrooms:2
- Full bathrooms:2
- Dining Description:Breakfast Bar, Kitchen/Dining Room
- Bathrooms Description:Bathroom Ensuite, Main Floor Full Bath
- Kitchen Description:Dishwasher, Microwave, Range, Refrigerator
- Basement:Yes
- Basement Description:Partially Finished, Storage Space, Walkout
Heating and cooling
- Cooling:Central Air
- Heating:Fireplace(s)
- Central air:Yes
Structure and exterior
- Roof:Age 8 Years or Less, Asphalt
- Year built:2000
- Lot Features:Tree Coverage - Heavy
- Levels:1 Story
Utilities
- Water:Private
- Sewer:Private Sewer, Tank with Drainage Field
Finances and disclosures
- Price:$405,000
- Tax amount:$1,965 (2025)
Features and amenities
- Appliances:Microwave, Range, Refrigerator, Washer, Water Softener Owned
- Laundry features:Dryer, Washer
- Amenities:Air-To-Air Exchanger, Electric Water Heater, Fuel Tank - Rented, Water Softener Owned
Parking
- Parking description:Attached Garage, Detached Garage, Garage Door Opener, Gravel, Guest Parking, Insulated Garage
- Garage:Yes
- Garage spaces:3
New listings near 22565 Walkerbrook Drive
- New
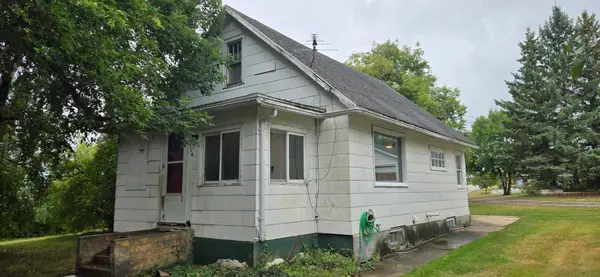 $89,900Active3 beds 1 baths1,041 sq. ft.
119 Red Lake Avenue Sw, Bagley, MN 56621
MLS# 7129418Listed by: CENTURY 21 DICKINSON - New
 $139,000Active31.9 Acres
37938 State 92, Bagley, MN 56621
MLS# 7128640Listed by: REALTY EXPERTS, LLC - New
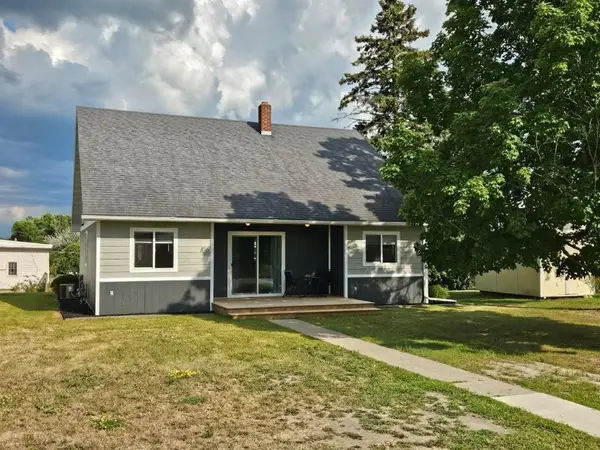 $249,900Active5 beds 2 baths2,632 sq. ft.
106 Red Lake Avenue Sw, Bagley, MN 56621
MLS# 7129397Listed by: REALTY EXPERTS, LLC - New
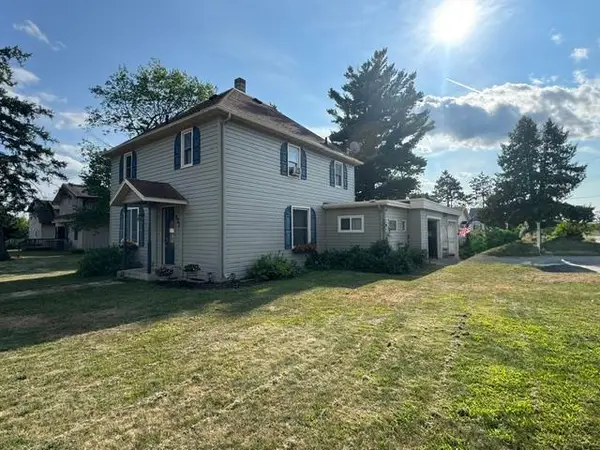 $209,000Active3 beds 2 baths1,613 sq. ft.
421 Geary Avenue Ne, Bagley, MN 56621
MLS# 7128531Listed by: REALTY EXPERTS, LLC  $49,900Pending6 Acres
TBD (lot 2) 190th Street, Bagley, MN 56621
MLS# 7126873Listed by: BETTER HOMES AND GARDENS REAL ESTATE FIRST CHOICE- New
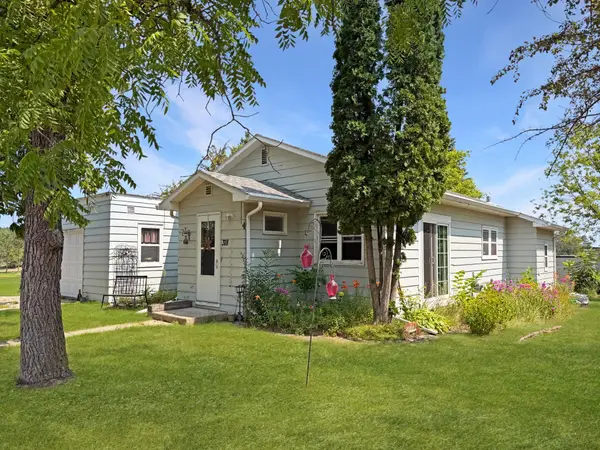 $139,900Active2 beds 2 baths1,142 sq. ft.
318 Clearwater Avenue Nw, Bagley, MN 56621
MLS# 7124222Listed by: 218 REAL ESTATE  $379,900Active3 beds 1 baths1,112 sq. ft.
16713 340th Street, Bagley, MN 56621
MLS# 7121953Listed by: REALTY EXPERTS, LLC $49,900Active6 Acres
TBD 190th Street, Bagley, MN 56621
MLS# 7117732Listed by: BETTER HOMES AND GARDENS REAL ESTATE FIRST CHOICE $383,500Active6 beds 4 baths2,922 sq. ft.
14780 Us 2, Bagley, MN 56621
MLS# 7118296Listed by: REAL BROKER, LLC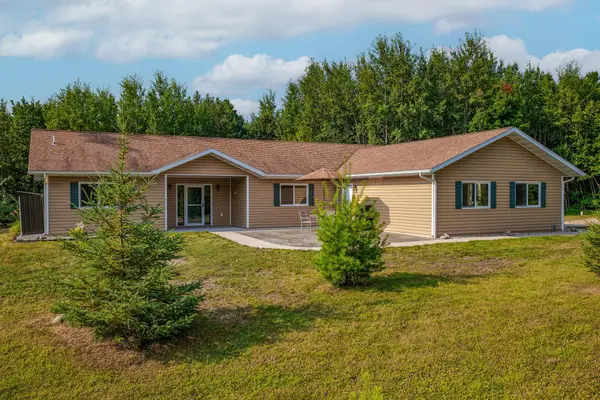 $342,500Active3 beds 2 baths2,006 sq. ft.
22275 Walkerbrook Drive, Bagley, MN 56621
MLS# 7117863Listed by: 218 REAL ESTATE


Protect your home and budget from life's surprises with an Assurant Home Warranty, backed by a partner that supports you through every step of homeownership. Explore Plans.
© 2023 - 2026 ERA Franchise Systems LLC. All rights reserved. ERA Franchise Systems LLC fully supports the principles of the Fair Housing Act and the Equal Opportunity Act. ERA, ERA Real Estate powered, and their respective logos are registered service marks of ERA Franchise Systems LLC. Each office is independently owned and operated.