
28323 128th Street Nw, Baldwin, MN 55398
Local realty services provided by:ERA Viking Realty
28323 128th Street Nw,Baldwin Twp, MN 55398
$525,000
- 4 Beds
- 3 Baths
- 2,300 sq. ft.
- Single family
- Pending
Listed by: jordan kirschner, obvious real estate
Office: exp realty
MLS#:7126227
Source:NSMLS
Price summary
- Price:$525,000
- Price per sq. ft.:$189.8
About this home
Set back on a beautiful private Cantlin Lake, this 4-bed 3 bath rambler with a walkout lower level offers the space, privacy and lifestyle that are difficult to find. The oversized backyard stretched toward the water, creating a rare sense of room to roam and endless possibilities for enjoying the outdoors. Inside, the home has been refreshed and is ready to enjoy with freshly painted interiors, updated carpet and new light fixtures. The main level features hardwood floors throughout, a comfortable layout and a private primary suite conveniently located on the main floor. The walkout lower level adds additional living space and easy access to the backyard and lake.
Step outside and the property really comes alive. The large deck overlooking the lake is the perfect spot to hang out under the sun or simply unwind at the end of a busy day. The expansive yard gives you plenty of room for gardens, games, bonfires, pets or simply enjoying the peace and quiet. A detached 3-car garage provides abundant apace for vehicles, toys, tools and all the equipment that comes with enjoying acreage.
And then there's the lake... At approximately 124 acres with a depth around 12 feet, this is not a lake for someone searching for a massive body of water and endless boating traffic. It's something different-and for the right buyer, something much better. It's a smaller, peaceful private lake where you can enjoy fishing, wildlife, water views and the feeling of having your own little escape. The lake is known for quality bass fishing, and wildlife is abundant around the property.
3.5 acres on a private lake, 4 bed 3 bath rambler, beautiful lake views and a huge backyard. That's a combination that is getting harder and harder to find. If you've been waiting for a property that gives you space, privacy, water and a place to truly get away without leaving home, this is the opportunity you've been looking for. Come see why this one is so special!...
Contact an agent
Home facts
- Year built:1989
- Subdivision & Development:Voce Add
- Listing ID #:7126227
- Added:47 day(s) ago
- Updated:October 06, 2026 at 09:24 AM
Rooms and interior
- Bedrooms:4
- Total bathrooms:3
- Full bathrooms:1
- Dining Description:Kitchen/Dining Room
- Bathrooms Description:3/4 Basement, Main Floor 3/4 Bath, Main Floor Full Bath
- Kitchen Description:Dishwasher, Microwave, Range, Refrigerator
- Basement:Yes
- Basement Description:Drain Tiled, Finished, Storage Space, Walkout
- Living area:2,300 sq. ft.
Heating and cooling
- Cooling:Central Air
- Heating:Forced Air
- Central air:Yes
Structure and exterior
- Roof:Age Over 8 Years, Composition
- Year built:1989
- Building area:2,300 sq. ft.
- Lot area:5.01 Acres
- Lot Features:Accessible Shoreline, Irregular Lot, Tree Coverage - Medium
- Levels:1 Story
Utilities
- Water:Well
- Sewer:Septic System Compliant - Yes
Finances and disclosures
- Price:$525,000
- Price per sq. ft.:$189.8
- Tax amount:$4,628 (2025)
Features and amenities
- Appliances:Microwave, Range, Refrigerator, Washer
- Laundry features:Dryer, Washer
Parking
- Parking description:Asphalt, Detached Garage
- Garage:Yes
- Garage spaces:3
New listings near 28323 128th Street Nw
- New
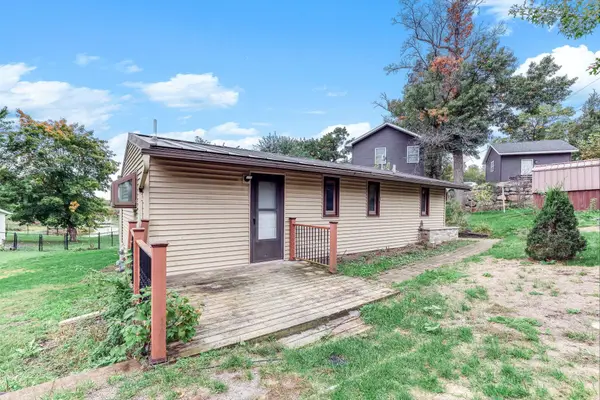 $225,000Active2 beds 1 baths828 sq. ft.
14073 290th Avenue Nw, Zimmerman, MN 55398
MLS# 7152002Listed by: KRIS LINDAHL REAL ESTATE  $399,900Pending4 beds 2 baths2,032 sq. ft.
10240 297th Avenue, Princeton, MN 55371
MLS# 7146913Listed by: EDINA REALTY, INC.- New
 $375,000Active3 beds 1 baths1,295 sq. ft.
14318 316th Avenue, Princeton, MN 55371
MLS# 7150332Listed by: EXP REALTY 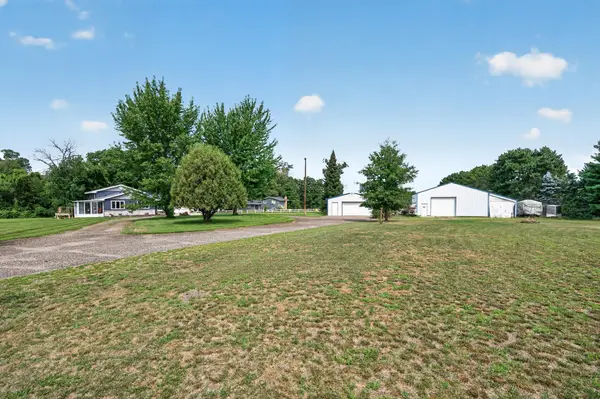 $549,900Active3 beds 2 baths1,656 sq. ft.
13020 289th Avenue Nw, Zimmerman, MN 55398
MLS# 7150178Listed by: EXP REALTY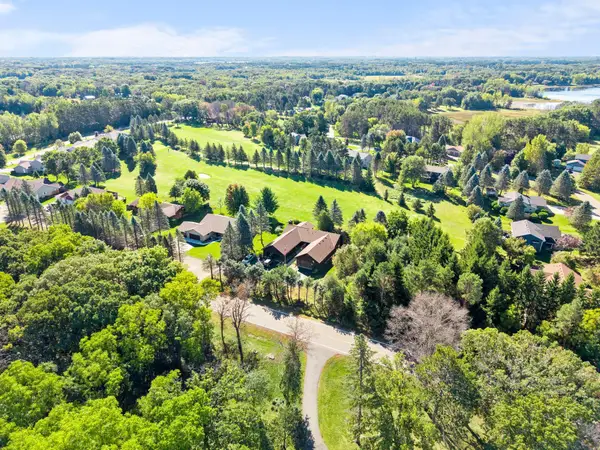 $275,000Pending2 beds 2 baths1,307 sq. ft.
13221 285th Avenue Nw, Zimmerman, MN 55398
MLS# 7077560Listed by: BRIX REAL ESTATE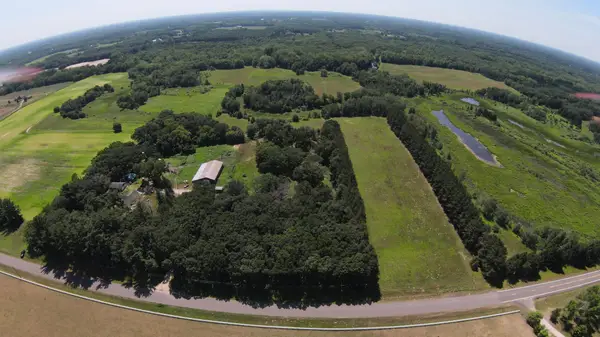 $240,000Active9.92 Acres
Lot 2 Block 1 321st Ave Nw, Princeton, MN 55371
MLS# 7148832Listed by: EXP REALTY $125,000Active4.02 Acres
13625 305th Ave, Princeton, MN 55371
MLS# 7148816Listed by: EXP REALTY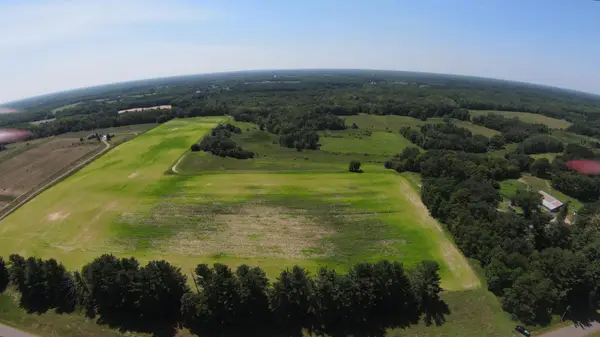 $240,000Active10.97 Acres
Lot 5 Block 1 321st Ave Nw, Princeton, MN 55371
MLS# 7148842Listed by: EXP REALTY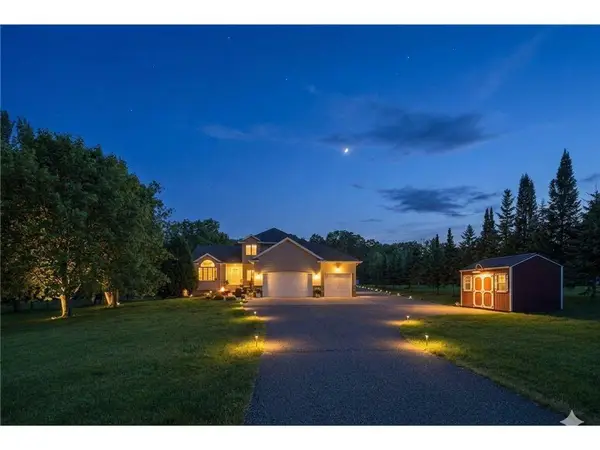 $529,900Active6 beds 4 baths3,100 sq. ft.
29528 139th Street Nw, Princeton, MN 55371
MLS# 7148656Listed by: EXP REALTY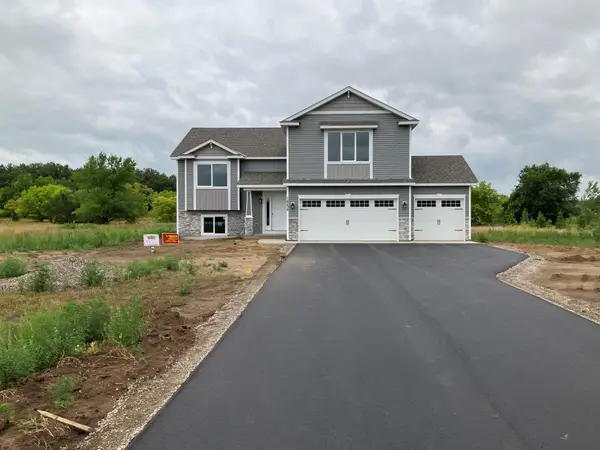 $429,900Active3 beds 2 baths1,534 sq. ft.
14272 308th Avenue Nw, Baldwin Twp, MN 55371
MLS# 7148629Listed by: PROGRESSIVE BUILDERS REAL ESTATE


Protect your home and budget from life's surprises with an Assurant Home Warranty, backed by a partner that supports you through every step of homeownership. Explore Plans.
© 2023 - 2026 ERA Franchise Systems LLC. All rights reserved. ERA Franchise Systems LLC fully supports the principles of the Fair Housing Act and the Equal Opportunity Act. ERA, ERA Real Estate powered, and their respective logos are registered service marks of ERA Franchise Systems LLC. Each office is independently owned and operated.