
104 Pheasant Lane, Battle Lake, MN 56515
Local realty services provided by:ERA Prospera Real Estate
Listed by: julie swanson
Office: lpt realty, llc.
MLS#:7073000
Source:NSMLS
Price summary
- Price:$435,000
- Price per sq. ft.:$97.71
About this home
This is not a drive-by. There are so many great things about this well maintained home that you must see. You will appreciate the convenience of in town living on a private cul-de-sac in the thriving lake town of Battle Lake! Three (+) bedrooms, two bathrooms, 4452 finished square foot home with FIVE garage stalls positioned on TWO double lots! Come and see for yourself this roomy, solid home with a large, cozy family room with natural gas fireplace, a 4 season sun room with a deck off the kitchen/dining area, a rear deck, roomy living room, lower level family/bonus room, main floor home office. There is in-floor heat in most of the home. RV/camper hookup for friends and family to visit. Three car attached garage and a two car detached garage, two garden sheds, kennel (which is being used for storage currently) and a garden area which includes elevated planter boxes. Plenty of parking. You will get lost in the HUGE primary walk-in closet, love the bonus storage room, appreciate the whole house water filter, new dishwasher, newer siding, newer roofs on the sheds & garage, and newer furnace. Washer and dryer are currently on the upper level but could be moved back downstairs and that room could be turned into a dedicated bedroom. This home has it all: room for everyone, space for all the vehicles, two garden sheds for extra storage, a spot for an RV/camper, plenty of parking spots and is close to all the amenities you need and you'll be within a short distance to pristine public swimming beaches, Glendalough State Park, boat launches, golf courses, restaurants and pubs and so much more. BONUS: The detached garage could potentially be rented out and be a source of income!...
Contact an agent
Home facts
- Year built:1982
- Subdivision & Development:Autumn Quest
- Listing ID #:7073000
- Added:93 day(s) ago
- Updated:August 18, 2026 at 12:02 PM
Rooms and interior
- Bedrooms:4
- Total bathrooms:2
- Full bathrooms:1
- Basement:Yes
- Basement Description:Egress Window(s), Finished, Full
- Living area:4,452 sq. ft.
Heating and cooling
- Cooling:Central Air
- Heating:Dual Fuel/Off Peak, Fireplace(s), Forced Air, In-Floor Heating, Radiant
- Central air:Yes
Structure and exterior
- Roof:Age Over 8 Years, Asphalt
- Year built:1982
- Building area:4,452 sq. ft.
- Lot area:0.81 Acres
- Levels:1 Story
Utilities
- Water:City Water - Connected
- Sewer:City Sewer - Connected
Finances and disclosures
- Price:$435,000
- Price per sq. ft.:$97.71
- Tax amount:$4,002 (2025)
Parking
- Parking description:Asphalt, Attached Garage, Concrete, Detached Garage, Garage Door Opener, Heated Garage, RV Access/Parking
- Garage:Yes
- Garage spaces:5
New listings near 104 Pheasant Lane
- Open Sat, 10 to 11:30amNew
 $450,000Active1 beds 1 baths492 sq. ft.
27293 Holiday Road, Battle Lake, MN 56515
MLS# 7128320Listed by: KELLER WILLIAMS REALTY PROFESSIONALS - New
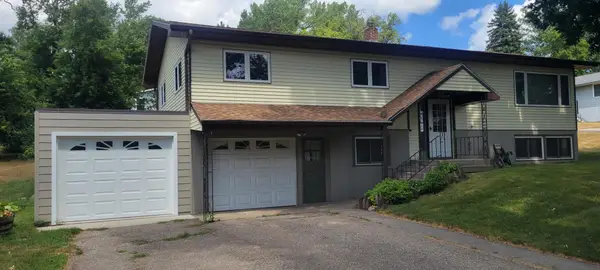 $1Active3 beds 2 baths2,238 sq. ft.
305 E Summit Street, Battle Lake, MN 56515
MLS# 7125232Listed by: TEAM AASNESS AUCTIONS AND REAL ESTATE, LLC 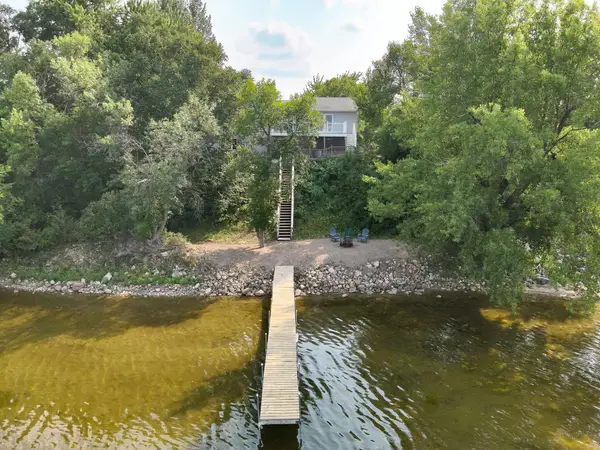 $779,900Active2 beds 2 baths2,424 sq. ft.
511 E Front Street, Battle Lake, MN 56515
MLS# 7118527Listed by: KELLER WILLIAMS REALTY PROFESSIONALS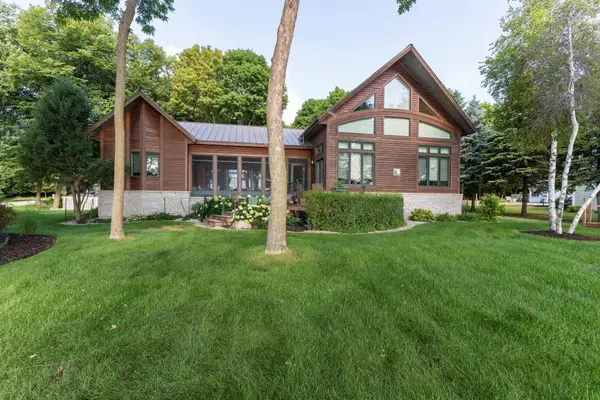 $1,350,000Pending3 beds 4 baths6,108 sq. ft.
23428 Garland Lane, Battle Lake, MN 56515
MLS# 7115884Listed by: TRILOGY REAL ESTATE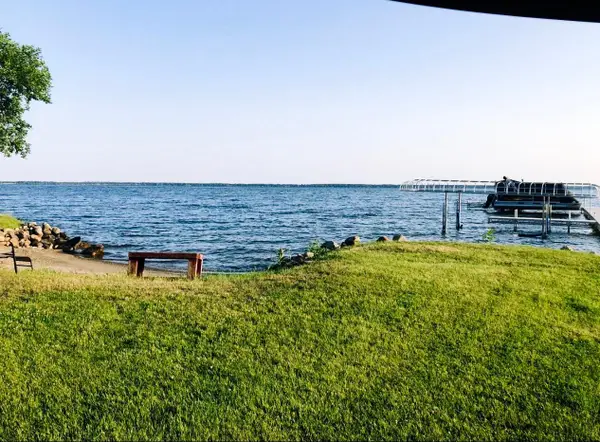 $399,000Active2 beds 1 baths1,124 sq. ft.
26461 State Highway 78 #4, Battle Lake, MN 56515
MLS# 7114909Listed by: LAKES COUNTRY REALTY GROUP $675,000Active4 beds 3 baths1,826 sq. ft.
26892 Mar Tee Beach Road, Battle Lake, MN 56515
MLS# 7109994Listed by: KELLER WILLIAMS REALTY PROFESSIONALS $598,000Active2 beds 1 baths616 sq. ft.
38577 Country Estate Road, Battle Lake, MN 56515
MLS# 7109156Listed by: EXP REALTY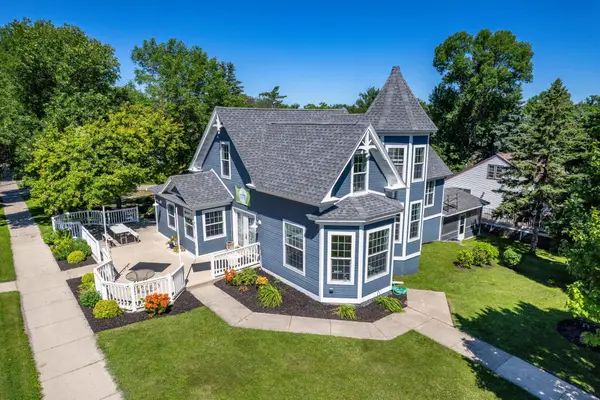 $329,900Active3 beds 1 baths2,336 sq. ft.
102 Summit Street, Battle Lake, MN 56515
MLS# 7106380Listed by: CENTURY 21 ATWOOD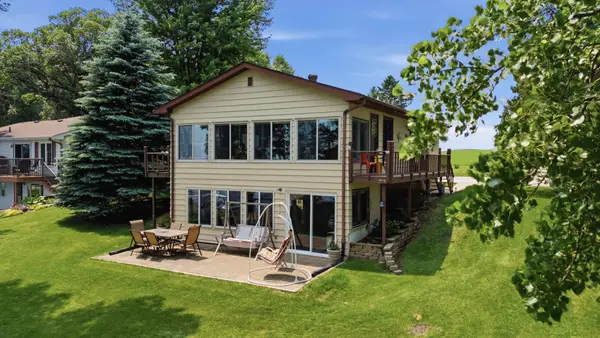 $500,000Pending3 beds 2 baths1,824 sq. ft.
36086 N Silver Lake Road, Battle Lake, MN 56515
MLS# 7103229Listed by: BERKSHIRE HATHAWAY HOMESERVICES PREMIER PROPERTIES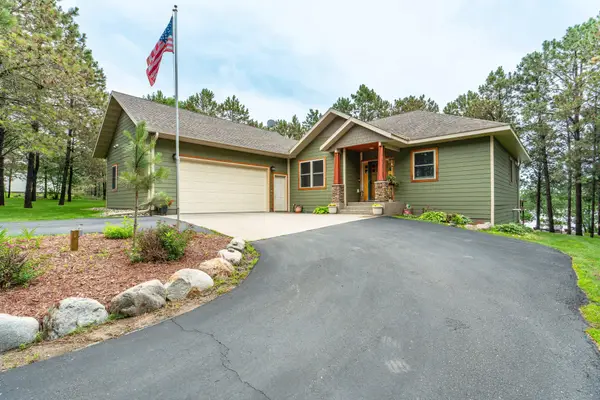 $699,900Active3 beds 3 baths2,752 sq. ft.
35054 Sterling Silver Drive, Battle Lake, MN 56515
MLS# 7101651Listed by: WEICHERT, REALTORS - PAULSON LAND CO


Protect your home and budget from life's surprises with an Assurant Home Warranty, backed by a partner that supports you through every step of homeownership. Explore Plans.
© 2023 - 2026 ERA Franchise Systems LLC. All rights reserved. ERA Franchise Systems LLC fully supports the principles of the Fair Housing Act and the Equal Opportunity Act. ERA, ERA Real Estate powered, and their respective logos are registered service marks of ERA Franchise Systems LLC. Each office is independently owned and operated.